
W152N5427 Badger DRIVE, Menomonee Falls, WI 53051
Local realty services provided by:Better Homes and Gardens Real Estate Star Homes
Listed by: kristel sikora
Office: shorewest realtors, inc.
MLS#:1972713
Source:Metro MLS
W152N5427 Badger DRIVE,Menomonee Falls, WI 53051
$387,995
- 3 Beds
- 1 Baths
- - sq. ft.
- Single family
- Sold
Sorry, we are unable to map this address
Price summary
- Price:$387,995
About this home
Meticulously maintained brick ranch nestled on a sprawling 2/3-acre park-like lot! The bright, semi-open floor plan offers a seamless flow between the spacious living room, eat-in kitchen, and cozy family room with patio access. Three generously sized bedrooms, an updated kitchen and bath, plus a newly finished lower level provide flexible living space that makes the home feel much larger than its stated square footage. Enjoy endless possibilities for a rec room, office, gym, or hobby space. The beautifully landscaped backyard offers room to relax, entertain, or play. Enjoy the peaceful feel of country living while remaining just minutes from parks, restaurants, shopping, and convenient highway access. Move-in ready!
Contact an agent
Home facts
- Year built:1960
- Subdivision & Development:Silver Spring Terrace
- Listing ID #:1972713
- Added:63 day(s) ago
- Updated:September 24, 2026 at 08:25 AM
Rooms and interior
- Bedrooms:3
- Total bathrooms:1
- Full bathrooms:1
- Flooring:Wood Floors
- Dining Description:On Main Level
- Bathrooms Description:Ceramic Tile, Shower Over Tub, Tub Only
- Kitchen Description:Dishwasher, Microwave, On Main Level, Oven, Range, Refrigerator
- Bedroom Description:Master Bedroom On Main Level
- Basement Description:Full, Partially Finished
Heating and cooling
- Cooling:Central Air, Forced Air
- Heating:Forced Air, Natural Gas
Structure and exterior
- Year built:1960
- Architectural Style:Ranch
- Construction Materials:Aluminum Trim, Brick, Brick/Stone
- Exterior Features:Patio
- Foundation Description:Block
- Levels:1 Story
Schools
- High school:Menomonee Falls
- Middle school:North
Utilities
- Water:Municipal Water
- Sewer:Municipal Sewer
Finances and disclosures
- Price:$387,995
- Tax amount:$3,278 (2025)
Features and amenities
- Appliances:Dishwasher, Microwave, Oven, Range, Refrigerator, Washer
- Laundry features:Dryer, Washer
- Amenities:Cable/Satellite Available, High Speed Internet
Parking
- Parking description:1 Car Garage, 1 Space, Garage - Attached, Garage Opener Included
- Garage spaces:1
New listings near W152N5427 Badger DRIVE
- New
 $3,499,900Active4 beds 6 baths8,785 sq. ft.
N50W18626 Woodfield Way, Menomonee Falls, WI 53051
MLS# 1981790Listed by: J&J CUSTOM REAL ESTATE - New
 $379,999Active4 beds 2 baths1,658 sq. ft.
N88W14926 Jefferson AVENUE, Menomonee Falls, WI 53051
MLS# 1981587Listed by: PREMIER POINT REALTY LLC - New
 $1,299,000Active5 beds 4 baths3,871 sq. ft.
N51W18847 Quietwood DRIVE, Menomonee Falls, WI 53051
MLS# 1981404Listed by: REALTY EXECUTIVES INTEGRITY-EAST TROY - New
 $339,900Active4 beds 2 baths1,367 sq. ft.
N85W16159 Appleton AVENUE, Menomonee Falls, WI 53051
MLS# 1981348Listed by: FIREFLY REAL ESTATE, LLC - New
 $2,950,000Active5 beds 5 baths5,912 sq. ft.
N50W18694 Woodfield WAY, Menomonee Falls, WI 53051
MLS# 1981335Listed by: REALTY EXECUTIVES INTEGRITY BROOKFIELD - Open Sat, 11am to 1pmNew
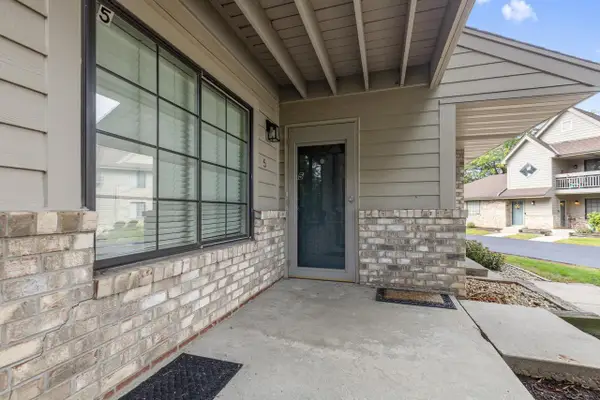 $234,500Active2 beds 2 baths1,190 sq. ft.
N80W12900 Fond Du Lac AVENUE #5, Menomonee Falls, WI 53051
MLS# 1981127Listed by: EXP REALTY, LLC MKE - Open Fri, 4 to 6pmNew
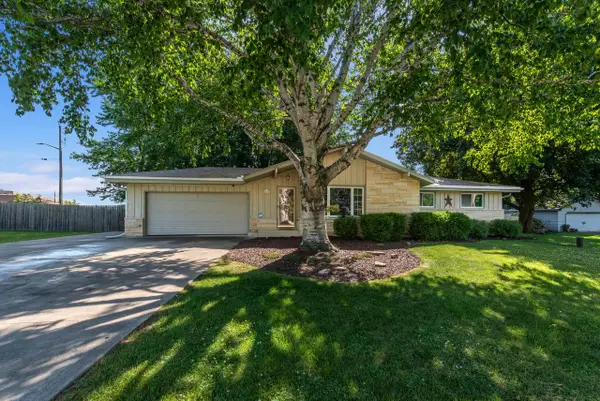 $419,900Active3 beds 2 baths2,418 sq. ft.
W128N8518 Revere ROAD, Menomonee Falls, WI 53051
MLS# 1981064Listed by: FIRST WEBER INC - MENOMONEE FALLS  $690,000Pending3 beds 2 baths2,122 sq. ft.
N74W16142 Stonewood DRIVE, Menomonee Falls, WI 53051
MLS# 1980995Listed by: SHOREWEST REALTORS, INC.- New
 $739,900Active3 beds 2 baths2,204 sq. ft.
N84W20717 Menomonee Ave, Menomonee Falls, WI 53051
MLS# 1980962Listed by: KELLER WILLIAMS-MNS WAUWATOSA - Open Sat, 1 to 3pmNew
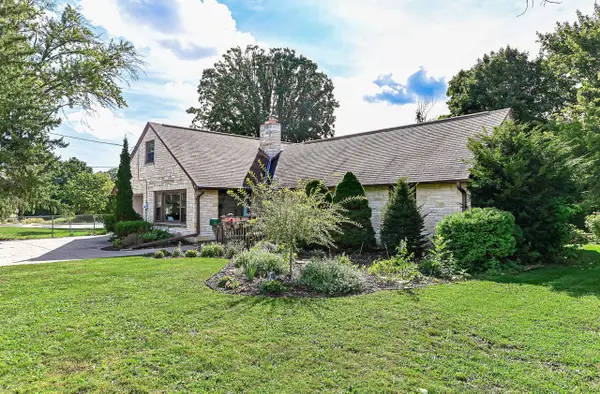 $399,900Active5 beds 2 baths1,877 sq. ft.
N90W16555 Roosevelt DRIVE, Menomonee Falls, WI 53051
MLS# 1980910Listed by: REAL BROKER MILWAUKEE


Protect your home and budget from life's surprises with an Assurant Home Warranty, backed by a partner that supports you through every step of homeownership. Explore Plans.
© 2026 Better Homes and Gardens Real Estate LLC. An Anywhere Real Estate company. All rights reserved. Better Homes and Gardens® Real Estate is a registered trademark owned by Meredith Operations Corporation, licensed to Better Homes and Gardens Real Estate LLC and used with permission. Better Homes and Gardens Real Estate LLC fully supports the principles of the Fair Housing Act and the Equal Opportunity Act. Listing information is deemed reliable but is not guaranteed accurate.
Each office is independently owned and operated.
Any services or products provided by third parties are not provided by, affiliated with or related to Better Homes and Gardens Real Estate LLC, or its affiliated companies.