
W157N7069 Mayflower COURT #A, Menomonee Falls, WI 53051
Local realty services provided by:Better Homes and Gardens Real Estate Star Homes
Listed by: monica foster
Office: hillcrest realty
MLS#:1924552
Source:Metro MLS
W157N7069 Mayflower COURT #A,Menomonee Falls, WI 53051
$523,900
- 2 Beds
- 2 Baths
- 1,688 sq. ft.
- Condominium
- Pending
Price summary
- Price:$523,900
- Price per sq. ft.:$310.37
- Monthly HOA dues:$280
About this home
CURRENTLY UNDER CONSTRUCTION! Welcome to Pilgrim's Landing Luxury Side x Side Ranch Condo's located on it's own private road. The Ashton 11, has an open concept floor plan that moves seamlessly throughout with split bedrooms, and 9 ft. ceilings. The Kitchen boasts generous cabinetry with fa 9 ft. Island. The Living Rm offers an Electric Fireplace. Generous size Primary Suite with spacious Walk-In Shower, and WIC. Downstairs has an Egress Window, for a 3rd Bedroom, and stubbed for 3rd Full Bath. All Kohler Plumbing Fixtures, Quartz Countertops in the Kitchen, and Bathrooms. Solid Maple Cabinets, soft close-.drawers. The Sunroom overlooks a backdrop of Nature, and enjoy relaxing outside under the covered Porch! Excellent Location! This won't last long!
Contact an agent
Home facts
- Year built:2025
- Listing ID #:1924552
- Added:408 day(s) ago
- Updated:June 05, 2026 at 03:04 AM
Rooms and interior
- Bedrooms:2
- Total bathrooms:2
- Full bathrooms:2
- Flooring:Wood or Sim.Wood Floors
- Dining Description:On Main Level
- Bathrooms Description:Master Bedroom Bath, Master Bedroom Bath: Walk-In Shower, Shower Over Tub, Stubbed For Bathroom on Lower
- Kitchen Description:Dishwasher, Disposal, Microwave, On Main Level
- Bedroom Description:Master Bedroom On Main Level, Walk-In Closet(s)
- Basement Description:8'+ Ceiling, Full, Sump Pump
- Living area:1,688 sq. ft.
Heating and cooling
- Cooling:Central Air, Forced Air
- Heating:Forced Air, Natural Gas
Structure and exterior
- Year built:2025
- Building area:1,688 sq. ft.
- Construction Materials:Aluminum Trim, Vinyl
- Exterior Features:Patio/Porch, Private Entry
- Foundation Description:Poured Concrete
- Levels:1 Story
Schools
- High school:Menomonee Falls
- Middle school:North
Utilities
- Water:Municipal Water
- Sewer:Municipal Sewer
Finances and disclosures
- Price:$523,900
- Price per sq. ft.:$310.37
Features and amenities
- Appliances:Dishwasher, Disposal, Microwave
- Laundry features:In-Unit Laundry
- Amenities:Cable/Satellite Available, Pantry
Parking
- Parking description:2 Car Garage, Garage - Attached, Garage Opener Included
- Garage spaces:2
New listings near W157N7069 Mayflower COURT #A
- New
 $365,000Active3 beds 1 baths1,196 sq. ft.
N85W18195 Lawrence AVENUE, Menomonee Falls, WI 53051
MLS# 1975739Listed by: REAL BROKER LLC - New
 $899,900Active5 beds 3 baths4,675 sq. ft.
W152N7406 Westwood DRIVE, Menomonee Falls, WI 53051
MLS# 1975635Listed by: SHOREWEST REALTORS, INC. - Open Sat, 12 to 2pmNew
 $399,900Active4 beds 2 baths1,920 sq. ft.
W172N9390 Shady LANE, Menomonee Falls, WI 53051
MLS# 1975646Listed by: REDFIN CORPORATION - New
 $429,900Active3 beds 2 baths2,099 sq. ft.
W154N6431 Marvel Dr, Menomonee Falls, WI 53051
MLS# 1975443Listed by: ABUNDANCE REAL ESTATE - New
 $299,000Active3 beds 1 baths1,050 sq. ft.
W169N8609 Sheridan DRIVE, Menomonee Falls, WI 53051
MLS# 1975270Listed by: HOMESTEAD REALTY, INC  $574,900Pending5 beds 4 baths3,188 sq. ft.
W182N8323 Georgetown Dr, Menomonee Falls, WI 53051
MLS# 1975274Listed by: ERA MYPRO REALTY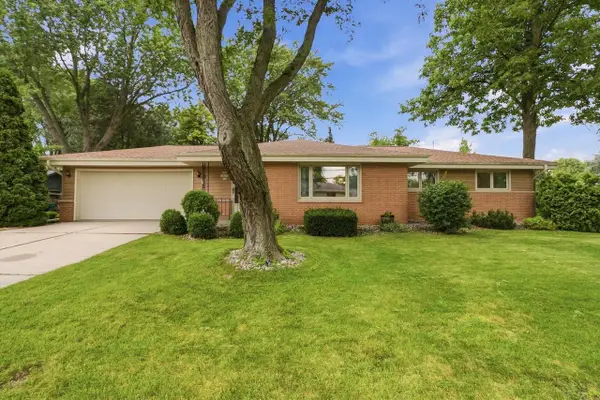 $364,900Pending3 beds 2 baths1,380 sq. ft.
N88W18016 Christman ROAD, Menomonee Falls, WI 53051
MLS# 1975230Listed by: FIRST WEBER INC - MENOMONEE FALLS- New
 $159,900Active1 beds 1 baths815 sq. ft.
N82W13514 Fond Du Lac Ave, Menomonee Falls, WI 53051
MLS# 1975203Listed by: SHOREWEST REALTORS, INC. - New
 $424,900Active-- beds -- baths2,525 sq. ft.
N89W15660 Main STREET, Menomonee Falls, WI 53051
MLS# 1975055Listed by: EXP REALTY, LLC MKE - New
 $449,900Active3 beds 2 baths1,397 sq. ft.
N51W16590 Fair Oak Ct, Menomonee Falls, WI 53051
MLS# 1975016Listed by: LAKE COUNTRY FLAT FEE


Protect your home and budget from life's surprises with an Assurant Home Warranty, backed by a partner that supports you through every step of homeownership. Explore Plans.
© 2026 Better Homes and Gardens Real Estate LLC. An Anywhere Real Estate company. All rights reserved. Better Homes and Gardens® Real Estate is a registered trademark owned by Meredith Operations Corporation, licensed to Better Homes and Gardens Real Estate LLC and used with permission. Better Homes and Gardens Real Estate LLC fully supports the principles of the Fair Housing Act and the Equal Opportunity Act. Listing information is deemed reliable but is not guaranteed accurate.
Each office is independently owned and operated.
Any services or products provided by third parties are not provided by, affiliated with or related to Better Homes and Gardens Real Estate LLC, or its affiliated companies.