
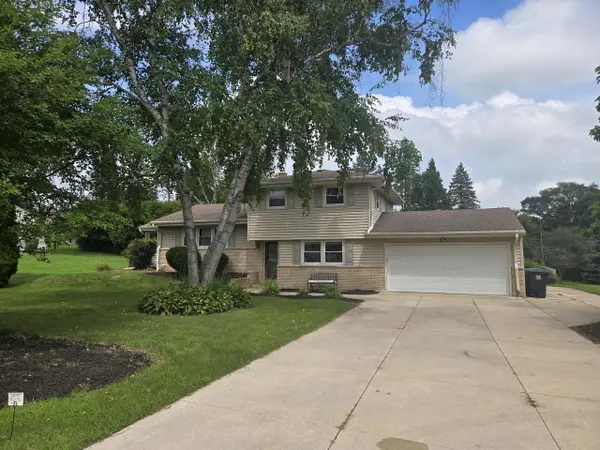
W164N5080 Lone Oak LANE, Menomonee Falls, WI 53051
Local realty services provided by:Better Homes and Gardens Real Estate Special Properties
Listed by: david kiernan
Office: compass re wi-tosa
MLS#:1974253
Source:Metro MLS
W164N5080 Lone Oak LANE,Menomonee Falls, WI 53051
$464,900
- 3 Beds
- 3 Baths
- 2,510 sq. ft.
- Single family
- Active
Price summary
- Price:$464,900
- Price per sq. ft.:$185.22
About this home
Welcome home to this spacious 3 bedroom, 2.5 bath gem in the highly sought-after Hamilton School District! Features include beautiful hardwood floors, a large family room with a cozy fireplace, spacious bedrooms, and a well appointed kitchen with granite tile countertops and stainless steel appliances. The finished lower level offers a stylish rec room with custom board and batten walls, brand new carpet, a versatile flex room and a full bath. Recent updates include the boiler, refrigerator, thermostat and back door. Attached storage garage is perfect for lawn equipment, bikes, etc. Enjoy the large backyard with fruit trees, perfect for entertaining, gardening, play, or simply relaxing.
Contact an agent
Home facts
- Year built:1957
- Subdivision & Development:Fair Oak
- Listing ID #:1974253
- Added:16 day(s) ago
- Updated:August 17, 2026 at 03:36 PM
Rooms and interior
- Bedrooms:3
- Total bathrooms:3
- Full bathrooms:2
- Flooring:Wood Floors
- Dining Description:On Main Level
- Bathrooms Description:Ceramic Tile, Shower Over Tub, Shower Stall, Shower on Lower, Tub Only
- Kitchen Description:Dishwasher, Microwave, On Main Level, Range, Refrigerator
- Bedroom Description:Master Bedroom On Main Level
- Basement Description:Finished, Full, Sump Pump
- Living area:2,510 sq. ft.
Heating and cooling
- Cooling:Central Air
- Heating:Natural Gas, Radiant/Hot Water
Structure and exterior
- Year built:1957
- Building area:2,510 sq. ft.
- Lot area:0.61 Acres
- Architectural Style:Ranch
- Construction Materials:Brick, Brick/Stone, Vinyl
- Exterior Features:Patio
- Foundation Description:Block
- Levels:1 Story
Schools
- High school:Hamilton
- Middle school:Templeton
- Elementary school:Marcy
Utilities
- Water:Municipal Water
- Sewer:Municipal Sewer
Finances and disclosures
- Price:$464,900
- Price per sq. ft.:$185.22
- Tax amount:$3,987 (2025)
Features and amenities
- Appliances:Dishwasher, Microwave, Range, Refrigerator, Washer
- Laundry features:Dryer, Washer
- Amenities:Cable/Satellite Available, Water Softener
Parking
- Parking description:2 Car Garage, Garage - Attached, Garage Opener Included
- Garage spaces:2
New listings near W164N5080 Lone Oak LANE
- New
 $439,900Active4 beds 2 baths2,123 sq. ft.
N71W13776 Nicolet COURT, Menomonee Falls, WI 53051
MLS# 1976402Listed by: M3 REALTY  $400,000Pending3 beds 2 baths1,500 sq. ft.
N68W15651 Chateau DRIVE, Menomonee Falls, WI 53051
MLS# 1976231Listed by: KELLER WILLIAMS REALTY-MILWAUKEE SOUTHWEST $500,000Pending5 beds 3 baths1,947 sq. ft.
N56W15799 Bette DRIVE, Menomonee Falls, WI 53051
MLS# 1976148Listed by: KELLER WILLIAMS REALTY-MILWAUKEE SOUTHWEST- New
 $889,900Active5 beds 4 baths3,382 sq. ft.
N66W21349 Sweet Clover Dr, Menomonee Falls, WI 53051
MLS# 1976146Listed by: COLDWELL BANKER REALTY  $819,900Active4 beds 4 baths2,593 sq. ft.
N49W15974 Caitlin COURT, Menomonee Falls, WI 53051
MLS# 1976128Listed by: NEXTHOME MY WAY- New
 $444,999Active-- beds -- baths2,880 sq. ft.
N88W16226 Park BOULEVARD, Menomonee Falls, WI 53051
MLS# 1976093Listed by: EPIQUE REALTY GERMANTOWN  $669,900Pending4 beds 3 baths2,351 sq. ft.
N61W13722 Weyer Farm DRIVE, Menomonee Falls, WI 53051
MLS# 1975854Listed by: LAKE COUNTRY FLAT FEE- New
 $365,000Active3 beds 1 baths1,196 sq. ft.
N85W18195 Lawrence AVENUE, Menomonee Falls, WI 53051
MLS# 1975739Listed by: REAL BROKER LLC - New
 $899,900Active5 beds 3 baths4,675 sq. ft.
W152N7406 Westwood DRIVE, Menomonee Falls, WI 53051
MLS# 1975635Listed by: SHOREWEST REALTORS, INC.  $399,900Pending4 beds 2 baths1,920 sq. ft.
W172N9390 Shady LANE, Menomonee Falls, WI 53051
MLS# 1975646Listed by: REDFIN CORPORATION


Protect your home and budget from life's surprises with an Assurant Home Warranty, backed by a partner that supports you through every step of homeownership. Explore Plans.
© 2026 Better Homes and Gardens Real Estate LLC. An Anywhere Real Estate company. All rights reserved. Better Homes and Gardens® Real Estate is a registered trademark owned by Meredith Operations Corporation, licensed to Better Homes and Gardens Real Estate LLC and used with permission. Better Homes and Gardens Real Estate LLC fully supports the principles of the Fair Housing Act and the Equal Opportunity Act. Listing information is deemed reliable but is not guaranteed accurate.
Each office is independently owned and operated.
Any services or products provided by third parties are not provided by, affiliated with or related to Better Homes and Gardens Real Estate LLC, or its affiliated companies.