
W175N5262 Highridge DRIVE, Menomonee Falls, WI 53051
Local realty services provided by:Better Homes and Gardens Real Estate Power Realty
Listed by: mikel kollmansberger
Office: shorewest realtors, inc.
MLS#:1978960
Source:Metro MLS
Price summary
- Price:$774,900
- Price per sq. ft.:$238.06
About this home
Convenience meets comfort in this beautiful Menomonee Falls Ranch. A former Trustway model home, this low-maintenance home offers a split bedroom floor plan and an open concept living/dining/kitchen area that is great for entertaining. Enter into the living room with trayed ceiling that overlooks the 3 season room and private backyard. The kitchen features a massive center island and farmhouse style sink. Off the front entry is a den/office. The partially exposed finished lower level has extra tall ceilings, a family room with bar, half bath, a second office space, and abundant storage. The location is very convenient to amenities and award winning Hamilton schools. Welcome home!
Contact an agent
Home facts
- Year built:2013
- Subdivision & Development:Quail Haven
- Listing ID #:1978960
- Added:2 day(s) ago
- Updated:September 05, 2026 at 03:54 PM
Rooms and interior
- Bedrooms:3
- Total bathrooms:4
- Full bathrooms:2
- Dining Description:On Main Level
- Kitchen Description:Dishwasher, Disposal, Microwave, On Main Level, Oven, Range, Refrigerator
- Bedroom Description:Master Bedroom On Main Level, Walk-In Closet(s)
- Basement Description:Finished, Full, Full Size Windows
- Living area:3,255 sq. ft.
Heating and cooling
- Cooling:Central Air, Forced Air
- Heating:Forced Air, Natural Gas
Structure and exterior
- Year built:2013
- Building area:3,255 sq. ft.
- Lot area:0.38 Acres
- Architectural Style:Ranch
- Construction Materials:Aluminum Trim, Brick/Stone, Fiber Cement, Stone
- Exterior Features:Patio
- Foundation Description:Poured Concrete
- Levels:1 Story
Schools
- High school:Hamilton
- Middle school:Templeton
- Elementary school:Marcy
Utilities
- Water:Municipal Water
- Sewer:Municipal Sewer
Finances and disclosures
- Price:$774,900
- Price per sq. ft.:$238.06
- Tax amount:$8,889 (2025)
Features and amenities
- Appliances:Dishwasher, Disposal, Microwave, Oven, Range, Refrigerator, Washer
- Laundry features:Dryer, Washer
Parking
- Parking description:3 Car Garage, Garage - Attached, Garage Opener Included
- Garage spaces:3
New listings near W175N5262 Highridge DRIVE
- New
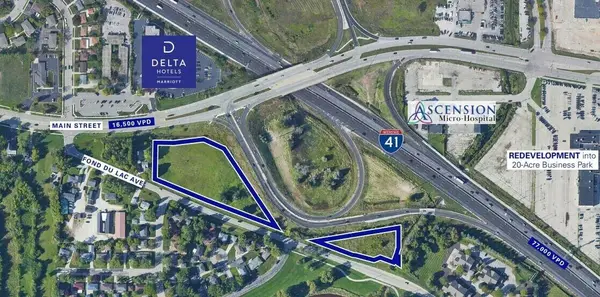 $549,900Active4 Acres
N87W14614 Fond Du Lac Ave, Menomonee Falls, WI 53051
MLS# 1979261Listed by: BERKSHIRE HATHAWAY HOMESERVICES METRO REALTY - New
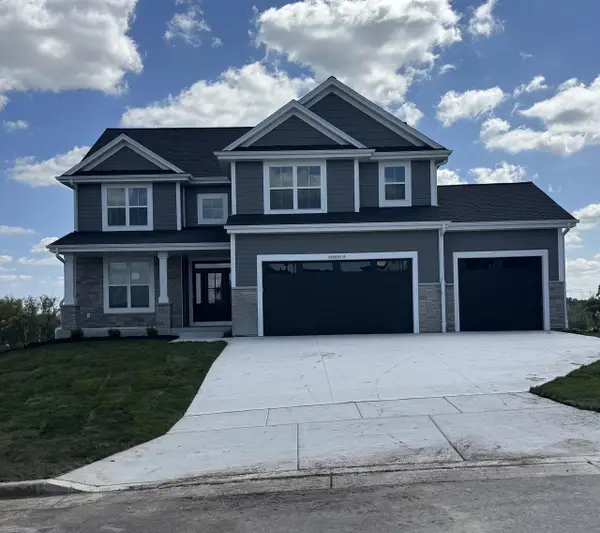 $789,990Active4 beds 3 baths2,737 sq. ft.
N56W20719 Muirfield DRIVE, Menomonee Falls, WI 53051
MLS# 1979068Listed by: KAEREK HOMES, INC. - New
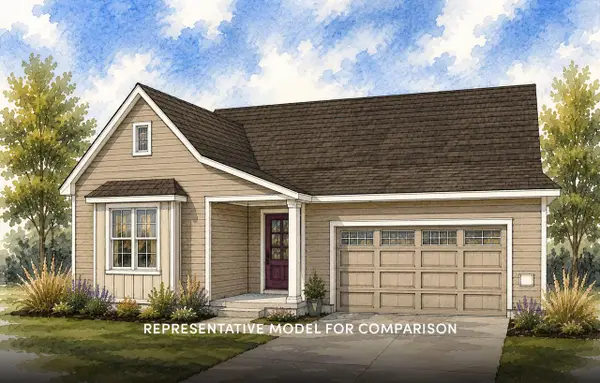 $664,900Active3 beds 2 baths1,575 sq. ft.
W197N5335 Lodgepole COURT, Menomonee Falls, WI 53051
MLS# 1979069Listed by: SHOREWEST REALTORS, INC. - New
 $449,000Active2 beds 3 baths1,600 sq. ft.
N80W13596 River Park Dr, Menomonee Falls, WI 53051
MLS# 1978821Listed by: RE/MAX LAKESIDE-WEST - New
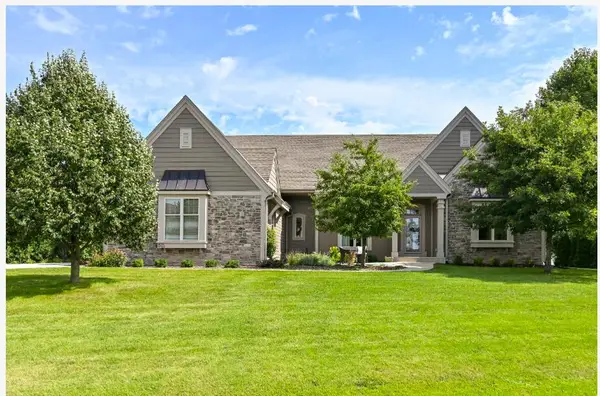 $719,900Active3 beds 3 baths2,472 sq. ft.
W174N7452 Wilson Dr, Menomonee Falls, WI 53051
MLS# 1978768Listed by: LANNON STONE REALTY LLC - New
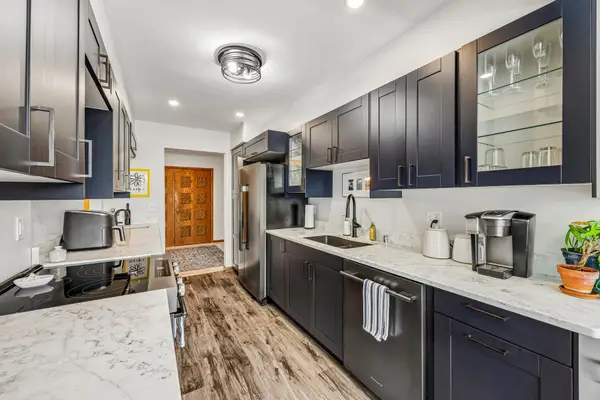 $287,000Active2 beds 2 baths1,665 sq. ft.
N85W15700 Ridge Rd, Menomonee Falls, WI 53051
MLS# 1978720Listed by: KELLER WILLIAMS REALTY-MILWAUKEE SOUTHWEST 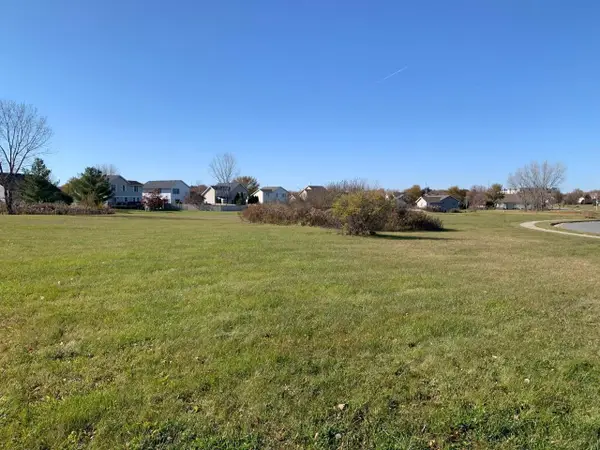 $225,000Active2 beds 2 baths1,421 sq. ft.
N76W14539 North Point COURT, Menomonee Falls, WI 53051
MLS# 1978570Listed by: THE WISCONSIN REAL ESTATE GROUP- New
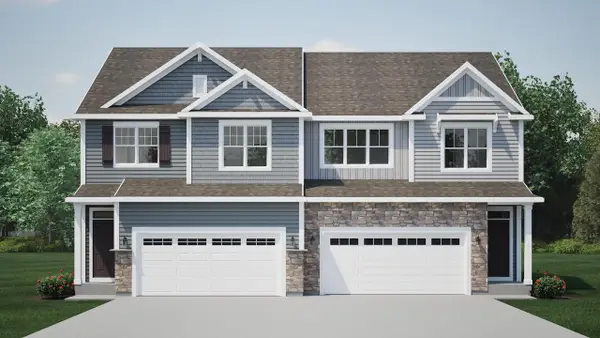 $519,900Active3 beds 3 baths1,982 sq. ft.
N56W20944 Carnoustie WAY, Menomonee Falls, WI 53051
MLS# 1978533Listed by: HARBOR HOMES INC - New
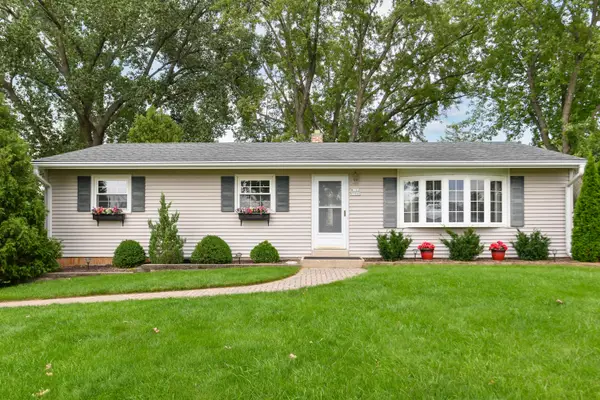 $400,000Active3 beds 2 baths1,452 sq. ft.
W192N5046 One Mile Rd, Menomonee Falls, WI 53051
MLS# 1978511Listed by: ABUNDANCE REAL ESTATE


Protect your home and budget from life's surprises with an Assurant Home Warranty, backed by a partner that supports you through every step of homeownership. Explore Plans.
© 2026 Better Homes and Gardens Real Estate LLC. An Anywhere Real Estate company. All rights reserved. Better Homes and Gardens® Real Estate is a registered trademark owned by Meredith Operations Corporation, licensed to Better Homes and Gardens Real Estate LLC and used with permission. Better Homes and Gardens Real Estate LLC fully supports the principles of the Fair Housing Act and the Equal Opportunity Act. Listing information is deemed reliable but is not guaranteed accurate.
Each office is independently owned and operated.
Any services or products provided by third parties are not provided by, affiliated with or related to Better Homes and Gardens Real Estate LLC, or its affiliated companies.