
W215N5353 Ada Ct, Menomonee Falls, WI 53051
Local realty services provided by:Better Homes and Gardens Real Estate Power Realty
W215N5353 Ada Ct,Menomonee Falls, WI 53051
$999,000
- 3 Beds
- 4 Baths
- 5,322 sq. ft.
- Single family
- Active
Listed by: nancy lawrence
Office: premier point realty llc.
MLS#:1966998
Source:WI_METROMLS
Price summary
- Price:$999,000
- Price per sq. ft.:$187.71
About this home
If you like nature and healthy living, this is the home for you. Turkeys, deer, songbirds, and hummingbirds are just some of the wildlife visitors that frequent the property. The private and picturesque grounds will draw you outside to experience the reinvigorating therapeutics of being close to nature on a daily basis. If that isn't enough, destress anytime you want by listening to the tranquil sounds of your very own waterfall while relaxing in the indoor hot tub. Skip the drive to the crowded health club and get your exercise by taking a swim in your very own indoor pool anytime you want because this pool is open 365 days a year. What type of toys do you like? There is plenty of garage space for boats, campers or your favorite classic cars. Amazing hilltop views of the surrounding area!
Contact an agent
Home facts
- Year built:1964
- Subdivision & Development:Silver Spring Heights
- Listing ID #:1966998
- Added:56 day(s) ago
- Updated:August 07, 2026 at 02:59 PM
Rooms and interior
- Bedrooms:3
- Total bathrooms:4
- Full bathrooms:4
- Rooms Total:11
- Basement Description:Block, Finished, Full, Full Size Windows, Shower, Walk Out/Outer Door
- Living area:5,322 sq. ft.
Heating and cooling
- Cooling:Central Air
- Heating:Natural Gas, Radiant
- Central air:Yes
Structure and exterior
- Year built:1964
- Building area:5,322 sq. ft.
- Lot area:2.19 Acres
- Architectural Style:Ranch
- Construction Materials:Stucco, Wood
- Levels:1 Story, Exposed Basement
Schools
- High school:Hamilton
- Middle school:Templeton
Utilities
- Sewer:Septic System
Finances and disclosures
- Price:$999,000
- Price per sq. ft.:$187.71
- Tax amount:$9,436 (2025)
Features and amenities
- Appliances:Cooktop, Dishwasher, Disposal, Dryer, Microwave, Oven, Refrigerator, Washer
Parking
- Parking description:Paved
- Garage:Yes
- Garage spaces:4.5
New listings near W215N5353 Ada Ct
- Open Fri, 5 to 6:30pmNew
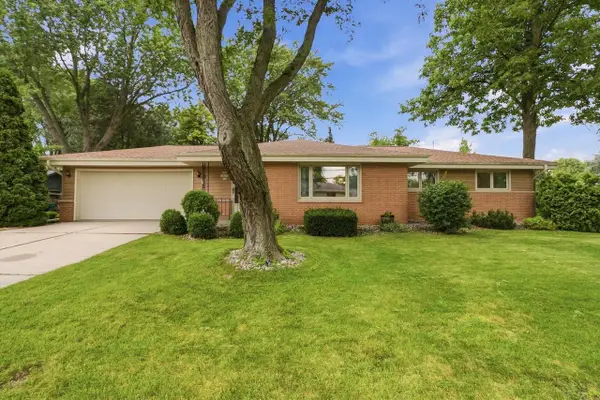 $364,900Active3 beds 2 baths1,380 sq. ft.
N88W18016 Christman ROAD, Menomonee Falls, WI 53051
MLS# 1975230Listed by: FIRST WEBER INC - MENOMONEE FALLS - New
 $424,900Active2 beds 1 baths2,525 sq. ft.
N89W15660 Main St, Menomonee Falls, WI 53051
MLS# 1975055Listed by: EXP REALTY, LLC~MKE - New
 $449,900Active3 beds 2 baths1,397 sq. ft.
N51W16590 Fair Oak Ct, Menomonee Falls, WI 53051
MLS# 1975016Listed by: LAKE COUNTRY FLAT FEE - Open Sat, 11am to 1pmNew
 $589,900Active3 beds 4 baths2,814 sq. ft.
W170N5141 Fair Oak PARKWAY, Menomonee Falls, WI 53051
MLS# 1974993Listed by: FIRST WEBER INC- WEST BEND - New
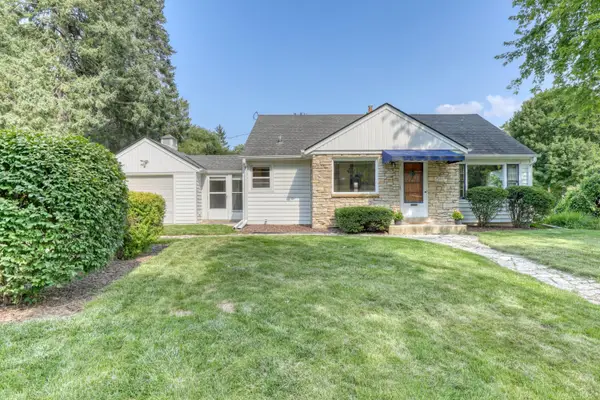 $349,900Active4 beds 1 baths1,752 sq. ft.
W160N8714 Patton Dr, Menomonee Falls, WI 53051
MLS# 1974938Listed by: THE WISCONSIN REAL ESTATE GROUP - New
 $924,900Active4 beds 3 baths3,419 sq. ft.
W162N7406 Tamarack Trl, Menomonee Falls, WI 53051
MLS# 1974912Listed by: EPIQUE REALTY GERMANTOWN - New
 $369,900Active3 beds 2 baths1,824 sq. ft.
N85W16295 Arthur Ave, Menomonee Falls, WI 53051
MLS# 1974855Listed by: EXP REALTY, LLC~MKE - New
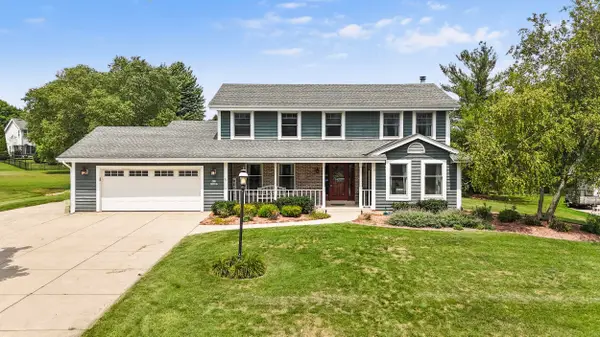 $639,000Active4 beds 4 baths2,678 sq. ft.
N65W14482 Redwood Dr, Menomonee Falls, WI 53051
MLS# 1974747Listed by: REALTY OF AMERICA LLC - New
 $759,900Active4 beds 4 baths3,264 sq. ft.
N60W13839 Weyerhaven DRIVE, Menomonee Falls, WI 53051
MLS# 1974692Listed by: LAKE COUNTRY FLAT FEE - New
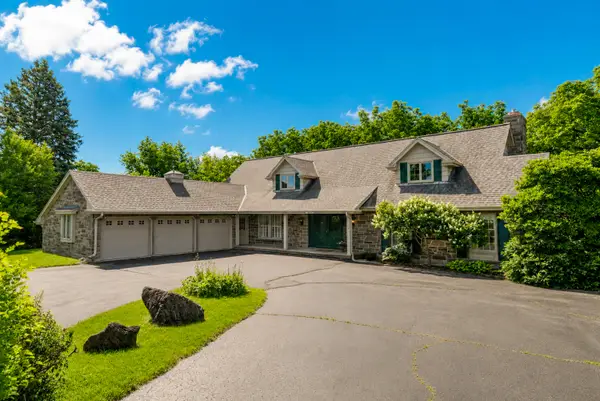 $649,000Active4 beds 5 baths3,966 sq. ft.
W215N5354 Ada Ct, Menomonee Falls, WI 53051
MLS# 1974680Listed by: KELLER WILLIAMS MILWAUKEE NORTH SHORE


Protect your home and budget from life's surprises with an Assurant Home Warranty, backed by a partner that supports you through every step of homeownership. Explore Plans.
© 2026 Better Homes and Gardens Real Estate LLC. An Anywhere Real Estate company. All rights reserved. Better Homes and Gardens® Real Estate is a registered trademark owned by Meredith Operations Corporation, licensed to Better Homes and Gardens Real Estate LLC and used with permission. Better Homes and Gardens Real Estate LLC fully supports the principles of the Fair Housing Act and the Equal Opportunity Act. Listing information is deemed reliable but is not guaranteed accurate.
Each office is independently owned and operated.
Any services or products provided by third parties are not provided by, affiliated with or related to Better Homes and Gardens Real Estate LLC, or its affiliated companies.