
1203 13th Avenue, Menomonie, WI 54751
Local realty services provided by:Better Homes and Gardens Real Estate Special Properties
Listed by: mike sullivan
Office: real broker llc.
MLS#:1606031
Source:Metro MLS
1203 13th Avenue,Menomonie, WI 54751
$224,000
- 2 Beds
- 1 Baths
- 1,138 sq. ft.
- Single family
- Active
Price summary
- Price:$224,000
- Price per sq. ft.:$196.84
About this home
Completely remodeled and move-in ready! Enjoy the updates and make this home your own without taking on a renovation project. Walk up the brand-new front steps into a bright, simple layout featuring fresh paint and new flooring through most of the house. The kitchen is updated and ready on day one with a brand-new fridge, stove, and microwave. Just off the kitchen is a completely remodeled full bathroom, with beautiful tile and fixtures! Upstairs, you've got a bedroom plus a versatile loft area that works great as a home office, study nook, or casual second lounge. Downstairs, the full unfinished basement handles all your extra storage needs. All the practical upgrades are already checked off: Upgraded Detached Garage: One-car garage with a new metal roof, plus an updated garage door, window, and entry door. Comfort & Efficiency: Central air, natural-gas heat, a newer water heater, and municipal water/sewer. Convenient Setting: Set on a spacious corner lot, this home is convenient to schools, health clinics, and grocery stores. Seller offering up to $5,000 toward buyer closing costs, including eligible mortgage rate buydown costs, with an acceptable offer. Buyer to verify eligibility with their lender. It's vacant, quiet, and accepting showings as of 10/16!...
Contact an agent
Home facts
- Year built:1940
- Listing ID #:1606031
- Added:6 day(s) ago
- Updated:October 23, 2026 at 04:30 PM
Rooms and interior
- Bedrooms:2
- Total bathrooms:1
- Full bathrooms:1
- Kitchen Description:Microwave, On Main Level, Range/Oven, Refrigerator
- Bedroom Description:Master Bedroom On Upper Level
- Basement Description:Full
- Living area:1,138 sq. ft.
Heating and cooling
- Cooling:Central Air, Forced Air
- Heating:Forced Air, Natural Gas
Structure and exterior
- Year built:1940
- Building area:1,138 sq. ft.
- Lot area:0.2 Acres
- Construction Materials:Vinyl
- Foundation Description:Block
- Levels:1.5 Story
Utilities
- Water:Municipal Water
- Sewer:Municipal Sewer
Finances and disclosures
- Price:$224,000
- Price per sq. ft.:$196.84
- Tax amount:$2,147 (2025)
Features and amenities
- Appliances:Microwave, Refrigerator
- Amenities:Ceiling Fan(s), Circuit Breakers, High Speed Internet
Parking
- Parking description:1 Car Garage, Garage - Detached
- Garage spaces:1
New listings near 1203 13th Avenue
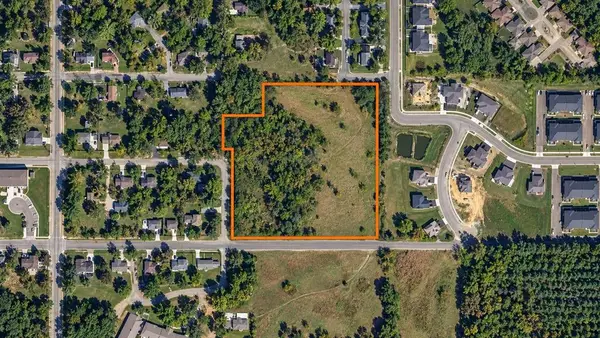 $399,000Active7.25 Acres
Address Withheld By Seller, Menomonie, WI 54751
MLS# 1606185Listed by: TEAM TRILLIUM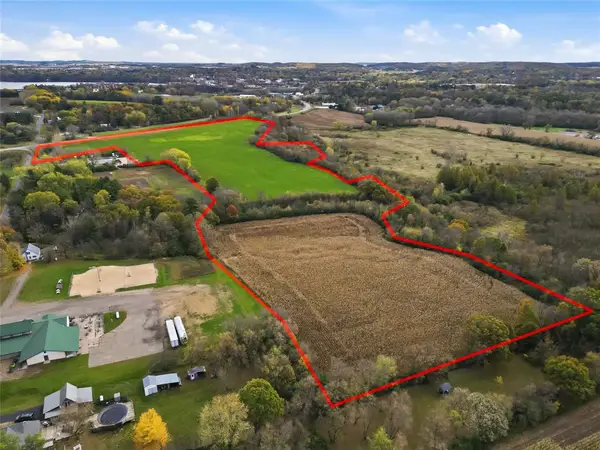 $624,800Active38.4 Acres
38.40 acres Highway 29 & Midway Road, Menomonie, WI 54751
MLS# 1605773Listed by: RASSBACH REALTY LLC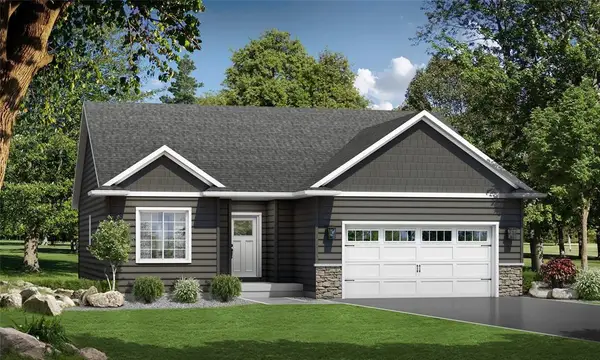 $430,256.15Active3 beds 3 baths2,220 sq. ft.
3734 Nicholas Drive, Menomonie, WI 54751
MLS# 1606085Listed by: C & M REALTY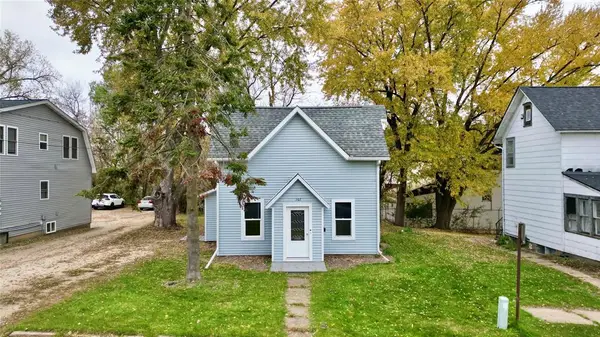 $199,999Active3 beds 1 baths1,448 sq. ft.
107 4th Street, Menomonie, WI 54751
MLS# 1605954Listed by: DONNELLAN REAL ESTATE $335,000Active3 beds 2 baths1,884 sq. ft.
N7012 560th Street, Menomonie, WI 54751
MLS# 1605989Listed by: REALTY ONE GROUP LIMITLESS- New
 $274,900Active4 beds 2 baths1,996 sq. ft.
E4608 483rd Avenue, Menomonie, WI 54751
MLS# 7158822Listed by: RASSBACH REALTY LLC  $385,000Active3 beds 2 baths1,760 sq. ft.
N3141 County Road Y, Menomonie, WI 54751
MLS# 7158425Listed by: CHARLIE TIFFANY REAL ESTATE $224,900Active2 beds 1 baths1,283 sq. ft.
1314 Tainter Street, Menomonie, WI 54751
MLS# 7157312Listed by: RASSBACH REALTY LLC $183,000Active3 beds 2 baths1,363 sq. ft.
1514 Douglas Street, Menomonie, WI 54751
MLS# 1605811Listed by: 1 REASON LLC


Protect your home and budget from life's surprises with an Assurant Home Warranty, backed by a partner that supports you through every step of homeownership. Explore Plans.
© 2026 Better Homes and Gardens Real Estate LLC. An Anywhere Real Estate company. All rights reserved. Better Homes and Gardens® Real Estate is a registered trademark owned by Meredith Operations Corporation, licensed to Better Homes and Gardens Real Estate LLC and used with permission. Better Homes and Gardens Real Estate LLC fully supports the principles of the Fair Housing Act and the Equal Opportunity Act. Listing information is deemed reliable but is not guaranteed accurate.
Each office is independently owned and operated.
Any services or products provided by third parties are not provided by, affiliated with or related to Better Homes and Gardens Real Estate LLC, or its affiliated companies.