
415 20th Avenue W, Menomonie, WI 54751
Local realty services provided by:Better Homes and Gardens Real Estate Park Company
415 20th Avenue W,Menomonie, WI 54751
$290,000
- 3 Beds
- 2 Baths
- 1,586 sq. ft.
- Single family
- Active
Listed by: alexander hartung
Office: property minds, llc.
MLS#:7172005
Source:NSMLS
Price summary
- Price:$290,000
- Price per sq. ft.:$123.3
About this home
Welcome to this impeccably maintained and move-in-ready 3-bedroom, 2-bathroom single-story ranch home offering 1,586 finished square feet of comfortable living space, ideally situated close to local schools at 415 20th Ave W in Menomonie. Offering ultimate peace of mind, this home has already been professionally pre-inspected and boasts an extensive list of recent modern updates and major mechanical improvements, including a brand-new circuit breaker electrical panel box (upgraded from fuses), a new hot water heater, and vinyl windows. Inside, the inviting living room features a cozy wood-burning fireplace, while the home shines throughout with all-new main level flooring, fresh light fixtures, updated interior door handles, and brand-new kitchen hardware. The updated kitchen features partial new quartz countertops, brand-new cabinetry along the garage wall, a new sink, faucet, and garbage disposal, and a full suite of brand-new kitchen appliances with plumbed-in water for the refrigerator. Main level bathroom has also been updated with a new vanity, toilet, and flooring. New laundry appliances are included. Everyday living and entertaining extend outdoors into the fully fenced-in backyard, featuring a new back patio, brand-new backyard fencing, a new clothesline, and newly planted raspberry, currant berry, and grape plants. Additional highlights include a dedicated electric car charging outlet in the garage. Exceptionally clean, this property is ready for its next owner. Schedule your tour today!...
Contact an agent
Home facts
- Year built:1968
- Subdivision & Development:Grove Hill Add
- Listing ID #:7172005
- Added:1 day(s) ago
- Updated:November 12, 2026 at 07:45 PM
Rooms and interior
- Bedrooms:3
- Total bathrooms:2
- Full bathrooms:2
- Dining Description:Separate/Formal Dining Room
- Bathrooms Description:Main Floor Full Bath
- Kitchen Description:Dishwasher, Microwave, Range, Refrigerator
- Basement:Yes
- Basement Description:Partially Finished
- Living area:1,586 sq. ft.
Heating and cooling
- Cooling:Central Air
- Heating:Fireplace(s), Forced Air
- Central air:Yes
Structure and exterior
- Roof:Asphalt
- Year built:1968
- Building area:1,586 sq. ft.
- Lot area:0.18 Acres
- Construction Materials:Block
- Levels:1 Story
Utilities
- Water:City Water - Connected
- Sewer:City Sewer - Connected
Finances and disclosures
- Price:$290,000
- Price per sq. ft.:$123.3
- Tax amount:$3,123 (2025)
Features and amenities
- Appliances:Microwave, Range, Refrigerator, Washer
- Laundry features:Dryer, Washer
Parking
- Parking description:Attached Garage
- Garage:Yes
- Garage spaces:1
New listings near 415 20th Avenue W
- Coming Soon
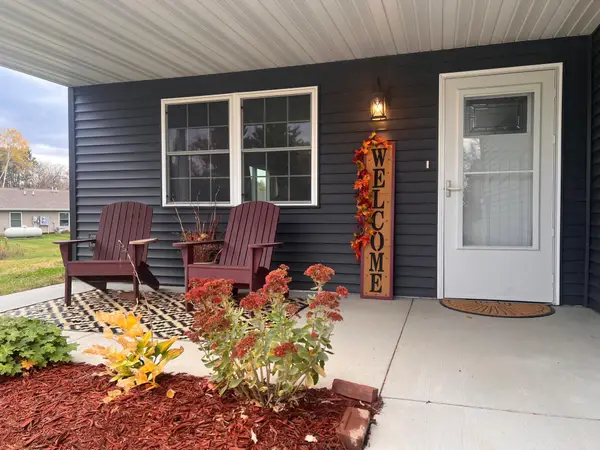 $260,000Coming Soon2 beds 2 baths1,204 sq. ft.
139 Fairview Court, Menomonie, WI 54751
MLS# 7165700Listed by: HOMES PLUS REALTY  $239,500Active3 beds 2 baths2,328 sq. ft.
1025 Stout Street, Menomonie, WI 54751
MLS# 1606410Listed by: CHIPPEWA VALLEY REAL ESTATE, LLC- New
 $47,500Active1.75 Acres
Lot8 815th Avenue, Menomonie, WI 54751
MLS# 7170114Listed by: WEISS REALTY, LLC - New
 $47,500Active1.75 Acres
Lot8 815th Avenue, Menomonie, WI 54751
MLS# 7170114Listed by: WEISS REALTY, LLC  $229,900Active3 beds 1 baths1,056 sq. ft.
516 28th Avenue, Menomonie, WI 54751
MLS# 1606379Listed by: C21 AFFILIATED- New
 $309,900Active4 beds 1 baths1,968 sq. ft.
N3461 630th Street, Menomonie, WI 54751
MLS# 7167968Listed by: CENTURY 21 AFFILIATED 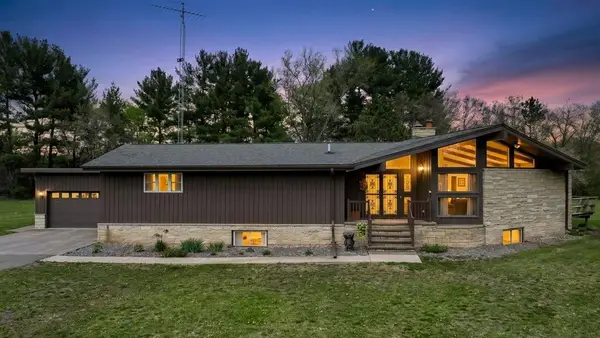 $525,000Active3 beds 3 baths3,576 sq. ft.
N2605 State Highway 25, Menomonie, WI 54751
MLS# 1606376Listed by: WOODS & WATER REALTY INC/REGIONAL OFFICE $299,900Active4 beds 3 baths2,352 sq. ft.
2222 3rd Street W, Menomonie, WI 54751
MLS# 7165921Listed by: RE/MAX RESULTS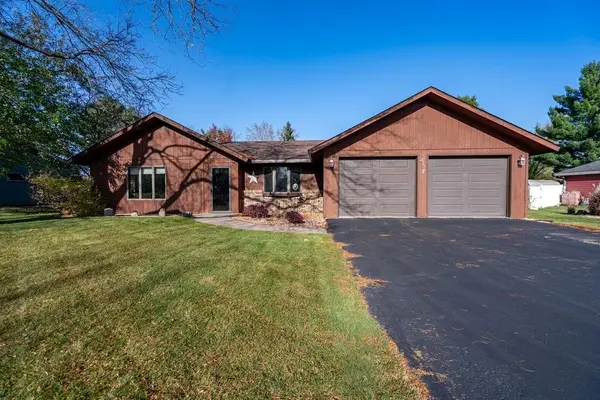 $299,900Active2 beds 2 baths1,736 sq. ft.
825 Ballentine Road, Menomonie, WI 54751
MLS# 7165525Listed by: RE/MAX RESULTS


Protect your home and budget from life's surprises with an Assurant Home Warranty, backed by a partner that supports you through every step of homeownership. Explore Plans.
© 2026 Better Homes and Gardens Real Estate LLC. An Anywhere Real Estate company. All rights reserved. Better Homes and Gardens® Real Estate is a registered trademark owned by Meredith Operations Corporation, licensed to Better Homes and Gardens Real Estate LLC and used with permission. Better Homes and Gardens Real Estate LLC fully supports the principles of the Fair Housing Act and the Equal Opportunity Act. Listing information is deemed reliable but is not guaranteed accurate.
Each office is independently owned and operated.
Any services or products provided by third parties are not provided by, affiliated with or related to Better Homes and Gardens Real Estate LLC, or its affiliated companies.