
512 19th Street N, Menomonie, WI 54751
Local realty services provided by:Better Homes and Gardens Real Estate First Choice
512 19th Street N,Menomonie, WI 54751
$349,900
- 3 Beds
- 2 Baths
- 2,546 sq. ft.
- Single family
- Pending
Listed by: cora l. frank
Office: re/max results
MLS#:7106843
Source:NSMLS
Price summary
- Price:$349,900
- Price per sq. ft.:$99.15
About this home
First time ever offered for sale! Tucked away near the end of a quiet dead-end street in a great Menomonie location, this well-maintained original-owner home offers a functional layout, quality updates, and room to grow. Step inside to an open-concept main level featuring vaulted ceilings and a spacious kitchen, dining, and living area that's ideal for everyday living and entertaining. The main level also includes two bedrooms and a full bathroom. The upper level features a versatile loft that would make an excellent home office, playroom, game room, or additional living space, along with a private owner's suite complete with a large walk-in closet and ensuite bathroom. The unfinished lower level offers outstanding potential for future expansion with space for a future family room or recreation area. It is already rough plumbed for a third bathroom and also includes the laundry area along with plenty of storage space. Outside, enjoy the stamped concrete patio, welcoming front porch, and attached two-car garage. The home has been pre-inspected and has been thoughtfully updated with a new furnace and central air conditioner (2021), roof (2023), patio door (2023), some flooring (2023), water heater (2024), washer and dryer (2024), and all kitchen appliances are less than seven years old. Conveniently located near the hospital, schools, parks, shopping, and other everyday amenities, this home combines a quiet setting with easy access to everything Menomonie has to offer. Don't miss your opportunity to own this well-cared-for home making its debut on the market!...
Contact an agent
Home facts
- Year built:1997
- Subdivision & Development:Menomin Heights
- Listing ID #:7106843
- Added:46 day(s) ago
- Updated:August 25, 2026 at 08:28 AM
Rooms and interior
- Bedrooms:3
- Total bathrooms:2
- Full bathrooms:2
- Dining Description:Eat In Kitchen
- Bathrooms Description:Bathroom Ensuite, Main Floor Full Bath, Rough In, Upper Level Full Bath
- Kitchen Description:Dishwasher, Microwave, Range, Refrigerator, Stainless Steel Appliances
- Basement:Yes
- Basement Description:Unfinished
- Living area:2,546 sq. ft.
Heating and cooling
- Cooling:Central Air
- Heating:Forced Air
- Central air:Yes
Structure and exterior
- Roof:Age 8 Years or Less, Asphalt
- Year built:1997
- Building area:2,546 sq. ft.
- Lot area:0.26 Acres
- Levels:2 Story
Utilities
- Water:City Water - Connected
- Sewer:City Sewer - Connected
Finances and disclosures
- Price:$349,900
- Price per sq. ft.:$99.15
- Tax amount:$4,302 (2025)
Features and amenities
- Appliances:Microwave, Range, Refrigerator, Stainless Steel Appliances, Washer
- Laundry features:Dryer, Washer
- Amenities:Gas Water Heater
Parking
- Parking description:Attached Garage, Concrete, Garage Door Opener
- Garage:Yes
- Garage spaces:2
New listings near 512 19th Street N
- New
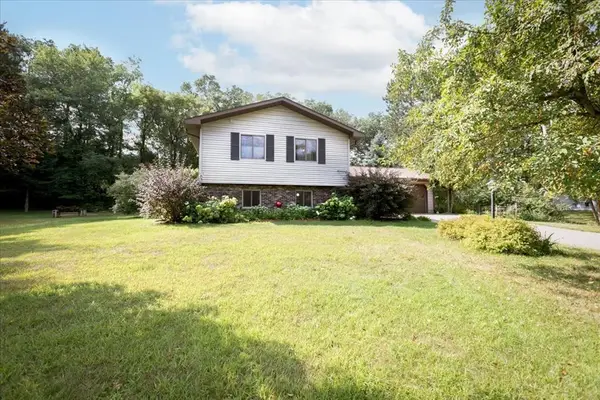 $360,000Active4 beds 2 baths2,414 sq. ft.
E4540 461st Avenue, Menomonie, WI 54751
MLS# 7132413Listed by: RE/MAX RESULTS 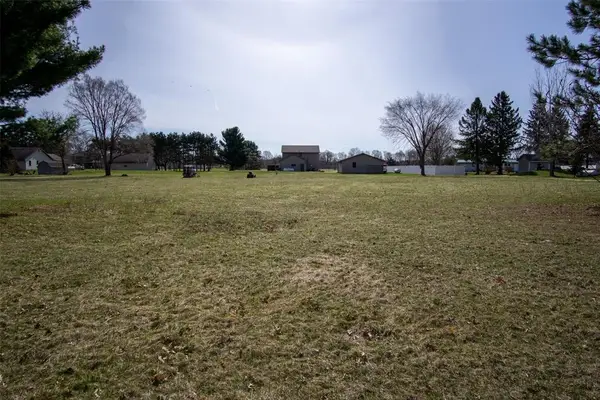 $30,000Active0.54 Acres
Lot 9 457th Street, Menomonie, WI 54751
MLS# 1604439Listed by: CHIPPEWA VALLEY REAL ESTATE, LLC- New
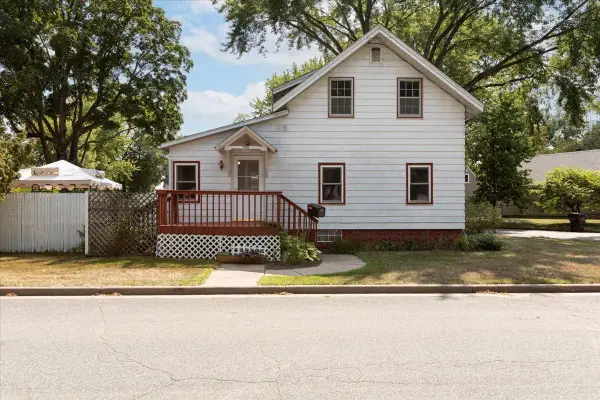 $229,900Active3 beds 3 baths1,575 sq. ft.
855 Stout Street Ne, Menomonie, WI 54751
MLS# 7131803Listed by: RE/MAX RESULTS 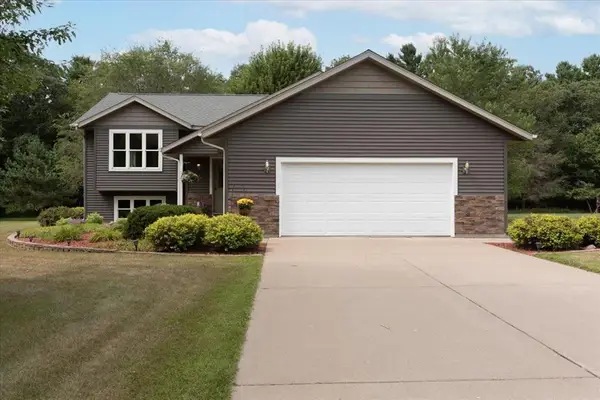 $395,000Active4 beds 2 baths2,280 sq. ft.
N6975 560th Street, Menomonie, WI 54751
MLS# 1604226Listed by: PATHWAYS REAL ESTATE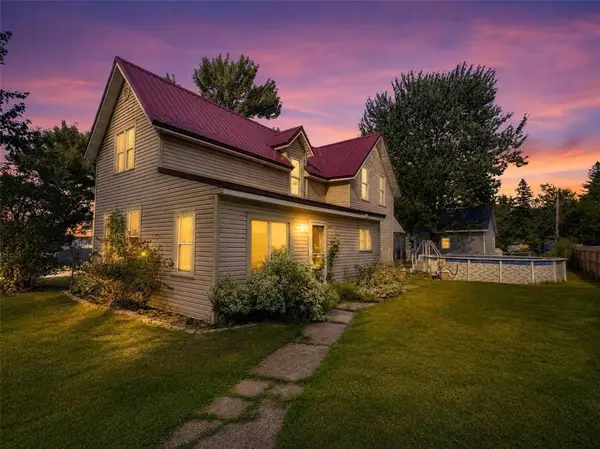 $299,900Active4 beds 1 baths1,611 sq. ft.
1632 Tainter, Menomonie, WI 54751
MLS# 1604255Listed by: PROPERTY EXECUTIVES REALTY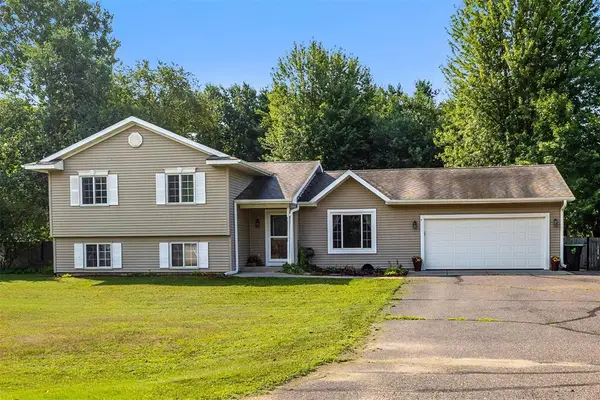 $417,000Active5 beds 3 baths2,207 sq. ft.
5656 E 704th Avenue, Menomonie, WI 54751
MLS# 1604284Listed by: KELLER WILLIAMS REALTY DIVERSIFIED CHETEK- New
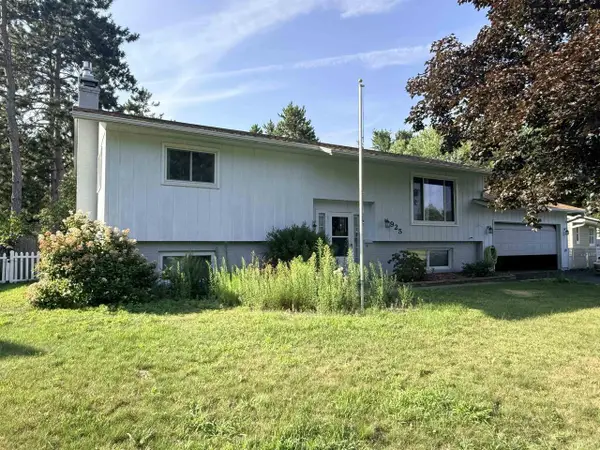 $280,000Active3 beds 2 baths2,306 sq. ft.
925 Ingalls Road, MENOMINEE, WI 54751
MLS# 2030953Listed by: GEORGESON REALTY, LLC - New
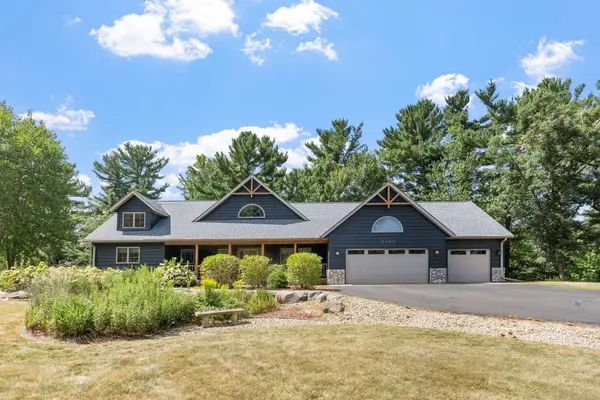 $699,000Active3 beds 3 baths3,186 sq. ft.
2403 Eagle Ridge Drive, Menomonie, WI 54751
MLS# 7130888Listed by: REAL BROKER, LLC - New
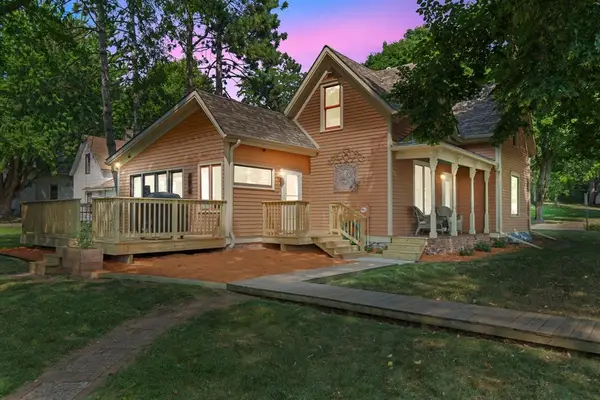 $270,000Active3 beds 2 baths1,741 sq. ft.
1221 10th Street, Menomonie, WI 54751
MLS# 7109426Listed by: REALTY ONE GROUP SIMPLIFIED 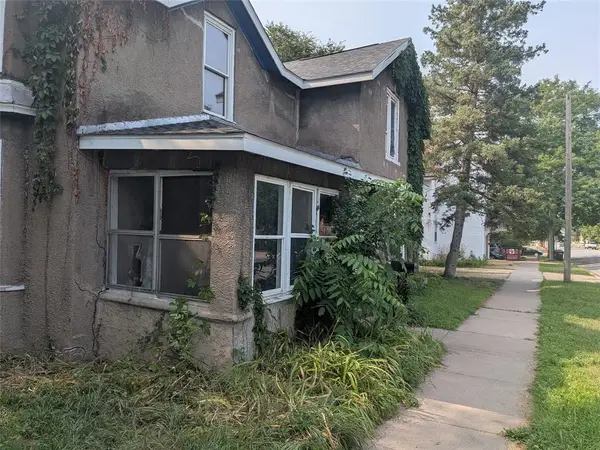 $258,600Active-- beds -- baths2,458 sq. ft.
1015 6th Street #2, Menomonie, WI 54751
MLS# 1604178Listed by: RE/MAX EQUITY


Protect your home and budget from life's surprises with an Assurant Home Warranty, backed by a partner that supports you through every step of homeownership. Explore Plans.
© 2026 Better Homes and Gardens Real Estate LLC. An Anywhere Real Estate company. All rights reserved. Better Homes and Gardens® Real Estate is a registered trademark owned by Meredith Operations Corporation, licensed to Better Homes and Gardens Real Estate LLC and used with permission. Better Homes and Gardens Real Estate LLC fully supports the principles of the Fair Housing Act and the Equal Opportunity Act. Listing information is deemed reliable but is not guaranteed accurate.
Each office is independently owned and operated.
Any services or products provided by third parties are not provided by, affiliated with or related to Better Homes and Gardens Real Estate LLC, or its affiliated companies.