
Address Withheld By Seller, Menomonie, WI 54751
Local realty services provided by:Better Homes and Gardens Real Estate Power Realty
Listed by: charles tiffany
Office: charlie tiffany real estate
MLS#:1599822
Source:Metro MLS
Address Withheld By Seller,Menomonie, WI 54751
$254,999
- 3 Beds
- 2 Baths
- 1,632 sq. ft.
- Single family
- Pending
Sorry, we are unable to map this address
Price summary
- Price:$254,999
- Price per sq. ft.:$156.25
About this home
Back on the market - foundation repaired by professional contractor. Very nice 3 bedroom, 2 bath home with updated flooring, fixtures, stainless appliances and all new paint. Large lot with 2-car detached garage, has a large deck out back, new fence, and smaller covered deck in front. Main floor has large kitchen, laundry, bathroom, large dining area along with nicely done living room. All new high end luxury vinyl plank. Upstairs are 3 bedrooms (2 are very large) a bath with beautiful clawfoot tub and all newer carpets and laminate. Very nice home with newer roof, new hot water heater, boiler recently serviced, and some new plumbing upgrades by Halvorson's in 2025.
Contact an agent
Home facts
- Year built:1887
- Listing ID #:1599822
- Added:135 day(s) ago
- Updated:August 13, 2026 at 03:39 PM
Rooms and interior
- Bedrooms:3
- Total bathrooms:2
- Full bathrooms:1
- Dining Description:On Main Level
- Kitchen Description:Microwave, On Main Level, Range/Oven, Refrigerator
- Bedroom Description:Master Bedroom On Upper Level
- Basement Description:Crawl Space, Partial
- Living area:1,632 sq. ft.
Heating and cooling
- Cooling:Wall A/C
- Heating:Hot Water, Natural Gas, Radiant
Structure and exterior
- Year built:1887
- Building area:1,632 sq. ft.
- Lot area:0.2 Acres
- Construction Materials:Vinyl
- Exterior Features:Deck
- Foundation Description:Block, Stone
- Levels:2 Story
Utilities
- Water:Municipal Water
- Sewer:Municipal Sewer
Finances and disclosures
- Price:$254,999
- Price per sq. ft.:$156.25
- Tax amount:$3,147 (2025)
Features and amenities
- Appliances:Microwave, Refrigerator, Washer
- Laundry features:Dryer, Washer
- Amenities:Ceiling Fan(s), Circuit Breakers, _fea_some Window Coverings
Parking
- Parking description:2 Car Garage, Garage - Detached
- Garage spaces:2
New listings near 54751
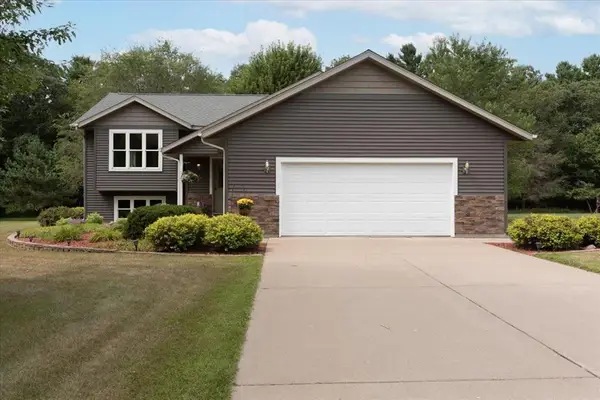 $395,000Active4 beds 2 baths2,280 sq. ft.
N6975 560th Street, Menomonie, WI 54751
MLS# 1604226Listed by: PATHWAYS REAL ESTATE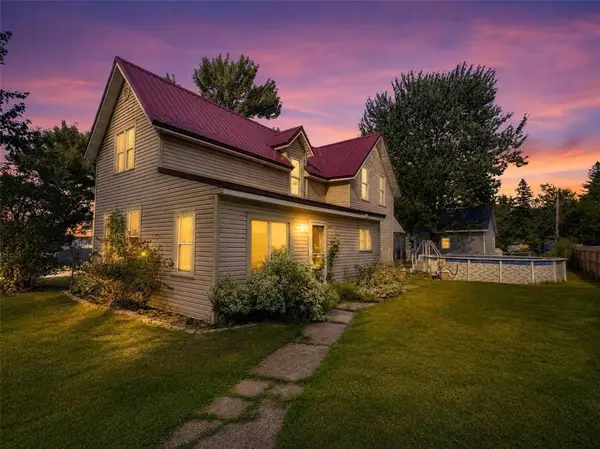 $299,900Active4 beds 1 baths1,611 sq. ft.
1632 Tainter, Menomonie, WI 54751
MLS# 1604255Listed by: PROPERTY EXECUTIVES REALTY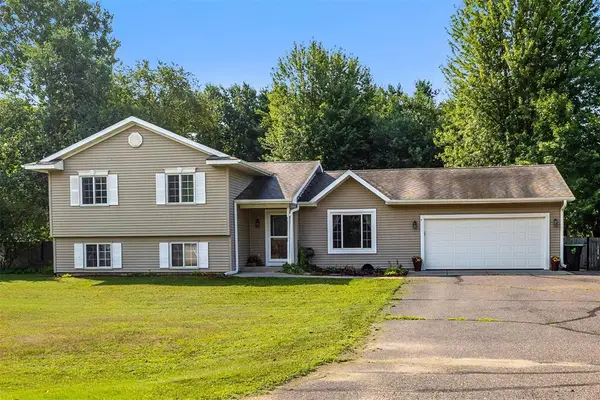 $417,000Active5 beds 3 baths2,207 sq. ft.
5656 E 704th Avenue, Menomonie, WI 54751
MLS# 1604284Listed by: KELLER WILLIAMS REALTY DIVERSIFIED CHETEK- New
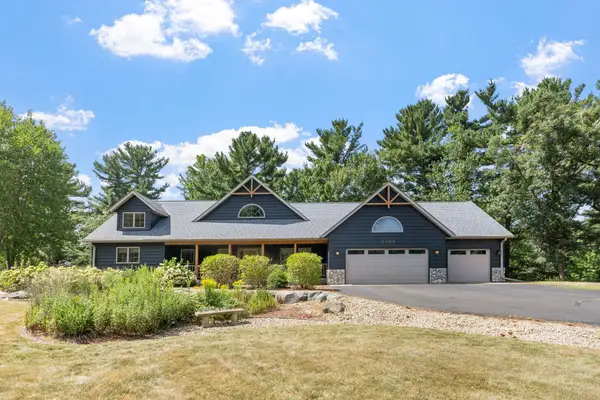 $699,000Active3 beds 3 baths3,186 sq. ft.
2403 Eagle Ridge Drive, Menomonie, WI 54751
MLS# 7130888Listed by: REAL BROKER, LLC - New
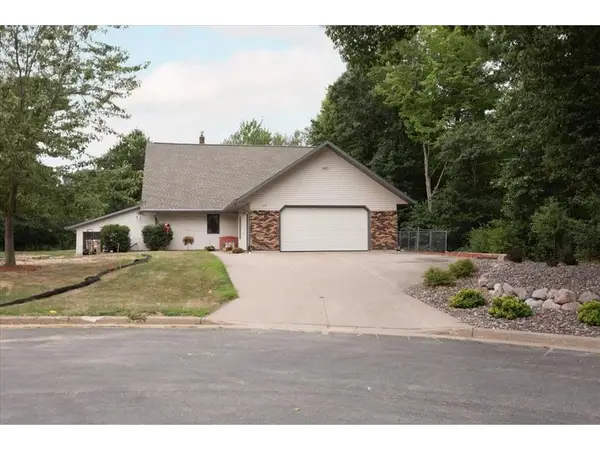 $549,900Active3 beds 4 baths5,633 sq. ft.
2707 Cherry Blossom Lane, Menomonie, WI 54751
MLS# 7129201Listed by: RE/MAX RESULTS - New
 $349,900Active3 beds 2 baths2,241 sq. ft.
N4438 County Road Y, Menomonie, WI 54751
MLS# 7130182Listed by: RE/MAX RESULTS - New
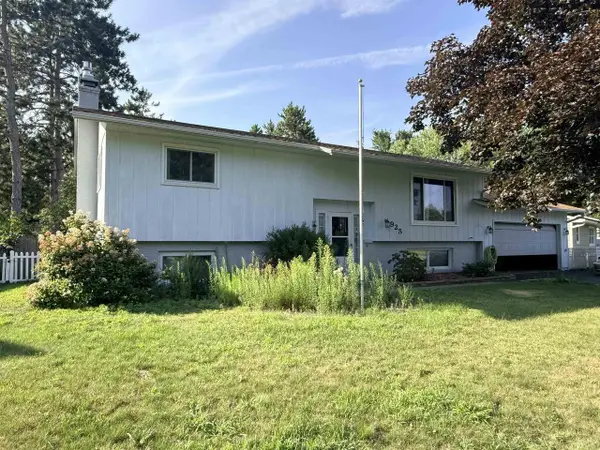 $280,000Active3 beds 2 baths2,306 sq. ft.
925 Ingalls Road, MENOMINEE, WI 54751
MLS# 2030953Listed by: GEORGESON REALTY, LLC - New
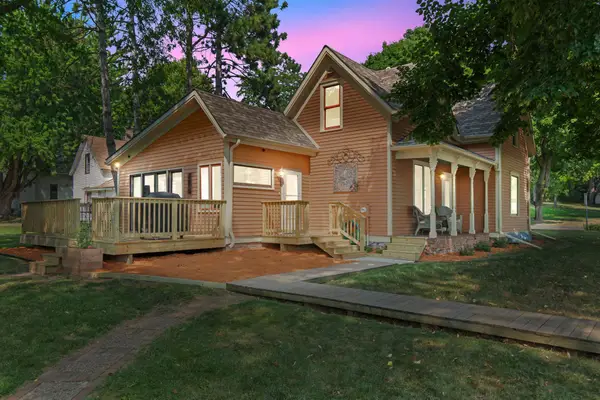 $270,000Active3 beds 2 baths1,741 sq. ft.
1221 10th Street E, Menomonie, WI 54751
MLS# 7109426Listed by: REALTY ONE GROUP SIMPLIFIED 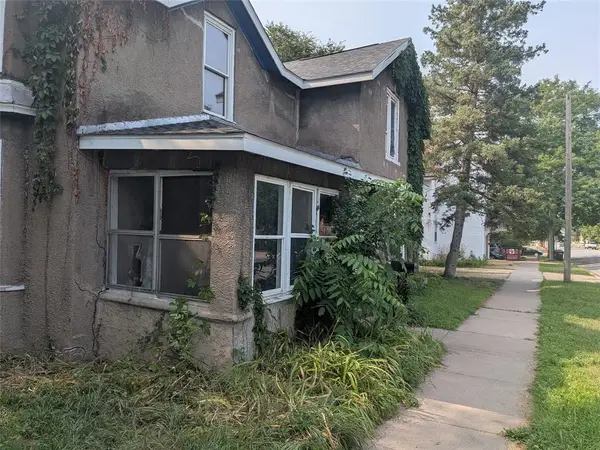 $258,600Active-- beds -- baths2,458 sq. ft.
1015 6th Street #2, Menomonie, WI 54751
MLS# 1604178Listed by: RE/MAX EQUITY- New
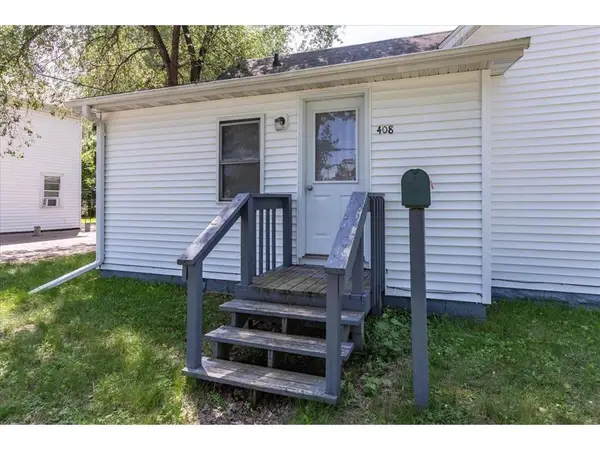 $218,000Active-- beds -- baths1,908 sq. ft.
408 18th Avenue, Menomonie, WI 54751
MLS# 7126896Listed by: RE/MAX RESULTS


Protect your home and budget from life's surprises with an Assurant Home Warranty, backed by a partner that supports you through every step of homeownership. Explore Plans.
© 2026 Better Homes and Gardens Real Estate LLC. An Anywhere Real Estate company. All rights reserved. Better Homes and Gardens® Real Estate is a registered trademark owned by Meredith Operations Corporation, licensed to Better Homes and Gardens Real Estate LLC and used with permission. Better Homes and Gardens Real Estate LLC fully supports the principles of the Fair Housing Act and the Equal Opportunity Act. Listing information is deemed reliable but is not guaranteed accurate.
Each office is independently owned and operated.
Any services or products provided by third parties are not provided by, affiliated with or related to Better Homes and Gardens Real Estate LLC, or its affiliated companies.