
Address Withheld By Seller, Menomonie, WI 54751
Local realty services provided by:Better Homes and Gardens Real Estate Special Properties
Listed by: cora frank
Office: re/max results menomonie
MLS#:1604418
Source:Metro MLS
Address Withheld By Seller,Menomonie, WI 54751
$360,000
- 4 Beds
- 2 Baths
- 2,228 sq. ft.
- Single family
- Active
Sorry, we are unable to map this address
Price summary
- Price:$360,000
- Price per sq. ft.:$161.58
About this home
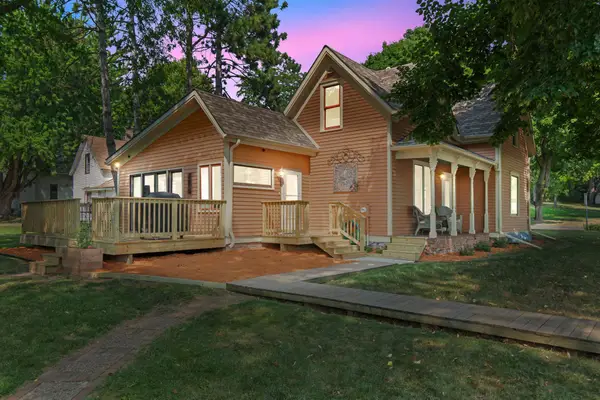
This beautifully maintained bi-level home is located just minutes south of Menomonie in the Birch Creek area. Meticulously cared for by the owners, this home is exceptionally clean and move-in ready! The home features 4 bedrooms and 2 bathrooms, with two bedrooms and a full bath on each level. The main level offers an open dining and living room area highlighted by a custom fireplace surround and built-in bookcases. Two thermostatically controlled gas fireplaces (one on each level) provide efficient, comfortable heat and have been used by the owners as the primary heat source. The galley-style kitchen features warm natural oak cabinetry and flooring. The spacious main-floor bathroom offers a beautiful custom-tiled walk-in shower. Pass through French doors opens the dining/living area directly to a wonderful screen porch, creating a great space to relax, entertain, or enjoy the views of the beautifully landscaped yard. The porch has insulated walls and ceiling, and the screen openings were designed to accommodate combination windows, offering the option to convert the space to a 3-season room. The finished lower level has a large family room that works great for informal gatherings or TV watching. Recent updates include new roof, gutters and deck in 2024, water heater in 2025, and new carpet in the screen porch in 2026. Windows have been replaced by Renewal by Andersen. The 20' x 12' wood deck provides plenty of room for outdoor entertaining. Beautifully landscaped yard filled with perennial gardens, a fire pit, garden areas, and a peaceful water feature. It's a great place to enjoy the outdoors and unwind. This home truly reflects pride of ownership, with no smoking, no pets, and even a no-shoes policy inside. The result is a home that has been exceptionally well cared for and is ready for its next owner....
Contact an agent
Home facts
- Year built:1978
- Listing ID #:1604418
- Added:1 day(s) ago
- Updated:August 25, 2026 at 04:49 PM
Rooms and interior
- Bedrooms:4
- Total bathrooms:2
- Full bathrooms:2
- Dining Description:On Main Level
- Kitchen Description:Dishwasher, Microwave, On Main Level, Range/Oven, Refrigerator
- Bedroom Description:Master Bedroom On Main Level
- Basement Description:Daylight Window, Finished, Full
- Living area:2,228 sq. ft.
Heating and cooling
- Heating:Baseboard, Electric, Natural Gas
Structure and exterior
- Year built:1978
- Building area:2,228 sq. ft.
- Lot area:0.46 Acres
- Construction Materials:Brick, Vinyl
- Exterior Features:Deck, Screened porch
- Foundation Description:Block
- Levels:Bi-Level
Utilities
- Sewer:Private Septic System
Finances and disclosures
- Price:$360,000
- Price per sq. ft.:$161.58
- Tax amount:$3,165 (2025)
Features and amenities
- Appliances:Dishwasher, Microwave, Refrigerator, Washer
- Laundry features:Dryer, Washer
- Amenities:Ceiling Fan(s), Circuit Breakers, Water Softener
Parking
- Parking description:2 Car Garage, Garage - Attached, Garage Opener Included
- Garage spaces:2
New listings near 54751
- New
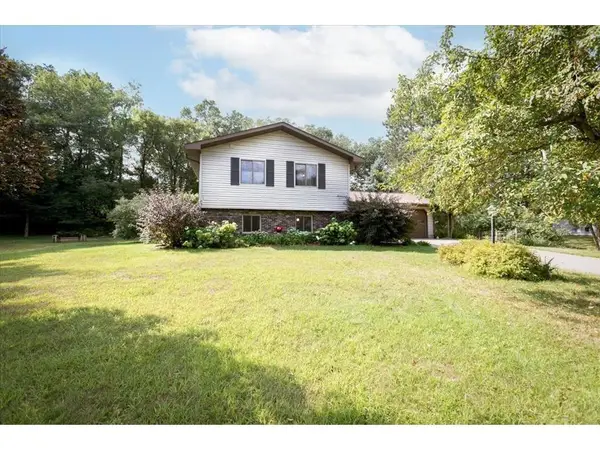 $360,000Active4 beds 2 baths2,414 sq. ft.
E4540 461st Avenue, Menomonie, WI 54751
MLS# 7132413Listed by: RE/MAX RESULTS 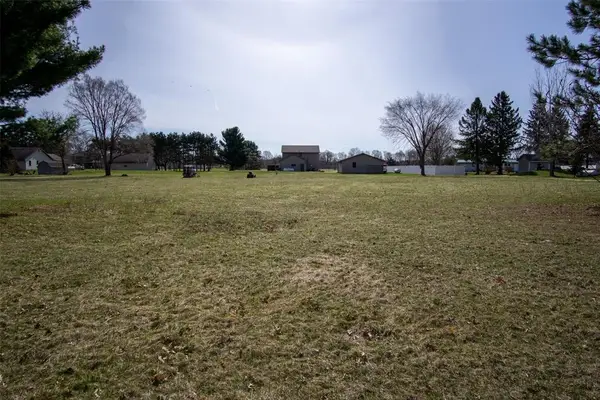 $30,000Active0.54 Acres
Lot 9 457th Street, Menomonie, WI 54751
MLS# 1604439Listed by: CHIPPEWA VALLEY REAL ESTATE, LLC- New
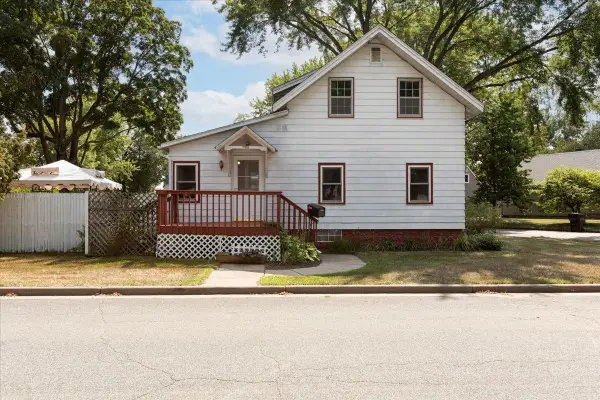 $229,900Active3 beds 3 baths1,575 sq. ft.
855 Stout Street Ne, Menomonie, WI 54751
MLS# 7131803Listed by: RE/MAX RESULTS 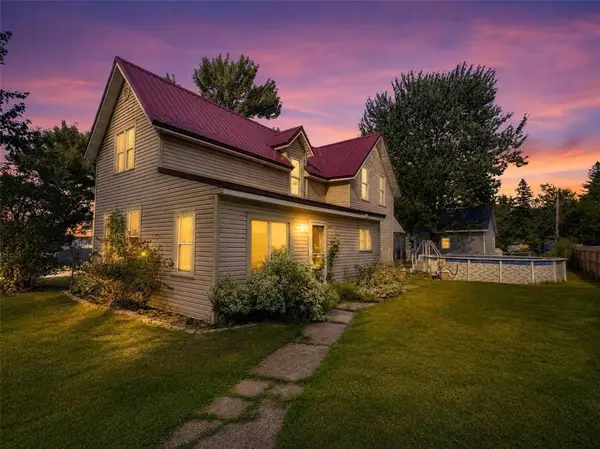 $299,900Active4 beds 1 baths1,611 sq. ft.
1632 Tainter, Menomonie, WI 54751
MLS# 1604255Listed by: PROPERTY EXECUTIVES REALTY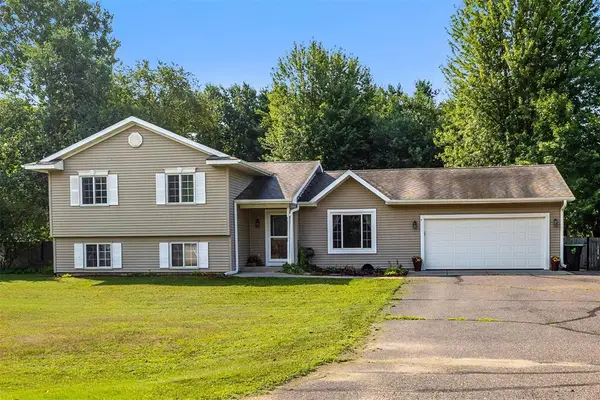 $417,000Active5 beds 3 baths2,207 sq. ft.
E5656 704th Avenue, Menomonie, WI 54751
MLS# 1604284Listed by: KELLER WILLIAMS REALTY DIVERSIFIED CHETEK- New
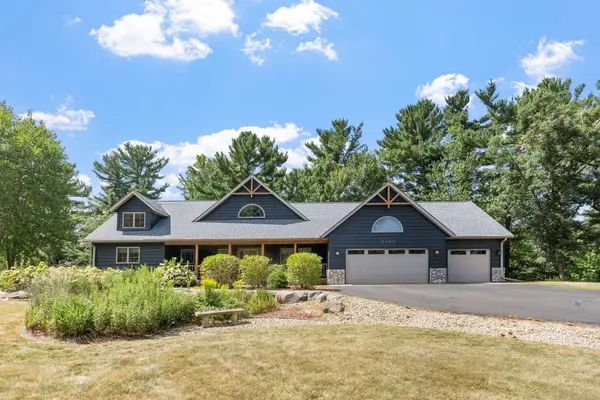 $699,000Active3 beds 3 baths3,186 sq. ft.
2403 Eagle Ridge Drive, Menomonie, WI 54751
MLS# 7130888Listed by: REAL BROKER, LLC - New
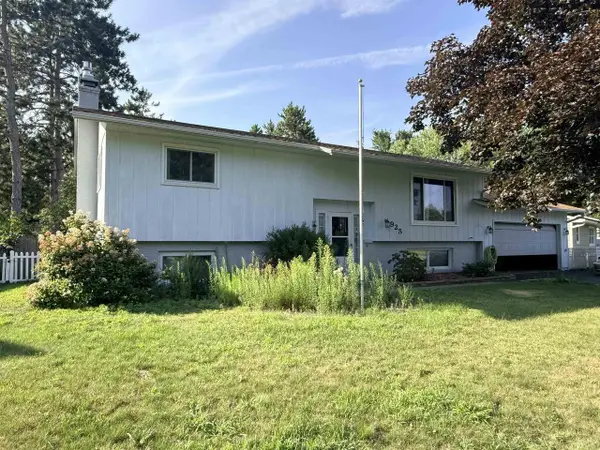 $280,000Active3 beds 2 baths2,306 sq. ft.
925 Ingalls Road, MENOMINEE, WI 54751
MLS# 2030953Listed by: GEORGESON REALTY, LLC - New
 $349,900Active3 beds 2 baths2,241 sq. ft.
N4438 County Road Y, Menomonie, WI 54751
MLS# 7130182Listed by: RE/MAX RESULTS - New
 $270,000Active3 beds 2 baths1,741 sq. ft.
1221 10th Street E, Menomonie, WI 54751
MLS# 7109426Listed by: REALTY ONE GROUP SIMPLIFIED


Protect your home and budget from life's surprises with an Assurant Home Warranty, backed by a partner that supports you through every step of homeownership. Explore Plans.
© 2026 Better Homes and Gardens Real Estate LLC. An Anywhere Real Estate company. All rights reserved. Better Homes and Gardens® Real Estate is a registered trademark owned by Meredith Operations Corporation, licensed to Better Homes and Gardens Real Estate LLC and used with permission. Better Homes and Gardens Real Estate LLC fully supports the principles of the Fair Housing Act and the Equal Opportunity Act. Listing information is deemed reliable but is not guaranteed accurate.
Each office is independently owned and operated.
Any services or products provided by third parties are not provided by, affiliated with or related to Better Homes and Gardens Real Estate LLC, or its affiliated companies.