
11604 N Granville ROAD, Mequon, WI 53097
Local realty services provided by:Better Homes and Gardens Real Estate Special Properties
Listed by: eileen nelson
Office: keller williams ozaukee
MLS#:1962149
Source:Metro MLS
11604 N Granville ROAD,Mequon, WI 53097
$1,195,000
- 3 Beds
- 4 Baths
- 3,312 sq. ft.
- Single family
- Pending
Price summary
- Price:$1,195,000
- Price per sq. ft.:$360.81
About this home
Fabulous executive ranch situated on over 5 acres of land. Vaulted ceilings and an abundance of natural light greets you as you enter the home. The primary suite has a wonderful walk-in closet and beautifully appointed attached bath. You will find 2 more generous sized bedrooms that are split from the primary suite to offer privacy. Relax in the indoor hot tub, oversized shower and sauna! This well maintained house has an attached 2.5 car garage plus an additional oversized detached garage for cars, boats, trucks and the upper detached garage is heated and would make a great workshop.Come, fall in love!
Contact an agent
Home facts
- Year built:2006
- Listing ID #:1962149
- Added:58 day(s) ago
- Updated:July 10, 2026 at 04:02 PM
Rooms and interior
- Bedrooms:3
- Total bathrooms:4
- Full bathrooms:4
- Flooring:Wood Floors
- Dining Description:On Main Level
- Bathrooms Description:Ceramic Tile, Master Bedroom Bath: Tub/No Shower, Shower Over Tub, Shower Stall, Shower on Lower, Whirlpool
- Kitchen Description:Dishwasher, Disposal, Microwave, On Main Level, Oven, Range, Refrigerator
- Bedroom Description:Master Bedroom On Main Level, Walk-In Closet(s)
- Basement Description:8'+ Ceiling, Exposed, Full, Partially Finished, Sump Pump, Walk Out/Outer Door
- Living area:3,312 sq. ft.
Heating and cooling
- Cooling:Central Air, Forced Air
- Heating:Forced Air, Natural Gas, Zoned Heating
Structure and exterior
- Year built:2006
- Building area:3,312 sq. ft.
- Lot area:5.03 Acres
- Architectural Style:Ranch
- Construction Materials:Fiber Cement
- Exterior Features:Deck
- Foundation Description:Poured Concrete
- Levels:1 Story
Schools
- High school:Homestead
Utilities
- Water:Well
- Sewer:Mound System, Private Septic System
Finances and disclosures
- Price:$1,195,000
- Price per sq. ft.:$360.81
- Tax amount:$11,391 (2025)
Features and amenities
- Appliances:Dishwasher, Disposal, Microwave, Oven, Range, Refrigerator, Washer
- Laundry features:Dryer, Washer
- Amenities:Cable/Satellite Available, Cathedral/Vaulted Ceiling, High Speed Internet, Intercom, Water Softener, Wet Bar
Parking
- Parking description:1 Space, 4 Car Garage, Garage - Basement Access, Garage - Built-in Under Home, Garage - Detached, Garage Opener Included
- Garage spaces:8
New listings near 11604 N Granville ROAD
- Open Sat, 11am to 12:30pmNew
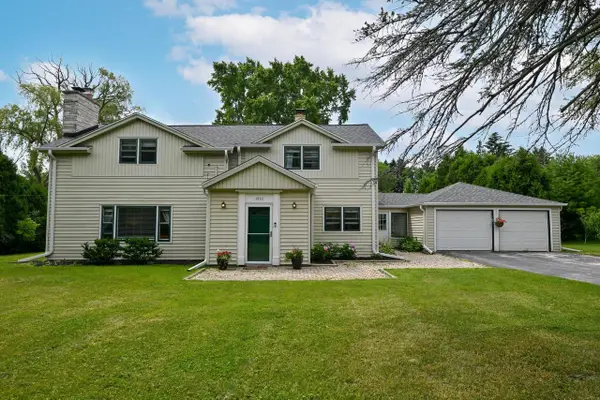 $445,000Active4 beds 2 baths2,264 sq. ft.
1933 W Donges Bay ROAD, Mequon, WI 53092
MLS# 1970279Listed by: KELLER WILLIAMS MILWAUKEE NORTH SHORE - New
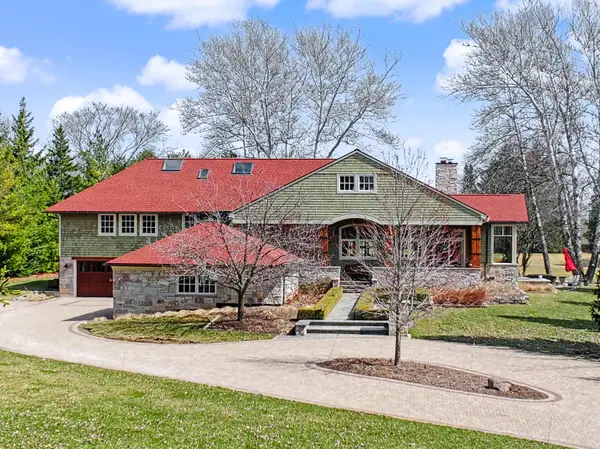 $1,995,000Active4 beds 4 baths5,895 sq. ft.
12138 N River Rd, Mequon, WI 53092
MLS# 1970224Listed by: COMPASS RE WI-NORTHSHORE - New
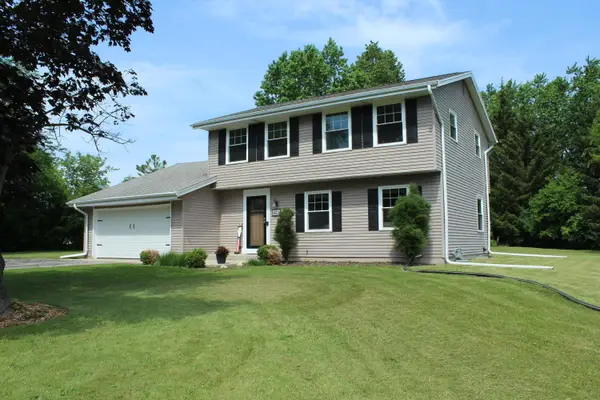 $529,900Active4 beds 3 baths1,875 sq. ft.
1408 W Zedler Ln, Mequon, WI 53092
MLS# 1970201Listed by: KELLER WILLIAMS-MNS WAUWATOSA - New
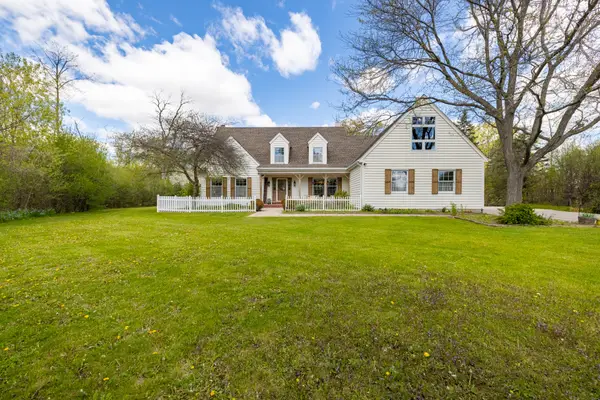 $799,000Active4 beds 5 baths3,276 sq. ft.
3000 W Highland Rd, Mequon, WI 53092
MLS# 1970170Listed by: EVOLVE REALTY 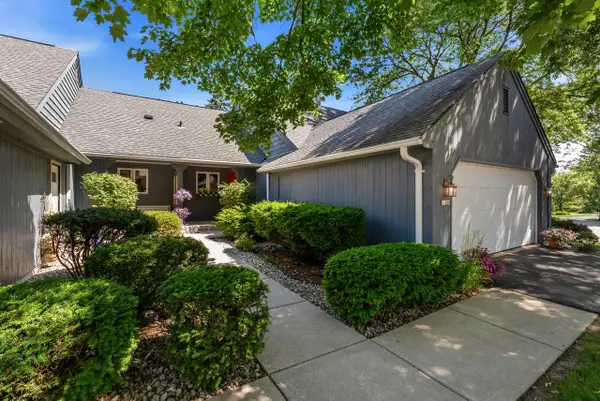 $485,000Active3 beds 3 baths1,916 sq. ft.
10329 N Savannah COURT, Mequon, WI 53092
MLS# 1969831Listed by: FIRST WEBER INC- MEQUON- New
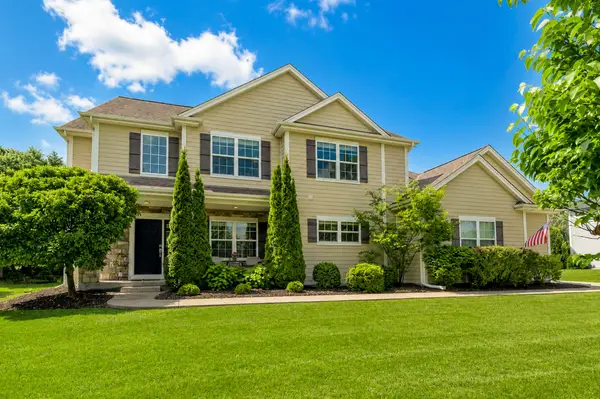 $750,000Active4 beds 3 baths3,132 sq. ft.
7201 W River Birch Dr, Mequon, WI 53092
MLS# 1969713Listed by: KELLER WILLIAMS MILWAUKEE NORTH SHORE - New
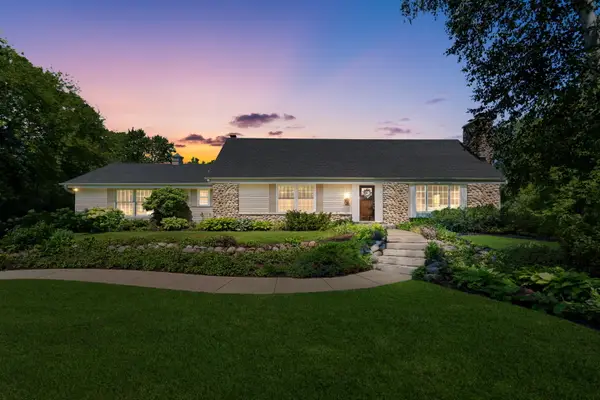 $750,000Active3 beds 3 baths2,620 sq. ft.
4838 W Glen Cove Ct, Mequon, WI 53092
MLS# 1969671Listed by: COLDWELL BANKER REALTY - New
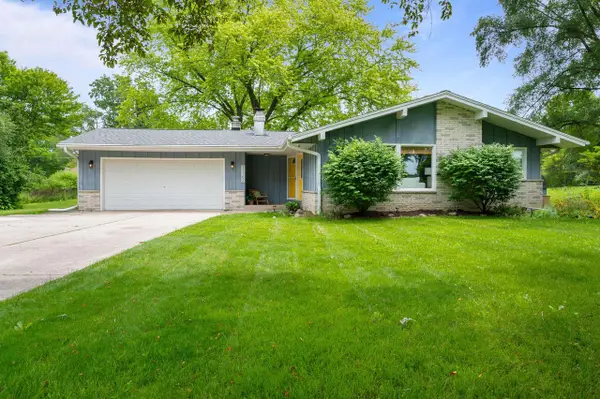 $485,000Active3 beds 2 baths1,568 sq. ft.
11762 N Ridgeway AVENUE, Mequon, WI 53097
MLS# 1969594Listed by: REALTY EXECUTIVES INTEGRITY CEDARBURG 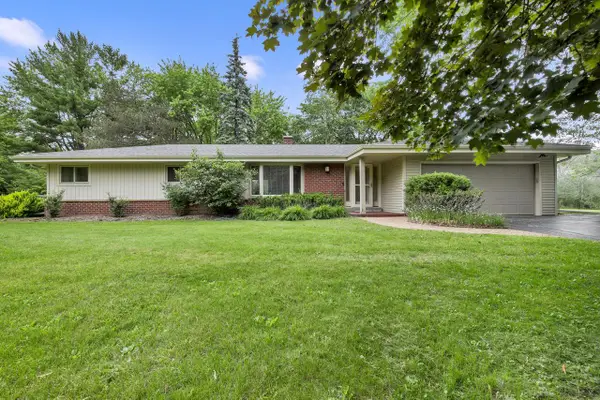 $430,000Pending3 beds 2 baths1,540 sq. ft.
2614 W Chestnut ROAD, Mequon, WI 53092
MLS# 1969464Listed by: HOMESTEAD REALTY, INC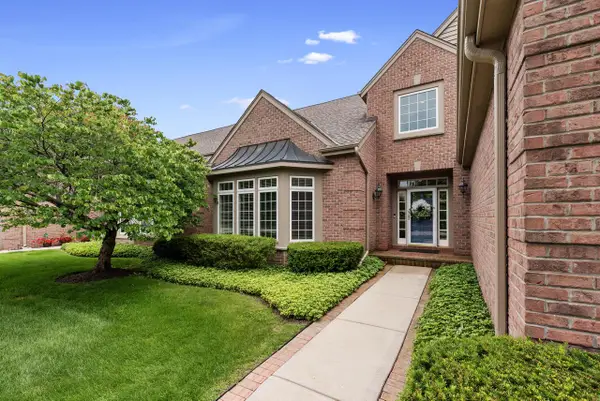 $1,150,000Pending3 beds 3 baths3,851 sq. ft.
2053 W Hidden Reserve CIRCLE, Mequon, WI 53092
MLS# 1969230Listed by: FIRST WEBER INC -NPW


Protect your home and budget from life's surprises with an Assurant Home Warranty, backed by a partner that supports you through every step of homeownership. Explore Plans.
© 2026 Better Homes and Gardens Real Estate LLC. An Anywhere Real Estate company. All rights reserved. Better Homes and Gardens® Real Estate is a registered trademark owned by Meredith Operations Corporation, licensed to Better Homes and Gardens Real Estate LLC and used with permission. Better Homes and Gardens Real Estate LLC fully supports the principles of the Fair Housing Act and the Equal Opportunity Act. Listing information is deemed reliable but is not guaranteed accurate.
Each office is independently owned and operated.
Any services or products provided by third parties are not provided by, affiliated with or related to Better Homes and Gardens Real Estate LLC, or its affiliated companies.