
12513 N Jacqueline COURT, Mequon, WI 53092
Local realty services provided by:Better Homes and Gardens Real Estate Star Homes
Listed by: highmark re group*
Office: keller williams realty-milwaukee north shore
MLS#:1986204
Source:Metro MLS
12513 N Jacqueline COURT,Mequon, WI 53092
$659,900
- 4 Beds
- 4 Baths
- 2,892 sq. ft.
- Single family
- Active
Upcoming open houses
- Sat, Oct 3110:30 am - 12:00 pm
- Sun, Nov 0112:00 pm - 01:30 pm
Price summary
- Price:$659,900
- Price per sq. ft.:$228.18
- Monthly HOA dues:$47.92
About this home
Welcome to beautiful Jacqueline Court! This inviting home features a stunning new kitchen with a large island--perfect for gatherings and an open-concept floor plan that makes entertaining effortless. Step outside to a generous deck with breathtaking sunset views overlooking the golf course. Situated on a quiet cul-de-sac, you'll love the sense of community, family-friendly neighborhood and nearby walking paths. Come see why 12513 Jacqueline Court is the perfect place to call it ''home sweet home''!
Contact an agent
Home facts
- Year built:1964
- Subdivision & Development:Ville du Parc
- Listing ID #:1986204
- Added:3 day(s) ago
- Updated:October 30, 2026 at 05:41 PM
Rooms and interior
- Bedrooms:4
- Total bathrooms:4
- Full bathrooms:2
- Dining Description:On Main Level
- Bathrooms Description:Ceramic Tile, Master Bedroom Bath, Shower Over Tub, Shower Stall
- Kitchen Description:Dishwasher, Disposal, Microwave, On Main Level, Oven, Range, Refrigerator
- Bedroom Description:Master Bedroom On Upper Level, Walk-In Closet(s)
- Basement Description:Full
- Living area:2,892 sq. ft.
Heating and cooling
- Cooling:Central Air, Forced Air
- Heating:Forced Air, Natural Gas
Structure and exterior
- Year built:1964
- Building area:2,892 sq. ft.
- Lot area:0.28 Acres
- Architectural Style:Colonial
- Construction Materials:Brick, Brick/Stone, Wood
- Exterior Features:Deck
- Foundation Description:Block
- Levels:2 Story
Schools
- High school:Homestead
Utilities
- Water:Municipal Water
- Sewer:Municipal Sewer
Finances and disclosures
- Price:$659,900
- Price per sq. ft.:$228.18
- Tax amount:$5,460 (2025)
Features and amenities
- Appliances:Dishwasher, Disposal, Microwave, Oven, Range, Refrigerator, Washer
- Laundry features:Dryer, Washer
Parking
- Parking description:2 Car Garage, Garage - Attached, Garage Opener Included
- Garage spaces:2
New listings near 12513 N Jacqueline COURT
- New
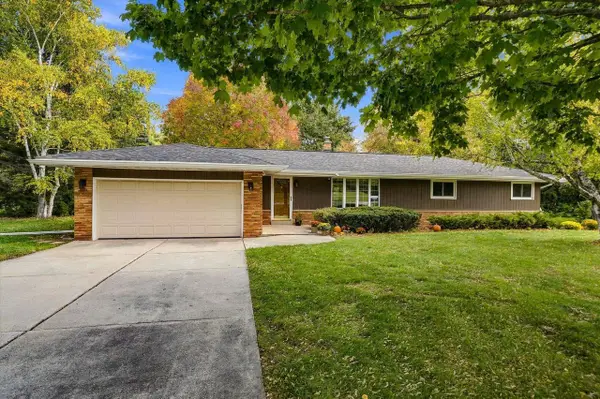 $449,900Active3 beds 2 baths1,696 sq. ft.
10034 N Grasslyn ROAD, Mequon, WI 53092
MLS# 1986629Listed by: HOLLRITH REALTY, INC - New
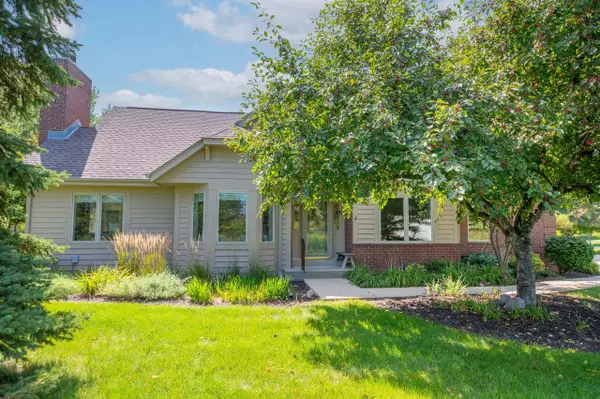 $499,900Active2 beds 2 baths1,975 sq. ft.
10820 N Essex DRIVE, Mequon, WI 53092
MLS# 1986554Listed by: SHOREWEST REALTORS, INC. - New
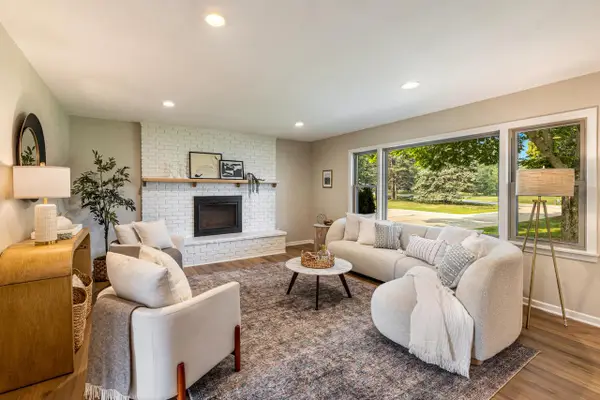 $599,900Active4 beds 2 baths2,467 sq. ft.
11630 N Riverland ROAD, Mequon, WI 53092
MLS# 1986524Listed by: KELLER WILLIAMS MILWAUKEE NORTH SHORE - Open Sat, 12 to 2pmNew
 $464,900Active4 beds 2 baths2,248 sq. ft.
11145 N Riverland COURT, Mequon, WI 53092
MLS# 1986445Listed by: SHOREWEST REALTORS, INC. - Open Sat, 10:30am to 12pmNew
 $1,199,000Active4 beds 4 baths3,630 sq. ft.
11237 N River Birch DRIVE, Mequon, WI 53092
MLS# 1986116Listed by: ABUNDANCE REAL ESTATE - Open Sun, 11:30am to 1pmNew
 $610,000Active2 beds 2 baths2,004 sq. ft.
1410 W Westport CIRCLE, Mequon, WI 53092
MLS# 1986087Listed by: FIRST WEBER INC- MEQUON - New
 $470,000Active3 beds 2 baths1,514 sq. ft.
1428 W Fiesta LANE, Mequon, WI 53092
MLS# 1985991Listed by: PREMIER POINT REALTY LLC - New
 $619,900Active4 beds 2 baths1,794 sq. ft.
9731 W Highland ROAD, Mequon, WI 53097
MLS# 1985796Listed by: HOLLRITH REALTY, INC - New
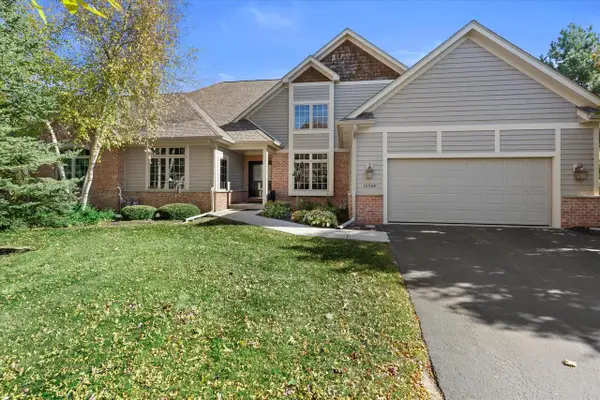 $699,900Active2 beds 3 baths3,655 sq. ft.
10548 Hidden Creek DRIVE, Mequon, WI 53092
MLS# 1985663Listed by: RE/MAX FORWARD


Protect your home and budget from life's surprises with an Assurant Home Warranty, backed by a partner that supports you through every step of homeownership. Explore Plans.
© 2026 Better Homes and Gardens Real Estate LLC. An Anywhere Real Estate company. All rights reserved. Better Homes and Gardens® Real Estate is a registered trademark owned by Meredith Operations Corporation, licensed to Better Homes and Gardens Real Estate LLC and used with permission. Better Homes and Gardens Real Estate LLC fully supports the principles of the Fair Housing Act and the Equal Opportunity Act. Listing information is deemed reliable but is not guaranteed accurate.
Each office is independently owned and operated.
Any services or products provided by third parties are not provided by, affiliated with or related to Better Homes and Gardens Real Estate LLC, or its affiliated companies.