
1342 W Falcon Dr, Mequon, WI 53097
Local realty services provided by:vci realty
1342 W Falcon Dr,Mequon, WI 53097
$1,215,000
- 4 Beds
- 4 Baths
- 3,565 sq. ft.
- Single family
- Active
Listed by: lynn reed-bauman
Office: vci realty
MLS#:1984058
Source:WI_METROMLS
Price summary
- Price:$1,215,000
- Price per sq. ft.:$340.81
About this home
Stunning Oakley Model. Open floor plan. Beautiful great room with wall of windows for natural light, opens into a chefs kitchen with center island and pantry. All appliances included. Home office/Flex room off Dining room. 1st floor laundry & mudroom. 1st flr Master Bedroom suite with WIC and Master Bath. Two generous second floor bedrooms each with WIC's and a full bath. LL Rec Room and Lounge with a serving station. 4th bedroom and full bath complete this wonderful home. Note: Pictures posted are from a previous Oakley Model . See Selection Board under Documents.
Contact an agent
Home facts
- Year built:2026
- Subdivision & Development:Hidden Meadows
- Listing ID #:1984058
- Added:1 day(s) ago
- Updated:October 10, 2026 at 02:54 PM
Rooms and interior
- Bedrooms:4
- Total bathrooms:4
- Full bathrooms:3
- Half bathrooms:1
- Rooms Total:10
- Basement Description:8+ Ceiling, Finished, Full, Full Size Windows, Poured Concrete, Radon Mitigation, Shower, Sump Pump
- Living area:3,565 sq. ft.
Heating and cooling
- Cooling:Central Air
- Heating:Forced Air, Natural Gas
- Central air:Yes
Structure and exterior
- Year built:2026
- Building area:3,565 sq. ft.
- Lot area:0.5 Acres
- Architectural Style:Prairie/Craftsman
- Construction Materials:Fiber Cement, Stone
- Levels:15 Story
Schools
- High school:Homestead
Utilities
- Sewer:Municipal Sewer
Finances and disclosures
- Price:$1,215,000
- Price per sq. ft.:$340.81
Features and amenities
- Appliances:Dishwasher, Disposal, Dryer, Microwave, Range, Refrigerator, Washer
Parking
- Parking description:Paved
- Garage:Yes
- Garage spaces:3.5
New listings near 1342 W Falcon Dr
- New
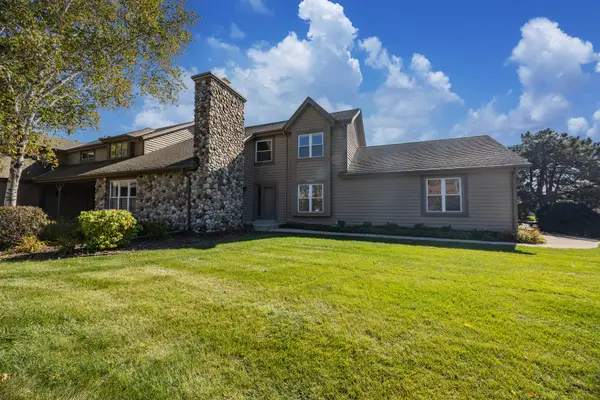 $525,000Active3 beds 3 baths2,346 sq. ft.
1515 W De La Warr Cir, Mequon, WI 53092
MLS# 1984235Listed by: FIRST WEBER INC - MENOMONEE FALLS - New
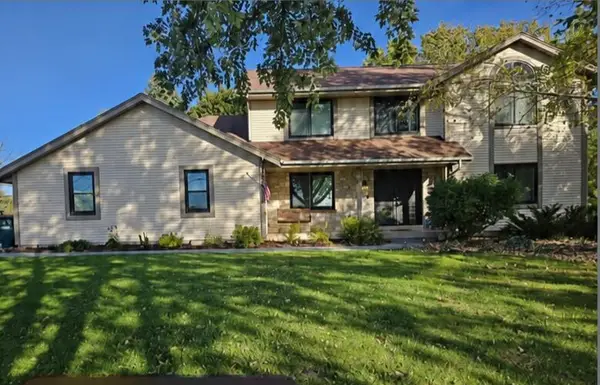 $1,050,000Active3 beds 4 baths2,267 sq. ft.
12414 N Wasaukee Rd, Mequon, WI 53097
MLS# 1984155Listed by: SHOREWEST REALTORS, INC. - New
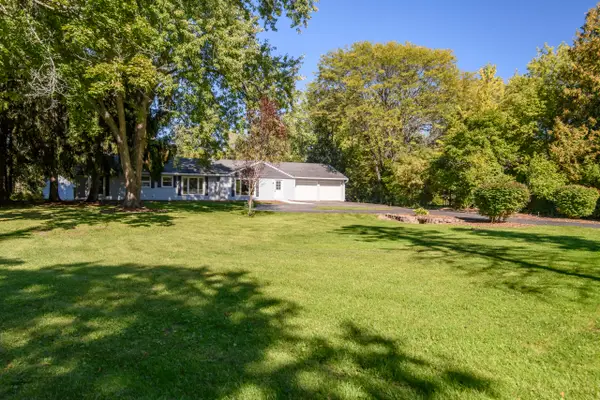 $490,000Active3 beds 2 baths1,514 sq. ft.
1428 Fiesta Ln, Mequon, WI 53092
MLS# 1984074Listed by: PREMIER POINT REALTY LLC - New
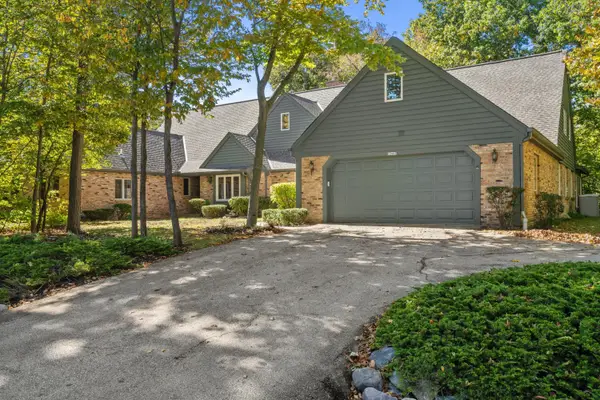 $674,900Active3 beds 3 baths2,590 sq. ft.
12427 N Golf Dr, Mequon, WI 53092
MLS# 1983822Listed by: COLDWELL BANKER REALTY - New
 $524,900Active3 beds 3 baths1,795 sq. ft.
4821 W Elmdale Rd, Mequon, WI 53092
MLS# 1983780Listed by: REALTY EXECUTIVES INTEGRITY~CEDARBURG 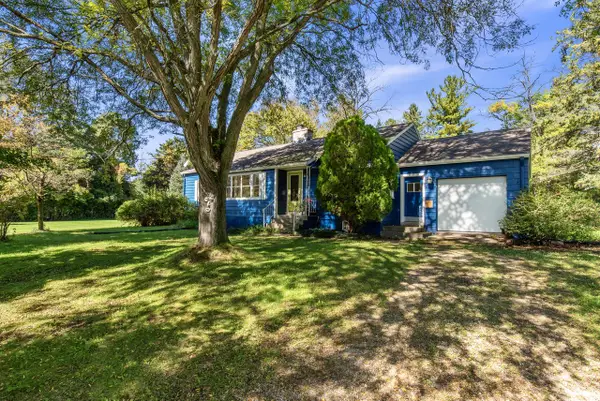 $289,500Pending3 beds 1 baths1,347 sq. ft.
6430 W Freistadt ROAD, Mequon, WI 53092
MLS# 1983407Listed by: FIRST WEBER INC- MEQUON- New
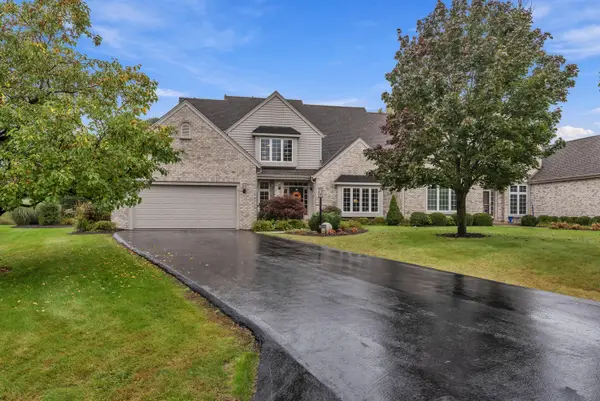 $899,000Active3 beds 3 baths2,891 sq. ft.
10601 N Hidden Reserve Cir, Mequon, WI 53092
MLS# 1983382Listed by: MILWAUKEE EXECUTIVE REALTY, LLC 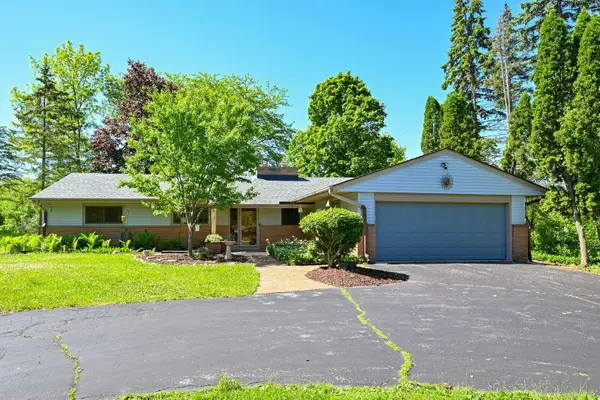 $450,000Pending3 beds 2 baths1,772 sq. ft.
611 W Mequon Rd, Mequon, WI 53092
MLS# 1983334Listed by: REALTY EXECUTIVES INTEGRITY~CEDARBURG- New
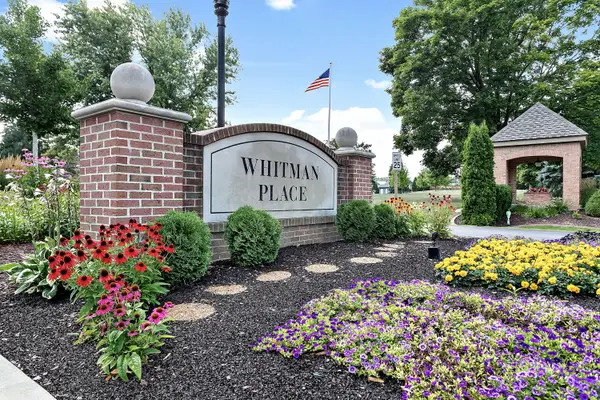 $575,000Active2 beds 3 baths1,965 sq. ft.
2301 W Dickinson Ct, Mequon, WI 53092
MLS# 1983232Listed by: COLDWELL BANKER REALTY


Protect your home and budget from life's surprises with an Assurant Home Warranty, backed by a partner that supports you through every step of homeownership. Explore Plans.
© 2026 Better Homes and Gardens Real Estate LLC. An Anywhere Real Estate company. All rights reserved. Better Homes and Gardens® Real Estate is a registered trademark owned by Meredith Operations Corporation, licensed to Better Homes and Gardens Real Estate LLC and used with permission. Better Homes and Gardens Real Estate LLC fully supports the principles of the Fair Housing Act and the Equal Opportunity Act. Listing information is deemed reliable but is not guaranteed accurate.
Each office is independently owned and operated.
Any services or products provided by third parties are not provided by, affiliated with or related to Better Homes and Gardens Real Estate LLC, or its affiliated companies.