
1701 W Donges Bay ROAD, Mequon, WI 53092
Local realty services provided by:Better Homes and Gardens Real Estate Special Properties
Listed by: cassandra fontaine-blake
Office: trustworthy real estate company, llc.
MLS#:1982004
Source:Metro MLS
1701 W Donges Bay ROAD,Mequon, WI 53092
$399,900
- 3 Beds
- 3 Baths
- 1,398 sq. ft.
- Single family
- Active
Price summary
- Price:$399,900
- Price per sq. ft.:$286.05
About this home
Amazing one of a kind custom MCM Craftsman home, built by present owner. Circular drive.Situated on almost a 1 acre mature treed lot, this treasure offers custom stained glass windows throughout, HWF's, Vaulted ceiling and skylight in kitchen. Formal LR, 3 Bedrooms, great MCM DR w//built in wood cabinet and shelving overlooking the patio area & builtin fire pit w/ benches. Family Rm, 1st fl laundry room & 1/2 bath. Full bath on main level. LL offers large rec room w/wet bar, 2nd full bath w/shower stall and your own private sauna! 2 workshop rooms and wine closet. Custom MCM shelving, shuffleboard game painted on the floor, dart board attached to the wall. 2 car attached GA. Gas F.A heat & C/A.
Contact an agent
Home facts
- Year built:1958
- Listing ID #:1982004
- Added:3 day(s) ago
- Updated:September 28, 2026 at 06:05 PM
Rooms and interior
- Bedrooms:3
- Total bathrooms:3
- Full bathrooms:2
- Flooring:Wood Floors
- Dining Description:On Main Level
- Bathrooms Description:Shower Over Tub, Tub Only
- Kitchen Description:Disposal, Freezer, Microwave, On Main Level, Oven, Range, Refrigerator
- Bedroom Description:Master Bedroom On Main Level
- Basement Description:Finished, Full, Sump Pump
- Living area:1,398 sq. ft.
Heating and cooling
- Cooling:Central Air, Forced Air
- Heating:Forced Air, Natural Gas, Wall Furnace
Structure and exterior
- Year built:1958
- Building area:1,398 sq. ft.
- Lot area:0.92 Acres
- Lot Features:Wooded
- Architectural Style:Ranch
- Construction Materials:Aluminum, Aluminum Trim, Aluminum/Steel, Brick, Brick/Stone
- Exterior Features:Patio
- Foundation Description:Block
- Levels:1 Story
Schools
- High school:Homestead
Utilities
- Water:Municipal Water, Well
- Sewer:Municipal Sewer
Finances and disclosures
- Price:$399,900
- Price per sq. ft.:$286.05
- Tax amount:$4,026 (2025)
Features and amenities
- Appliances:Disposal, Microwave, Oven, Range, Refrigerator, Washer
- Laundry features:Dryer, Washer
- Amenities:Cathedral/Vaulted Ceiling
- Pool features:Sauna
Parking
- Parking description:2 Car Garage, Garage - Attached, Garage Opener Included
- Garage spaces:2
New listings near 1701 W Donges Bay ROAD
- New
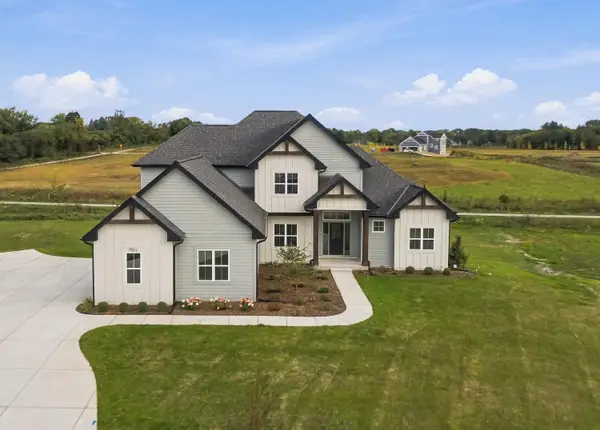 $1,350,000Active5 beds 5 baths4,059 sq. ft.
9951 Cygnet Ct, Mequon, WI 53097
MLS# 1982363Listed by: AASHRAM REALTY - New
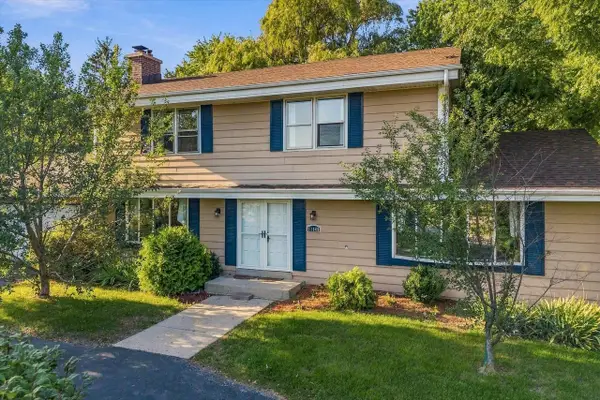 $474,900Active4 beds 2 baths2,250 sq. ft.
11145 N Riverland COURT, Mequon, WI 53092
MLS# 1982308Listed by: HOLLRITH REALTY, INC - New
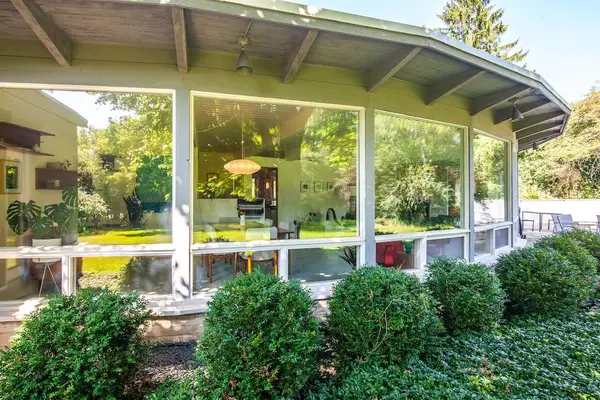 $615,000Active2 beds 3 baths2,449 sq. ft.
11400 N Mulberry DRIVE, Mequon, WI 53092
MLS# 1982174Listed by: SHOREWEST REALTORS, INC. - New
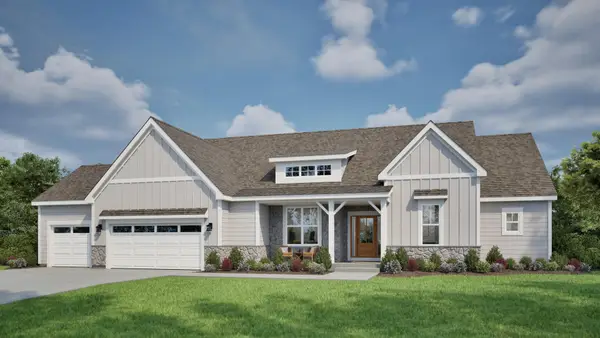 $849,900Active3 beds 3 baths2,630 sq. ft.
9986 N Migratory Ln, Mequon, WI 53097
MLS# 1982180Listed by: TIM O'BRIEN HOMES LLC - New
 $844,900Active4 beds 3 baths2,397 sq. ft.
8273 W Bluebird COURT, Mequon, WI 53097
MLS# 1982117Listed by: SHOREWEST REALTORS, INC. - New
 $424,800Active6.18 Acres
Lt0 SWAN ROAD, Mequon, WI 53097
MLS# 1982141Listed by: SHOREWEST REALTORS, INC.  $182,000Pending1 beds 1 baths854 sq. ft.
10625 N Ivy Ct, Mequon, WI 53092
MLS# 1982058Listed by: COLDWELL BANKER REALTY- New
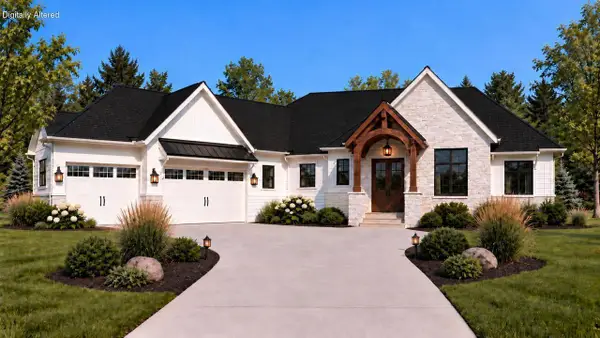 $1,699,999Active4 beds 4 baths4,764 sq. ft.
3640 W Club CIRCLE, Mequon, WI 53092
MLS# 1981945Listed by: SHOREWEST REALTORS, INC. - New
 $648,000Active4 beds 2 baths2,467 sq. ft.
11630 N Riverland Rd, Mequon, WI 53092
MLS# 1981895Listed by: KELLER WILLIAMS MILWAUKEE NORTH SHORE


Protect your home and budget from life's surprises with an Assurant Home Warranty, backed by a partner that supports you through every step of homeownership. Explore Plans.
© 2026 Better Homes and Gardens Real Estate LLC. An Anywhere Real Estate company. All rights reserved. Better Homes and Gardens® Real Estate is a registered trademark owned by Meredith Operations Corporation, licensed to Better Homes and Gardens Real Estate LLC and used with permission. Better Homes and Gardens Real Estate LLC fully supports the principles of the Fair Housing Act and the Equal Opportunity Act. Listing information is deemed reliable but is not guaranteed accurate.
Each office is independently owned and operated.
Any services or products provided by third parties are not provided by, affiliated with or related to Better Homes and Gardens Real Estate LLC, or its affiliated companies.