
4711 W Elmdale ROAD, Mequon, WI 53092
Local realty services provided by:Better Homes and Gardens Real Estate Special Properties
Listed by: matthew leisgang
Office: abundance real estate
MLS#:1987074
Source:Metro MLS
4711 W Elmdale ROAD,Mequon, WI 53092
$524,900
- 3 Beds
- 2 Baths
- 1,752 sq. ft.
- Single family
- Active
Upcoming open houses
- Sat, Nov 0709:30 am - 11:00 am
Price summary
- Price:$524,900
- Price per sq. ft.:$299.6
About this home
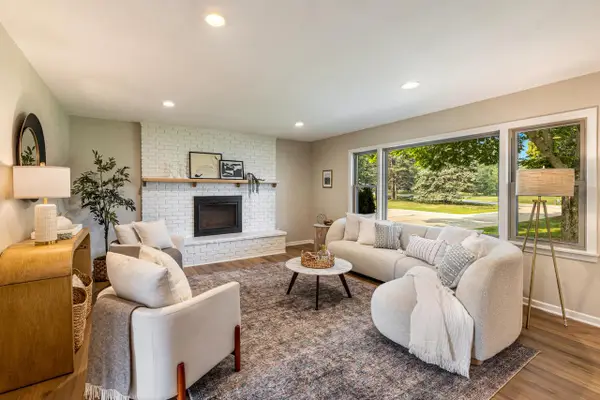
Welcome to this well-maintained 3 Bedroom 2 Bath home situated on a nearly 1 acre, beautifully landscaped lot. Enjoy the spacious backyard patio overlooking the property, perfect for outdoor gatherings. The large kitchen features a wall of china cabinets, while the inviting living room offers a gas fireplace for cozy evenings. Plenty of closets and storage throughout. Additional highlights include updated mechanicals, a 2.5-car garage, and convenient first-floor laundry. Located near nature trails, interurban bike path, and everything else Mequon has to offer.
Contact an agent
Home facts
- Year built:1988
- Listing ID #:1987074
- Added:3 day(s) ago
- Updated:November 07, 2026 at 01:10 AM
Rooms and interior
- Bedrooms:3
- Total bathrooms:2
- Full bathrooms:2
- Bathrooms Description:Master Bedroom Bath
- Kitchen Description:Dishwasher, Disposal, On Main Level, Oven, Range, Refrigerator
- Bedroom Description:Master Bedroom On Main Level, Walk-In Closet(s)
- Basement Description:Full, Radon Mitigation System, Sump Pump
- Living area:1,752 sq. ft.
Heating and cooling
- Cooling:Central Air, Forced Air
- Heating:Forced Air, Natural Gas
Structure and exterior
- Year built:1988
- Building area:1,752 sq. ft.
- Lot area:0.9 Acres
- Architectural Style:Ranch
- Construction Materials:Brick, Brick/Stone, Vinyl
- Exterior Features:Patio
- Levels:1 Story
Schools
- High school:Homestead
Utilities
- Water:Well
- Sewer:Municipal Sewer
Finances and disclosures
- Price:$524,900
- Price per sq. ft.:$299.6
- Tax amount:$4,875 (2025)
Features and amenities
- Appliances:Dishwasher, Disposal, Oven, Range, Refrigerator, Washer
- Laundry features:Dryer, Washer
- Amenities:High Speed Internet, Water Softener
Parking
- Parking description:2 Car Garage, Garage - Attached, Garage Opener Included
- Garage spaces:2
New listings near 4711 W Elmdale ROAD
- Open Sat, 12 to 4pm
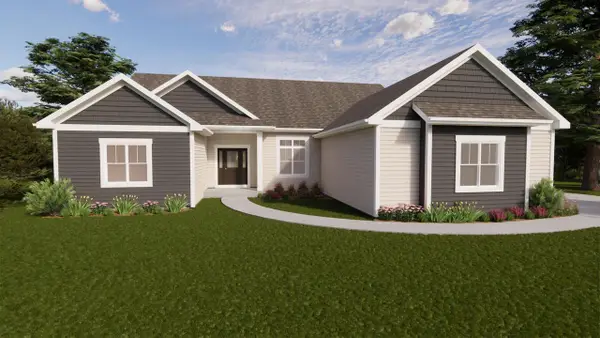 $929,000Active3 beds 3 baths2,289 sq. ft.
9744 N Migratory COURT, Mequon, WI 53092
MLS# 1987548Listed by: REALTY EXECUTIVES - INTEGRITY - New
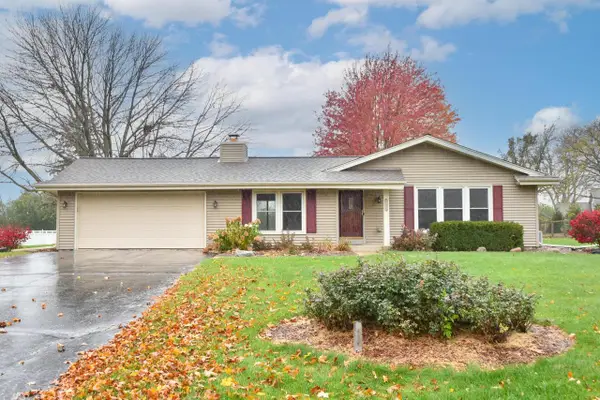 $479,900Active3 beds 3 baths2,192 sq. ft.
11321 N Country View DRIVE, Mequon, WI 53092
MLS# 1987509Listed by: NORTH SHORE REALTY GROUP, LLC. - New
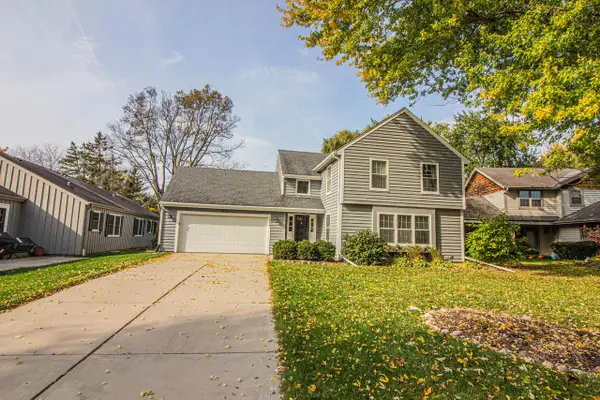 $674,900Active4 beds 3 baths3,236 sq. ft.
10313 N Flanders COURT, Mequon, WI 53092
MLS# 1987312Listed by: REDEFINED REALTY ADVISORS LLC - Open Sun, 2:30 to 4:30pmNew
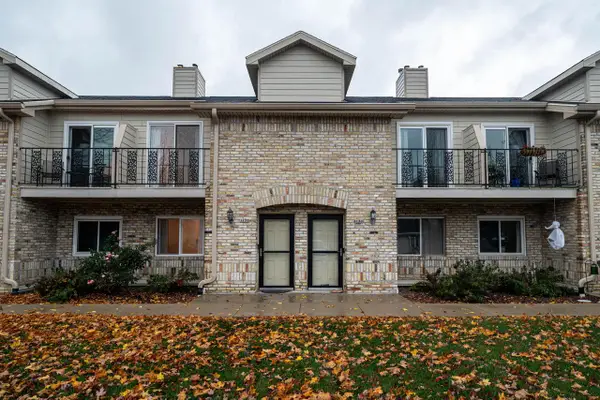 $299,000Active2 beds 2 baths1,338 sq. ft.
1131 W Baldwin COURT, Mequon, WI 53092
MLS# 1987264Listed by: KELLER WILLIAMS MILWAUKEE NORTH SHORE - Open Sat, 11am to 1pmNew
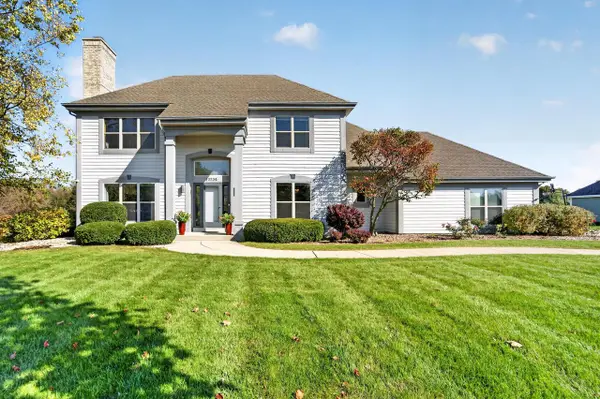 $875,000Active5 beds 4 baths4,238 sq. ft.
10534 N Burning Bush LANE, Mequon, WI 53092
MLS# 1987175Listed by: KELLER WILLIAMS OZAUKEE 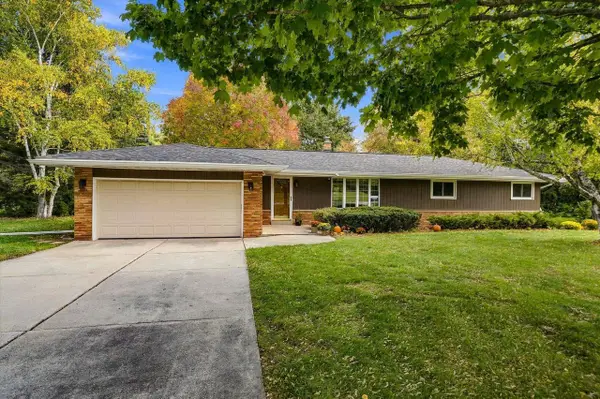 $449,900Pending3 beds 2 baths1,696 sq. ft.
10034 N Grasslyn ROAD, Mequon, WI 53092
MLS# 1986629Listed by: HOLLRITH REALTY, INC- New
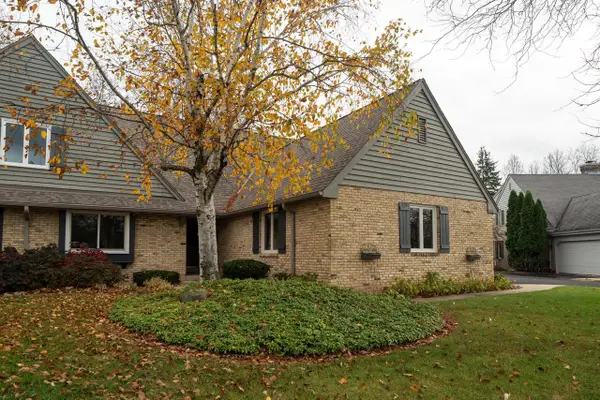 $550,000Active2 beds 3 baths2,265 sq. ft.
12340 N Golf DRIVE, Mequon, WI 53092
MLS# 1986616Listed by: KELLER WILLIAMS MILWAUKEE NORTH SHORE - New
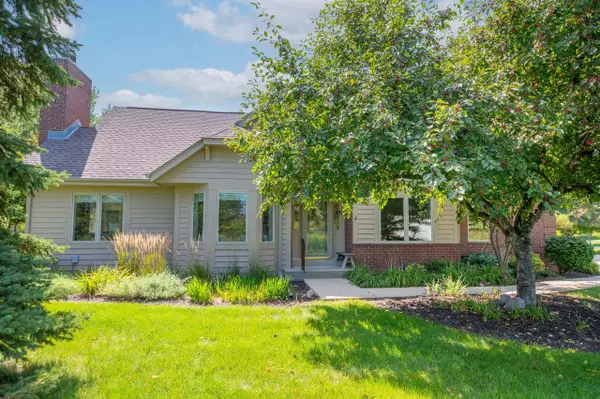 $499,900Active2 beds 2 baths1,975 sq. ft.
10820 N Essex DRIVE, Mequon, WI 53092
MLS# 1986554Listed by: SHOREWEST REALTORS, INC. - Open Sat, 10:30am to 12pmNew
 $599,900Active4 beds 2 baths2,467 sq. ft.
11630 N Riverland ROAD, Mequon, WI 53092
MLS# 1986524Listed by: KELLER WILLIAMS MILWAUKEE NORTH SHORE


Protect your home and budget from life's surprises with an Assurant Home Warranty, backed by a partner that supports you through every step of homeownership. Explore Plans.
© 2026 Better Homes and Gardens Real Estate LLC. An Anywhere Real Estate company. All rights reserved. Better Homes and Gardens® Real Estate is a registered trademark owned by Meredith Operations Corporation, licensed to Better Homes and Gardens Real Estate LLC and used with permission. Better Homes and Gardens Real Estate LLC fully supports the principles of the Fair Housing Act and the Equal Opportunity Act. Listing information is deemed reliable but is not guaranteed accurate.
Each office is independently owned and operated.
Any services or products provided by third parties are not provided by, affiliated with or related to Better Homes and Gardens Real Estate LLC, or its affiliated companies.