
1109 JEFFERSON STREET, Merrill, WI 54452
Local realty services provided by:Better Homes and Gardens Real Estate Special Properties
Listed by: the waraksa group, tammy waraksa
Office: rock solid real estate
MLS#:22603551
Source:Metro MLS
1109 JEFFERSON STREET,Merrill, WI 54452
$259,900
- 3 Beds
- 2 Baths
- 1,986 sq. ft.
- Single family
- Pending
Price summary
- Price:$259,900
- Price per sq. ft.:$130.87
About this home
Looking for that single level living on the peaceful outskirts of town, this well-maintained ranch home offers the perfect balance of comfort, convenience, and privacy. Surrounded by mature trees and featuring a beautifully level backyard with a wooded backdrop, you'll enjoy the tranquility of country-like living while remaining just minutes from the amenities of town. From the moment you arrive, you'll appreciate the attractive curb appeal highlighted by a durable METAL ROOF, maintenance-friendly metal soffit and fascia, a flat blacktop driveway, and a welcoming covered front porch, the perfect place to relax and enjoy your morning coffee. The spacious 26 foot wide x 23 foot deep attached garage provides excellent room for vehicles, storage, and even the flexibility to install a wheelchair ramp if desired. A 10x10 storage shed offers additional space for lawn equipment, gardening tools, or seasonal items. Step inside to a bright and inviting living room where a cozy pellet stove creates a warm gathering place during cooler months, while the new front picture window fills the home...
Contact an agent
Home facts
- Year built:1975
- Listing ID #:22603551
- Added:55 day(s) ago
- Updated:September 21, 2026 at 02:40 PM
Rooms and interior
- Bedrooms:3
- Total bathrooms:2
- Full bathrooms:1
- Flooring:Carpet, Vinyl Floors
- Kitchen Description:Dishwasher, Freezer, On Main Level, Range/Oven, Refrigerator
- Bedroom Description:Master Bedroom On Main Level
- Basement Description:Full, Partially Finished, Sump Pump
- Living area:1,986 sq. ft.
Heating and cooling
- Cooling:Central Air, Forced Air
- Heating:Forced Air, Natural Gas
Structure and exterior
- Roof:Metal
- Year built:1975
- Building area:1,986 sq. ft.
- Lot area:0.41 Acres
- Architectural Style:Ranch
- Construction Materials:Vinyl
- Exterior Features:Deck
- Foundation Description:Block
- Levels:1 Story
Schools
- High school:Merrill
- Middle school:Merrill
- Elementary school:Merrill
Utilities
- Water:Municipal Water
- Sewer:Municipal Sewer
Finances and disclosures
- Price:$259,900
- Price per sq. ft.:$130.87
- Tax amount:$3,560 (2025)
Features and amenities
- Appliances:Dishwasher, Refrigerator
- Amenities:_fea_all Window Coverings
Parking
- Parking description:2 Car Garage, Garage - Attached
- Garage spaces:2
New listings near 1109 JEFFERSON STREET
- New
 $325,000Active4 beds 3 baths3,016 sq. ft.
W5554 LINCOLN DRIVE, Merrill, WI 54452
MLS# 22604623Listed by: REMAX EXCEL - New
 $799,999Active3 beds 3 baths2,196 sq. ft.
N1505 COUNTY ROAD Q, Merrill, WI 54452
MLS# 22604626Listed by: COLDWELL BANKER ACTION - New
 $219,900Active6 beds 2 baths2,312 sq. ft.
1605 E MAIN STREET, Merrill, WI 54452
MLS# 22604591Listed by: COLDWELL BANKER ACTION - New
 $196,000Active3 beds 1 baths1,086 sq. ft.
N357 COUNTY ROAD X, Merrill, WI 54452
MLS# 22604564Listed by: COLDWELL BANKER ACTION 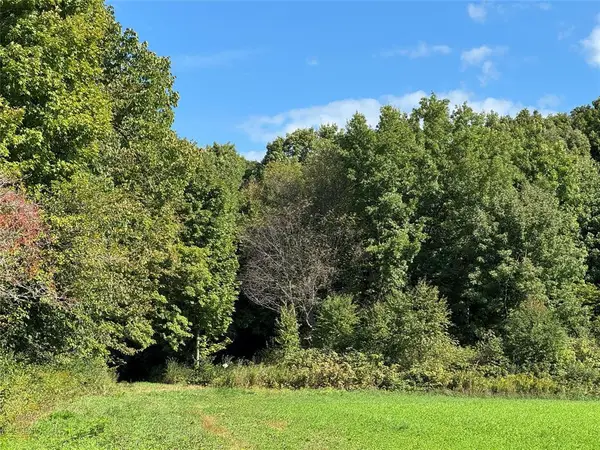 $259,000Pending40.97 Acres
OOO County Road L, Merrill, WI 54452
MLS# 1605059Listed by: LANDGUYS, LLC OF WISCONSIN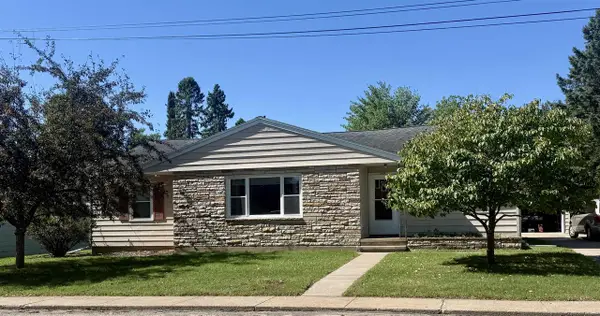 $199,500Pending3 beds 2 baths2,409 sq. ft.
308 S SALES STREET, Merrill, WI 54452
MLS# 22604495Listed by: YOUR CHOICE REALTY.NET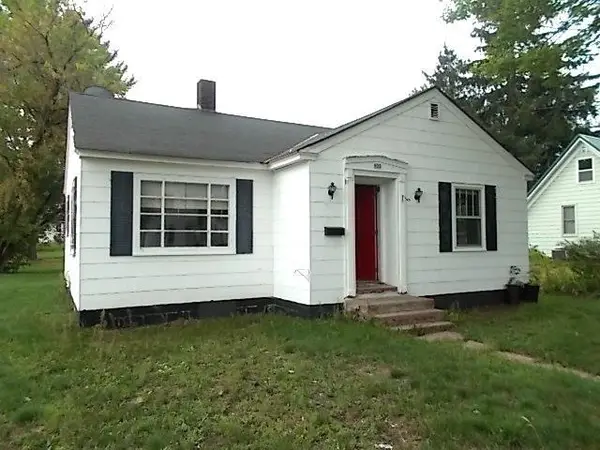 $115,000Pending2 beds 1 baths932 sq. ft.
505 E 7TH STREET, Merrill, WI 54452
MLS# 22604507Listed by: COLDWELL BANKER ACTION- New
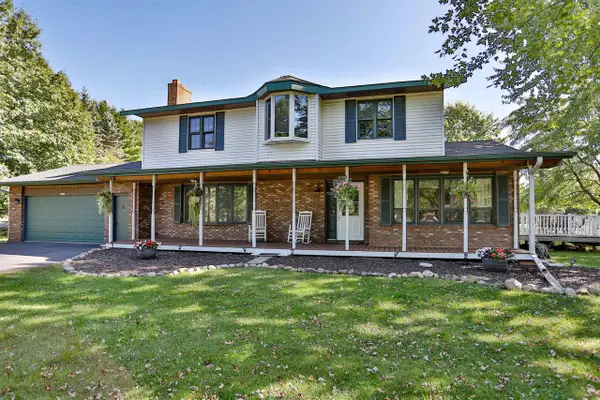 $489,500Active5 beds 3 baths3,032 sq. ft.
N2938 LOKEMOEN ROAD, Merrill, WI 54452
MLS# 22604515Listed by: COLDWELL BANKER ACTION - New
 $57,900Active0.77 Acres
Lot 1 GREEK STREET, Merrill, WI 54452
MLS# 22604470Listed by: COLDWELL BANKER ACTION  $129,900Active3 beds 1 baths1,368 sq. ft.
914 WEST STREET, Merrill, WI 54452
MLS# 22604454Listed by: FIRST WEBER


Protect your home and budget from life's surprises with an Assurant Home Warranty, backed by a partner that supports you through every step of homeownership. Explore Plans.
© 2026 Better Homes and Gardens Real Estate LLC. An Anywhere Real Estate company. All rights reserved. Better Homes and Gardens® Real Estate is a registered trademark owned by Meredith Operations Corporation, licensed to Better Homes and Gardens Real Estate LLC and used with permission. Better Homes and Gardens Real Estate LLC fully supports the principles of the Fair Housing Act and the Equal Opportunity Act. Listing information is deemed reliable but is not guaranteed accurate.
Each office is independently owned and operated.
Any services or products provided by third parties are not provided by, affiliated with or related to Better Homes and Gardens Real Estate LLC, or its affiliated companies.