
401 KYES STREET #Unit 107, Merrill, WI 54452
Local realty services provided by:Better Homes and Gardens Real Estate Special Properties
Listed by: liz vandergeest, andrea krueger
Office: century 21 best way
MLS#:22605010
Source:Metro MLS
401 KYES STREET #Unit 107,Merrill, WI 54452
$417,000
- 3 Beds
- 2 Baths
- 1,668 sq. ft.
- Condominium
- Active
Price summary
- Price:$417,000
- Price per sq. ft.:$250
About this home
Merrill?s newest statement in elevated living ? a brand-new Executive Condominium offering 1,668 sq. ft. of refined, modern design with exceptional versatility and comfort. This expansive residence features 3 bedrooms plus a dedicated office/flex room, creating an ideal environment for professionals, remote work, or anyone seeking a sophisticated, spacious layout. Thoughtfully crafted interiors showcase clean architectural lines, generous room sizes, and an open-concept living area designed for both everyday comfort and upscale entertaining. Large windows frame impressive views of the Riverbend Trail and the Wisconsin River, bringing natural beauty and tranquility directly into your home. More condos available, also ask about rental opportunities. The primary suite serves as a private retreat, complete with elevated finishes and a walk-in closet. A private garage adds convenience, security, and year-round practicality ? a must-have for executive-level living. With a great location, expansive floor plan, and luxury-forward design, this new Executive Condo sets a new standard for mod...
Contact an agent
Home facts
- Year built:2026
- Subdivision & Development:THE RIVER LLC
- Listing ID #:22605010
- Added:1 day(s) ago
- Updated:October 09, 2026 at 04:34 PM
Rooms and interior
- Bedrooms:3
- Total bathrooms:2
- Full bathrooms:2
- Flooring:Carpet
- Kitchen Description:Dishwasher, On Main Level, Range/Oven, Refrigerator
- Bedroom Description:Master Bedroom On Main Level
- Living area:1,668 sq. ft.
Heating and cooling
- Cooling:Window/wall AC
- Heating:Baseboard, Electric
Structure and exterior
- Roof:Shingle
- Year built:2026
- Building area:1,668 sq. ft.
- Lot area:9.1 Acres
- Construction Materials:Vinyl
- Exterior Features:Deck
- Levels:1 Story
Schools
- High school:Merrill
- Middle school:Merrill
- Elementary school:Merrill
Utilities
- Water:Municipal Water
- Sewer:Municipal Sewer
Finances and disclosures
- Price:$417,000
- Price per sq. ft.:$250
Features and amenities
- Appliances:Dishwasher, Refrigerator
- Amenities:Cathedral/Vaulted Ceiling
Parking
- Parking description:1 Car Garage, Garage - Attached
- Garage spaces:1
New listings near 401 KYES STREET #Unit 107
- New
 $285,000Active3 beds 1 baths1,176 sq. ft.
154253 ALAMO ROAD, Merrill, WI 54452
MLS# 22604975Listed by: REMAX EXCEL - New
 $343,000Active2 beds 2 baths1,146 sq. ft.
401 KYES STREET #Unit 105, Merrill, WI 54452
MLS# 22605008Listed by: CENTURY 21 BEST WAY - New
 $341,700Active2 beds 2 baths1,139 sq. ft.
401 KYES STREET #Unit 109, Merrill, WI 54452
MLS# 22605011Listed by: CENTURY 21 BEST WAY - New
 $341,700Active2 beds 2 baths1,139 sq. ft.
401 KYES STREET #Unit 114, Merrill, WI 54452
MLS# 22605012Listed by: CENTURY 21 BEST WAY - New
 $341,700Active2 beds 2 baths1,139 sq. ft.
401 KYES STREET #Unit 119, Merrill, WI 54452
MLS# 22605013Listed by: CENTURY 21 BEST WAY - New
 $341,700Active2 beds 2 baths1,129 sq. ft.
401 KYES STREET #Unit 120, Merrill, WI 54452
MLS# 22605014Listed by: CENTURY 21 BEST WAY - New
 $325,200Active2 beds 2 baths1,129 sq. ft.
401 KYES STREET #Unit 122, Merrill, WI 54452
MLS# 22605015Listed by: CENTURY 21 BEST WAY - New
 $200,000Active3 beds 2 baths1,548 sq. ft.
209 N PINE STREET, Merrill, WI 54452
MLS# 22605045Listed by: NORTHWOODS COMMUNITY REALTY LLC - New
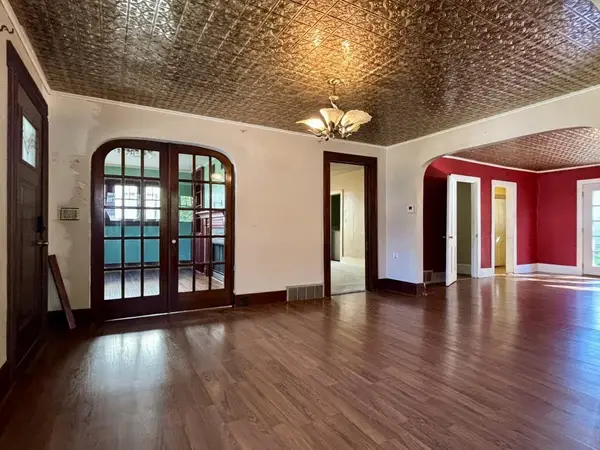 $150,000Active4 beds 2 baths2,400 sq. ft.
603 W 2ND STREET, Merrill, WI 54452
MLS# 22604968Listed by: COLDWELL BANKER ACTION


Protect your home and budget from life's surprises with an Assurant Home Warranty, backed by a partner that supports you through every step of homeownership. Explore Plans.
© 2026 Better Homes and Gardens Real Estate LLC. An Anywhere Real Estate company. All rights reserved. Better Homes and Gardens® Real Estate is a registered trademark owned by Meredith Operations Corporation, licensed to Better Homes and Gardens Real Estate LLC and used with permission. Better Homes and Gardens Real Estate LLC fully supports the principles of the Fair Housing Act and the Equal Opportunity Act. Listing information is deemed reliable but is not guaranteed accurate.
Each office is independently owned and operated.
Any services or products provided by third parties are not provided by, affiliated with or related to Better Homes and Gardens Real Estate LLC, or its affiliated companies.