
N1563 Midway Road, Merrill, WI 54452
Local realty services provided by:Better Homes and Gardens Real Estate Star Homes
Listed by: jason goudreau
Office: whitetail dreams real estate
MLS#:2024845
Source:Metro MLS
N1563 Midway Road,Merrill, WI 54452
$1,250,000
- 4 Beds
- 3 Baths
- 3,204 sq. ft.
- Single family
- Active
Price summary
- Price:$1,250,000
- Price per sq. ft.:$390.14
About this home
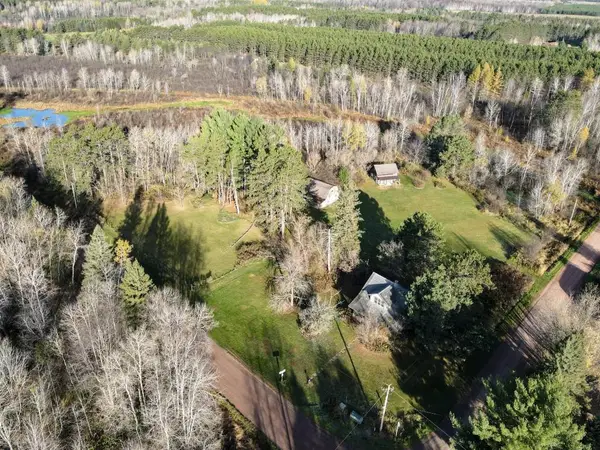
Exceptional 80-acre country estate offering luxury living and premier hunting habitat. This fully updated home showcases high-end finishes throughout, featuring oversized custom cabinetry, extra-large crown molding, chef - inspired kitchen featuring a 36" gas cooktop, double ovens, 4 spacious bedrooms, and 3 bathrooms. Enjoy a cozy fireplace, dedicated hot tub room, and generator backup wiring for added peace of mind. Stunning views surround every room, overlooking the forest, pasture, and a massive pond complete with an aerator and beach area. The property includes both attached and detached garages, providing ample storage for vehicles and equipment. Horse enthusiasts, hobby farming, cattle, or income-producing tillable acreage. Outdoors, the diverse mix of hardwoods, aspen, and tag alder creates outstanding wildlife habitat and exceptional deer hunting opportunities. A rare combination of luxury, recreation, and agricultural potential.
Contact an agent
Home facts
- Year built:1980
- Listing ID #:2024845
- Added:142 day(s) ago
- Updated:October 23, 2026 at 04:30 PM
Rooms and interior
- Bedrooms:4
- Total bathrooms:3
- Full bathrooms:3
- Dining Description:On Main Level
- Bathrooms Description:Master Bedroom Bath, Master Bedroom Bath: Full, Master Bedroom Bath: Walk-In Shower
- Kitchen Description:Dishwasher, Microwave, On Main Level, Range/Oven, Refrigerator
- Bedroom Description:Master Bedroom On Upper Level, Walk-In Closet(s)
- Basement Description:Exposed, Full, Full Size Windows, Partially Finished, Sump Pump
- Living area:3,204 sq. ft.
Heating and cooling
- Cooling:Forced Air
- Heating:Forced Air, LP Gas, Wood, Zoned Heating
Structure and exterior
- Year built:1980
- Building area:3,204 sq. ft.
- Lot area:80 Acres
- Lot Features:Horse Allowed, Wooded
- Construction Materials:Brick, Wood
- Exterior Features:Deck
- Foundation Description:Block
Schools
- High school:Call School District
- Middle school:Call School District
- Elementary school:Call School District
Utilities
- Water:Well
- Sewer:Private Septic System
Finances and disclosures
- Price:$1,250,000
- Price per sq. ft.:$390.14
- Tax amount:$4,315 (2025)
Features and amenities
- Appliances:Dishwasher, Microwave, Refrigerator, Washer
- Laundry features:Dryer, Washer
- Pool features:Hot Tub, WhirlPool/HotTub
Parking
- Parking description:4 Car Garage, Additional Garage(s), Garage - Attached, Garage - Heated, Garage Opener Included
- Garage spaces:4
New listings near N1563 Midway Road
- New
 $399,900Active4 beds 3 baths2,374 sq. ft.
602 BRAMBLE WAY, Merrill, WI 54452
MLS# 22605260Listed by: COLDWELL BANKER ACTION - New
 $214,900Active2 beds 2 baths1,880 sq. ft.
1709 RIVER STREET, Merrill, WI 54452
MLS# 22605280Listed by: COLDWELL BANKER ACTION  $399,900Active3 beds 2 baths1,668 sq. ft.
401 KYES STREET #Unit 116, Merrill, WI 54452
MLS# 22605010Listed by: CENTURY 21 BEST WAY- New
 $125,000Active9 Acres
W2506 HEINEMAN ROAD, Merrill, WI 54452
MLS# 22605226Listed by: COLDWELL BANKER ACTION  $179,000Pending2 beds 2 baths1,226 sq. ft.
903 HOLLYWOOD DRIVE, Merrill, WI 54452
MLS# 22605213Listed by: STEVENS POINT REALTY INC- New
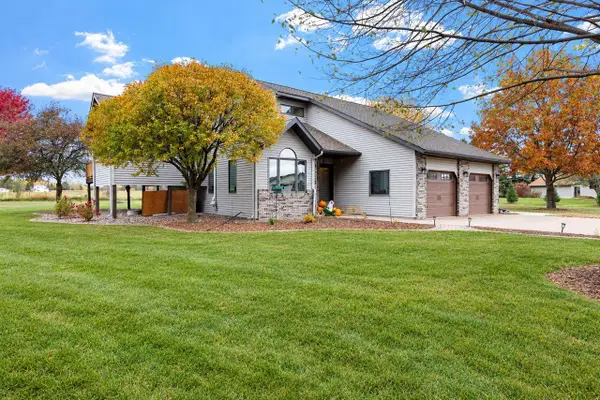 $445,000Active3 beds 3 baths2,167 sq. ft.
N1407 MEADOW LANE, Merrill, WI 54452
MLS# 22605183Listed by: REMAX EXCEL  $119,900Pending2 beds 1 baths1,508 sq. ft.
300 COTTAGE STREET, Merrill, WI 54452
MLS# 22605192Listed by: REMAX EXCEL- New
 $149,900Active-- beds -- baths
409 PIER STREET, Merrill, WI 54452
MLS# 22605148Listed by: COLDWELL BANKER ACTION - New
 $140,000Active3 beds 2 baths1,426 sq. ft.
112 S GENESEE STREET, Merrill, WI 54452
MLS# 22605153Listed by: REMAX EXCEL - New
 $35,000Active0.44 Acres
Lot 3 COUNTY ROAD Q, Merrill, WI 54452
MLS# 22605110Listed by: COLDWELL BANKER ACTION


Protect your home and budget from life's surprises with an Assurant Home Warranty, backed by a partner that supports you through every step of homeownership. Explore Plans.
© 2026 Better Homes and Gardens Real Estate LLC. An Anywhere Real Estate company. All rights reserved. Better Homes and Gardens® Real Estate is a registered trademark owned by Meredith Operations Corporation, licensed to Better Homes and Gardens Real Estate LLC and used with permission. Better Homes and Gardens Real Estate LLC fully supports the principles of the Fair Housing Act and the Equal Opportunity Act. Listing information is deemed reliable but is not guaranteed accurate.
Each office is independently owned and operated.
Any services or products provided by third parties are not provided by, affiliated with or related to Better Homes and Gardens Real Estate LLC, or its affiliated companies.