
W9866 COUNTY ROAD M, Merrill, WI 54452
Local realty services provided by:Better Homes and Gardens Real Estate Star Homes
Listed by: joleta wesbrock
Office: coldwell banker action
MLS#:22602397
Source:Metro MLS
W9866 COUNTY ROAD M,Merrill, WI 54452
$449,900
- 3 Beds
- 2 Baths
- 2,746 sq. ft.
- Single family
- Pending
Price summary
- Price:$449,900
- Price per sq. ft.:$163.84
About this home
Amazing home set on 10 acres of beautiful property! Enter this home through the lovely covered porch! Open concept main level home has two bedrooms on the main level with a full spacious bathroom. Vaulted Pine ceilings and stone gas fireplace enhance the living room and open to the immaculate kitchen space with breakfast island, abundant Dura-Supreme Knotty Alder cabinets and all the appliances included. Off the kitchen you will see the dining room space and an open staircase to the finished lower level of the home. Newly remodeled main floor laundry room with washer and dryer included and great storage space throughout. The lower level is finished with a very large Rec Room featuring a bar area and another full bathroom as well as the third bedroom with lots of natural light. Storage room and utility room are featured here as well. Attached is an insulated 34x28 three car garage. Additionally, there is a 2-car detached garage and lots of additional parking space. Relax in your backyard on the deck or in the custom-made Tiki Bar space. Large yard for plenty of family fun and activities. Room for hunting or recreational activities as well with the home set back off the road for a private serene setting. This one owner home has been meticulously cared for with lots of character. A must see!!Amazing home set on 10 acres of beautiful property! Enter this home through the lovely covered porch! Open concept main level home has two bedrooms on the main level with a full spacious bathroom. Vaulted Pine ceilings and stone gas fireplace enhance the living room and open to the immaculate kitchen space with breakfast island, abundant Dura-Supreme Knotty Alder cabinets and all the appliances included. Off the kitchen you will see the dining room space and an open staircase to the finished lower level of the home. Newly remodeled main floor laundry room with washer and dryer included and great storage space throughout. The lower level is finished with a very large Rec Room featuring a bar area and another full bathroom as well as the third bedroom with lots of natural light. Storage room and utility room are featured here as well. Attached is an insulated 34x28 three car garage. Additionally, there is a 2-car detached garage and lots of additional parking space. Relax in your backyard on the deck or in the custom-made Tiki Bar space. Large yard for plenty of family fun and activities. Room for hunting or recreational activities as well with the home set back off the road for a private serene setting. This one owner home has been meticulously cared for with lots of character. A must see!!...
Contact an agent
Home facts
- Year built:2005
- Listing ID #:22602397
- Added:125 day(s) ago
- Updated:July 29, 2026 at 03:30 PM
Rooms and interior
- Bedrooms:3
- Total bathrooms:2
- Full bathrooms:2
- Flooring:Carpet, Vinyl Floors
- Dining Description:On Main Level
- Kitchen Description:Dishwasher, Microwave, On Main Level, Range/Oven, Refrigerator
- Bedroom Description:Master Bedroom On Main Level, Walk-In Closet(s)
- Basement Description:Finished, Full, Sump Pump
- Living area:2,746 sq. ft.
Heating and cooling
- Cooling:Air Exchanger, Central Air, Forced Air
- Heating:Forced Air, LP Gas
Structure and exterior
- Roof:Shingle
- Year built:2005
- Building area:2,746 sq. ft.
- Lot area:10.25 Acres
- Architectural Style:Raised Ranch
- Construction Materials:Vinyl
- Exterior Features:Deck, Porch
- Foundation Description:Poured Concrete
- Levels:Bi-Level
Schools
- High school:Merrill
- Middle school:Merrill
- Elementary school:Merrill
Utilities
- Water:Well
- Sewer:Mound System, Private Septic System
Finances and disclosures
- Price:$449,900
- Price per sq. ft.:$163.84
Features and amenities
- Appliances:Dishwasher, Microwave, Refrigerator, Washer
- Laundry features:Dryer, Washer
- Amenities:Cathedral/Vaulted Ceiling, Ceiling Fan(s), High Speed Internet, Smoke Detector(s), _fea_all Window Coverings
Parking
- Parking description:4 Car Garage, Garage - Attached, Garage - Detached, Garage Opener Included
- Garage spaces:5
New listings near W9866 COUNTY ROAD M
- New
 $115,000Active2 beds 2 baths1,120 sq. ft.
301 E 1ST STREET, Merrill, WI 54452
MLS# 22604761Listed by: JONES REAL ESTATE GROUP - New
 $189,900Active4 beds 1 baths1,152 sq. ft.
601 E 7TH STREET, Merrill, WI 54452
MLS# 22604674Listed by: FIRST WEBER - New
 $225,000Active3 beds 2 baths1,140 sq. ft.
W8754 CEDAR ROAD, Merrill, WI 54452
MLS# 22604676Listed by: COLDWELL BANKER ACTION - New
 $359,900Active3 beds 2 baths2,022 sq. ft.
W7380 MATHEWS ROAD, Merrill, WI 54452
MLS# 22604692Listed by: COLDWELL BANKER ACTION - New
 $44,550Active0.66 Acres
Lot 4 DIANA CIRCLE DRIVE, Merrill, WI 54452
MLS# 22604705Listed by: COLDWELL BANKER ACTION 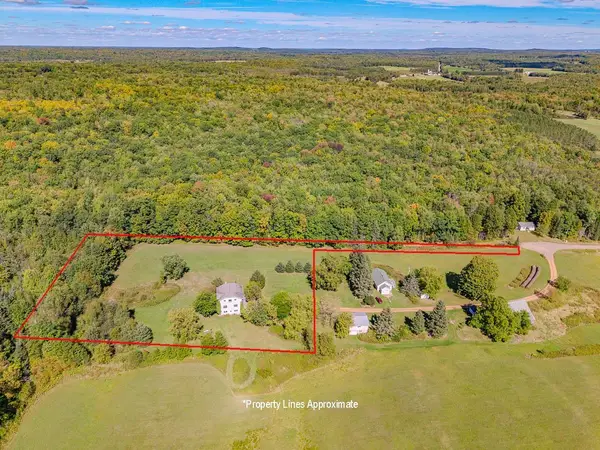 $325,000Pending4 beds 3 baths3,016 sq. ft.
W5554 LINCOLN DRIVE, Merrill, WI 54452
MLS# 22604623Listed by: REMAX EXCEL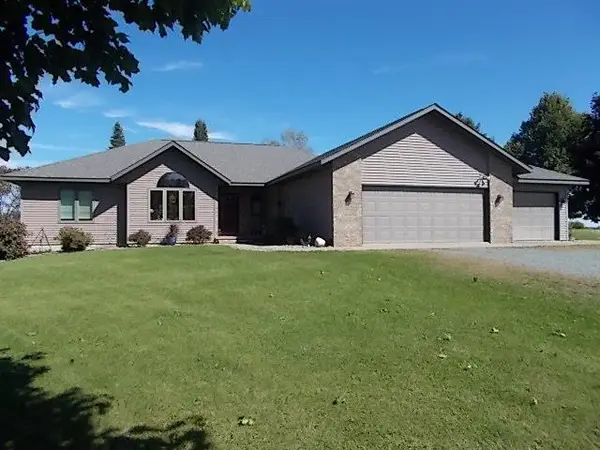 $799,999Active3 beds 3 baths2,196 sq. ft.
N1505 COUNTY ROAD Q, Merrill, WI 54452
MLS# 22604626Listed by: COLDWELL BANKER ACTION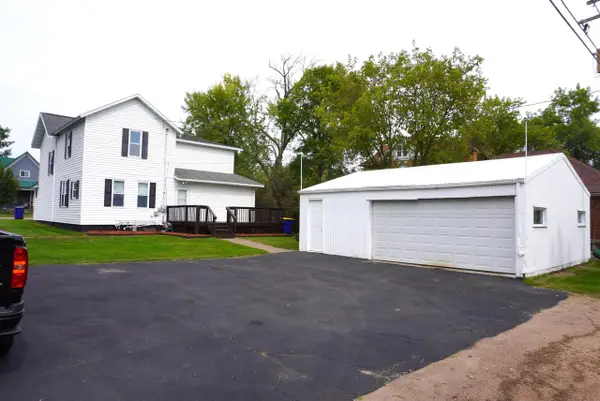 $219,900Active6 beds 2 baths2,312 sq. ft.
1605 E MAIN STREET, Merrill, WI 54452
MLS# 22604591Listed by: COLDWELL BANKER ACTION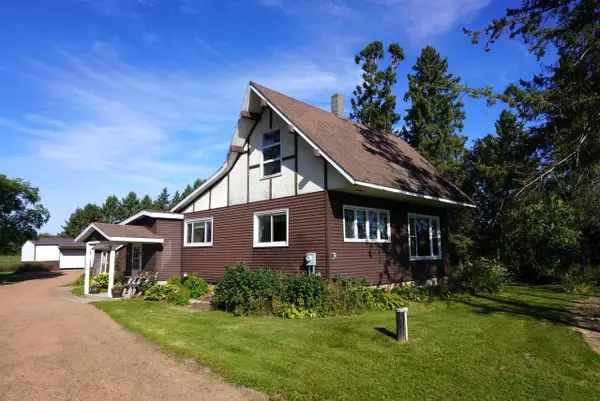 $196,000Active3 beds 1 baths1,086 sq. ft.
N357 COUNTY ROAD X, Merrill, WI 54452
MLS# 22604564Listed by: COLDWELL BANKER ACTION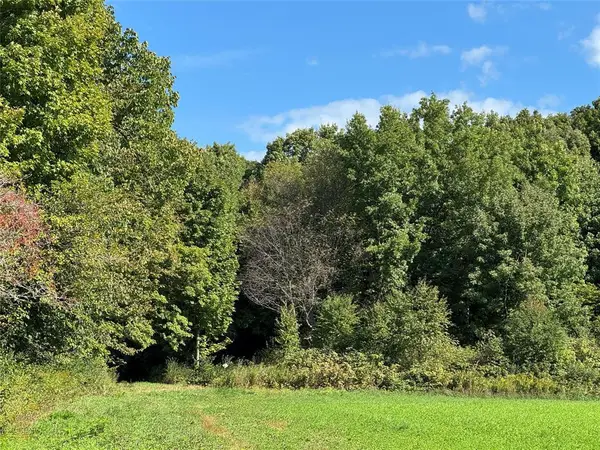 $259,000Pending40.97 Acres
OOO County Road L, Merrill, WI 54452
MLS# 1605059Listed by: LANDGUYS, LLC OF WISCONSIN


Protect your home and budget from life's surprises with an Assurant Home Warranty, backed by a partner that supports you through every step of homeownership. Explore Plans.
© 2026 Better Homes and Gardens Real Estate LLC. An Anywhere Real Estate company. All rights reserved. Better Homes and Gardens® Real Estate is a registered trademark owned by Meredith Operations Corporation, licensed to Better Homes and Gardens Real Estate LLC and used with permission. Better Homes and Gardens Real Estate LLC fully supports the principles of the Fair Housing Act and the Equal Opportunity Act. Listing information is deemed reliable but is not guaranteed accurate.
Each office is independently owned and operated.
Any services or products provided by third parties are not provided by, affiliated with or related to Better Homes and Gardens Real Estate LLC, or its affiliated companies.