
N665 Riviera Avenue, Merrillan, WI 54754
Local realty services provided by:Better Homes and Gardens Real Estate Special Properties
Listed by: thomas tomter
Office: clearview realty, llc. black river falls
MLS#:1603566
Source:Metro MLS
N665 Riviera Avenue,Merrillan, WI 54754
$879,900
- 3 Beds
- 3 Baths
- 2,520 sq. ft.
- Single family
- Active
Price summary
- Price:$879,900
- Price per sq. ft.:$349.17
About this home
Sitting high overlooking Lake Arbutus is this beautiful2 story home with a fully finished walk out basement on 1.8 acres. Great room on main level with vaulted ceiling plus - wood burning fireplace, kitchen, 2 bedrooms, bath and laundry. Retire to your ensuite bedroom on the upper level with office area and a great view of the lake. Relax in the lower level with hassle free gas fireplace, wet bar, SAUNA, utility room and bathroom w/urinal (for those MEN!) In floor heat in lower level plus forced air and c/a, and a walk out to private deck. Detached 2 + car garage, super area with firepit behind the garage. Plenty of storage area. THIS HOME IN 2025= NEW WINDOWS, NEW FLOORIING, 2 PATIO DOORS, NEW COUNTERS, SIDING WASHED AND STAINED. POSSIBLE 4h bedroom in lower level. This home and family are some of the year around residents of the Hatfield area, population 50 winter, 5,000 summer. This is a move in ready home including-2017 Honda Pioneer UTV, 20' Bennington pontoon and dock, LT46 Cub Cadet riding mower, 25 ton cub cadet log splitter (all like new)....
Contact an agent
Home facts
- Year built:2009
- Listing ID #:1603566
- Added:15 day(s) ago
- Updated:August 05, 2026 at 04:57 PM
Rooms and interior
- Bedrooms:3
- Total bathrooms:3
- Full bathrooms:3
- Kitchen Description:Dishwasher, Microwave, On Main Level, Range/Oven, Refrigerator
- Bedroom Description:Master Bedroom On Upper Level
- Basement Description:Finished
- Living area:2,520 sq. ft.
Heating and cooling
- Cooling:Central Air, Forced Air
- Heating:Forced Air, LP Gas, Radiant, Wood
Structure and exterior
- Year built:2009
- Building area:2,520 sq. ft.
- Lot area:1.8 Acres
- Construction Materials:Log
- Exterior Features:Deck, Deck-Covered
- Foundation Description:Poured Concrete
- Levels:Multi-Level
Utilities
- Sewer:Mound System, Private Septic System
Finances and disclosures
- Price:$879,900
- Price per sq. ft.:$349.17
- Tax amount:$9,323 (2025)
Features and amenities
- Appliances:Dishwasher, Microwave, Refrigerator, Washer
- Laundry features:Dryer, Washer
- Amenities:Circuit Breakers, High Speed Internet, _fea_some Window Coverings
- Pool features:Sauna
Parking
- Parking description:2 Car Garage, Garage - Detached
- Garage spaces:2
New listings near N665 Riviera Avenue
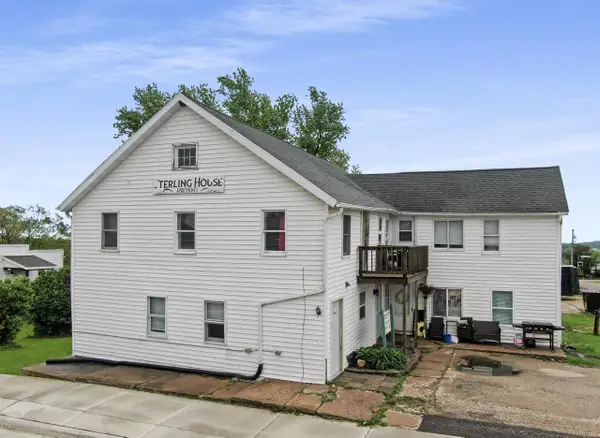 $325,000Active-- beds -- baths
202 Diagonal STREET, Mount Sterling, WI 54645
MLS# 1963421Listed by: NEXTHOME PRIME REAL ESTATE $299,900Pending3 beds 2 baths2,280 sq. ft.
600 S Hayden Street, Merrillan, WI 54754
MLS# 1599752Listed by: CB RIVER VALLEY REALTY/BRF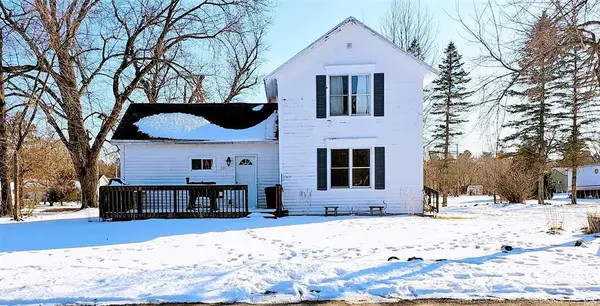 $102,999Pending2 beds 1 baths1,088 sq. ft.
506 E Center Street, Merrillan, WI 54754
MLS# 1599220Listed by: CB RIVER VALLEY REALTY/BRF $19,900Pending2.6 Acres
2.6 Acres N Hayden Street, Merrillan, WI 54754
MLS# 7008929Listed by: KELLER WILLIAMS REALTY DIVERSIFIED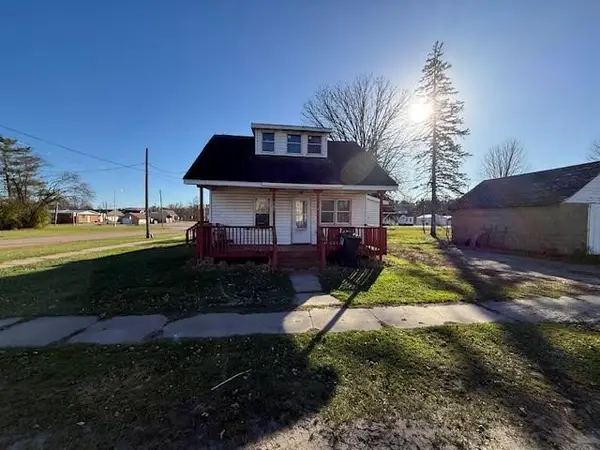 $89,900Pending2 beds 1 baths1,250 sq. ft.
200 W Charles Street, Merrillan, WI 54754
MLS# 1597124Listed by: HANSEN REAL ESTATE GROUP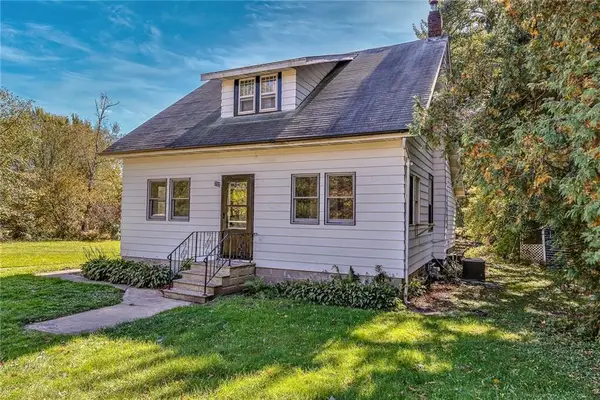 $199,000Pending2 beds 2 baths1,492 sq. ft.
202 E Clark Street, Merrillan, WI 54754
MLS# 1596849Listed by: CB RIVER VALLEY REALTY/BRF


Protect your home and budget from life's surprises with an Assurant Home Warranty, backed by a partner that supports you through every step of homeownership. Explore Plans.
© 2026 Better Homes and Gardens Real Estate LLC. An Anywhere Real Estate company. All rights reserved. Better Homes and Gardens® Real Estate is a registered trademark owned by Meredith Operations Corporation, licensed to Better Homes and Gardens Real Estate LLC and used with permission. Better Homes and Gardens Real Estate LLC fully supports the principles of the Fair Housing Act and the Equal Opportunity Act. Listing information is deemed reliable but is not guaranteed accurate.
Each office is independently owned and operated.
Any services or products provided by third parties are not provided by, affiliated with or related to Better Homes and Gardens Real Estate LLC, or its affiliated companies.