
421 River Street, Merrimac, WI 53561
Local realty services provided by:Better Homes and Gardens Real Estate Special Properties
421 River Street,Merrimac, WI 53561
$1,095,000
- 4 Beds
- 2 Baths
- 1,800 sq. ft.
- Single family
- Active
Upcoming open houses
- Sun, Sep 2710:00 am - 12:00 pm
Listed by: scott elert, craig michel
Office: re/max preferred
MLS#:2033274
Source:WI_WIREX_SCW
Price summary
- Price:$1,095,000
- Price per sq. ft.:$608.33
About this home
Enjoy endless views from this this 4 bedroom, 2 bathroom home in Merrimac on 70ft of prime Lake Wisconsin Waterfront. Sunrise views overlooking Lake Wisconsin from Kitchen, dining and living rooms. 3 bedrooms located on the main floor in addition to walk out lower level with bonus bedroom, bathroom and large storage room. Lower level patio doors lead to double door boathouse with 9ft+ ceiling, offering 2 boat tracks along with 2 piers. Rooftop of 26x24 boathouse offers amazing bonus space for outdoor entertainment. New roof in 2025. After 40 years of ownership sellers wants someone else to start enjoying the lake life!
Contact an agent
Home facts
- Year built:1960
- Listing ID #:2033274
- Added:1 day(s) ago
- Updated:September 25, 2026 at 03:07 AM
Rooms and interior
- Bedrooms:4
- Total bathrooms:2
- Full bathrooms:2
- Dining Description:On Main Level
- Bathrooms Description:No Master Bedroom Bath
- Kitchen Description:Dishwasher, Disposal, Microwave, On Main Level, Range/Oven, Refrigerator
- Bedroom Description:Master Bedroom On Main Level
- Basement Description:Exposed, Finished, Full, Full Size Windows, Walk Out/Outer Door
- Living area:1,800 sq. ft.
Heating and cooling
- Cooling:Central Air, Forced Air
- Heating:Forced Air, Natural Gas
Structure and exterior
- Year built:1960
- Building area:1,800 sq. ft.
- Lot area:0.22 Acres
- Architectural Style:Ranch
- Construction Materials:Vinyl
- Exterior Features:Deck, Patio
- Foundation Description:Block
- Levels:1 Story
Schools
- High school:Sauk Prairie
- Middle school:Sauk Prairie
- Elementary school:Call School District
Utilities
- Water:Municipal Water
- Sewer:Municipal Sewer
Finances and disclosures
- Price:$1,095,000
- Price per sq. ft.:$608.33
- Tax amount:$9,071 (2025)
Features and amenities
- Laundry features:Dryer, Washer
- Amenities:Cable/Satellite Available, High Speed Internet, High Speed Internet Available, Water Softener
Parking
- Parking description:2 Car Garage, Garage - Attached, Garage Opener Included
- Garage spaces:2
New listings near 421 River Street
- New
 $59,900Active0.51 Acres
Lot 1 Baraboo Street, Merrimac, WI 53561
MLS# 2033180Listed by: AMERICAN, REALTORS - New
 $464,900Active4 beds 3 baths2,204 sq. ft.
624 Lakeview Avenue, Merrimac, WI 53561
MLS# 2032942Listed by: RESTAINO & ASSOCIATES 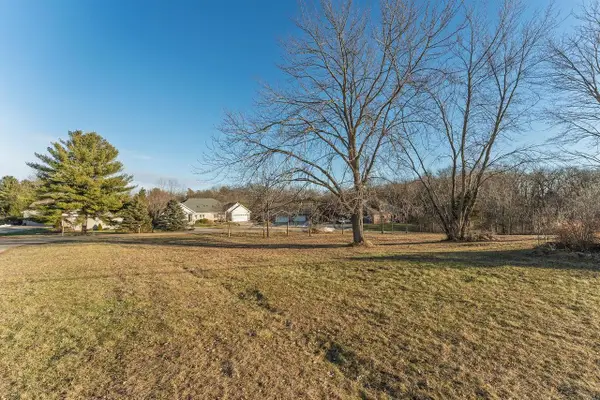 $59,900Active0.58 Acres
Lot 1 CSM 7164 Coves, Merrimac, WI 53561
MLS# 2032032Listed by: RE/MAX PREFERRED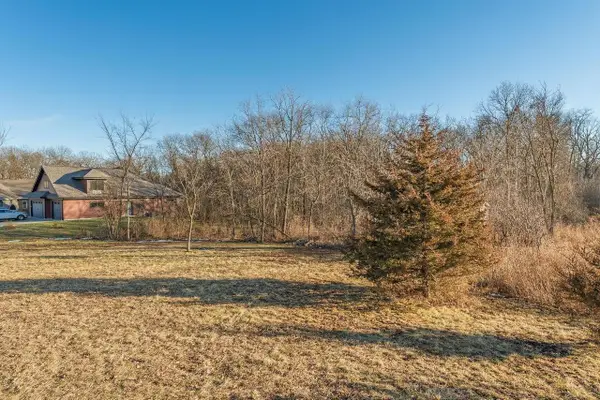 $59,900Active0.48 Acres
Lot 2 CSM 7164 Coves, Merrimac, WI 53561
MLS# 2032034Listed by: RE/MAX PREFERRED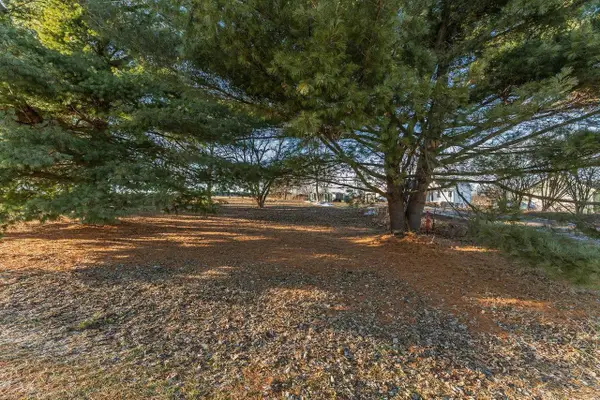 $59,900Active0.69 Acres
Lot 4 CSM 6248 Kilpatrick Point, Merrimac, WI 53561
MLS# 2032035Listed by: RE/MAX PREFERRED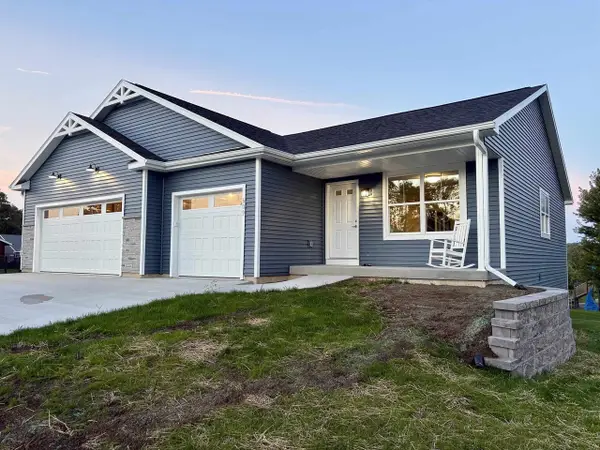 $399,111Pending3 beds 2 baths1,400 sq. ft.
609 Lake View Avenue, Merrimac, WI 53561
MLS# 2031979Listed by: SMART START HOMES LLC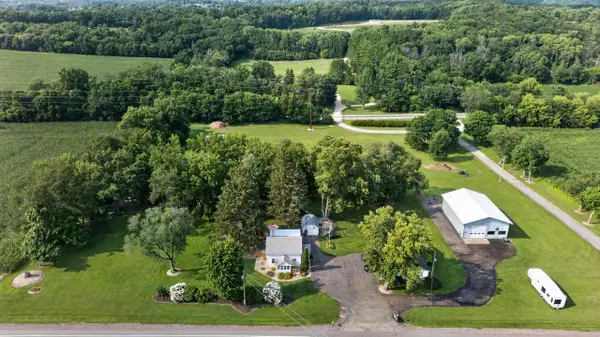 $900,000Active3 beds 1 baths1,358 sq. ft.
E13526 Highway 78/113, Merrimac, WI 53561
MLS# 2031744Listed by: MHB REAL ESTATE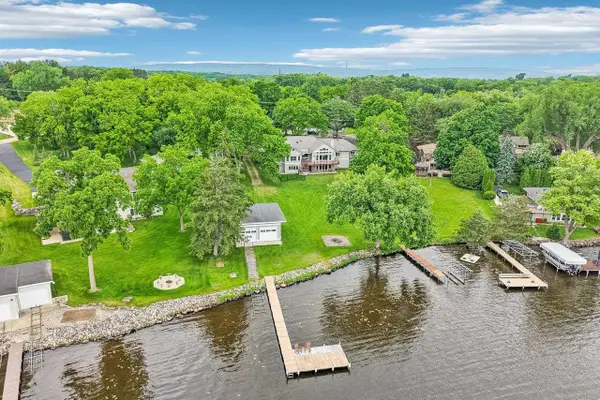 $2,699,900Active7 beds 5 baths5,772 sq. ft.
546 W Main Street, Merrimac, WI 53561
MLS# 2031241Listed by: RE/MAX PREFERRED $399,900Active-- beds -- baths
110-120 E Main Street, Merrimac, WI 53561
MLS# 2031169Listed by: RE/MAX PREFERRED


Protect your home and budget from life's surprises with an Assurant Home Warranty, backed by a partner that supports you through every step of homeownership. Explore Plans.
© 2026 Better Homes and Gardens Real Estate LLC. An Anywhere Real Estate company. All rights reserved. Better Homes and Gardens® Real Estate is a registered trademark owned by Meredith Operations Corporation, licensed to Better Homes and Gardens Real Estate LLC and used with permission. Better Homes and Gardens Real Estate LLC fully supports the principles of the Fair Housing Act and the Equal Opportunity Act. Listing information is deemed reliable but is not guaranteed accurate.
Each office is independently owned and operated.
Any services or products provided by third parties are not provided by, affiliated with or related to Better Homes and Gardens Real Estate LLC, or its affiliated companies.