
W284N4919 Roosevelts Quay, Merton, WI 53072
Local realty services provided by:Better Homes and Gardens Real Estate Power Realty
W284N4919 Roosevelts Quay,Merton, WI 53072
$899,000
- 4 Beds
- 4 Baths
- 3,981 sq. ft.
- Single family
- Active
Listed by: nicole m gillette
Office: the real estate company lake & country
MLS#:1963201
Source:WI_METROMLS
Price summary
- Price:$899,000
- Price per sq. ft.:$225.82
About this home
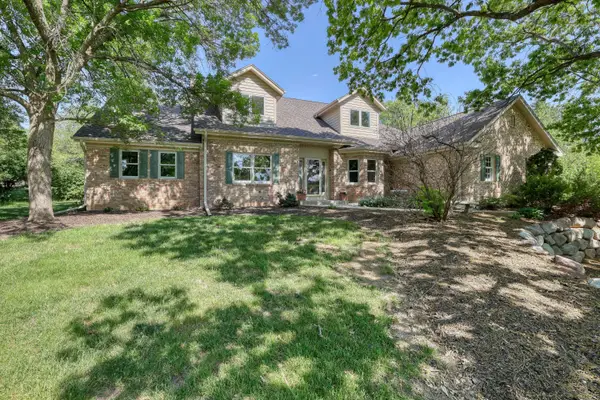
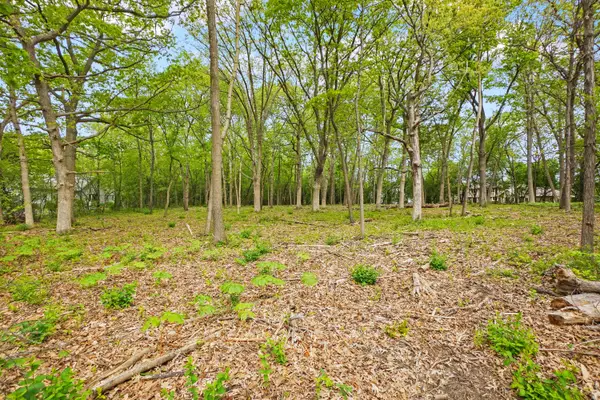
Pristine, well cared for colonial home in the beautiful Mae's Walke development features a large, open lot, an extra, oversized detached 3 car heated garage complete with 2nd floor storage, epoxy floors, and 220 electric (perfect for welding or an EV charger). Tons of square footage inside with 3 finished floors of living space! Sunny kitchen offers granite counters, newer stainless steel appliances, hardwood floors, and big sliding glass door to access the concrete patio. Open concept design to the family room is great for gatherings. Enjoy the massive primary suite with double door entry, views of the backyard, walk in closet and private bath with jetted tub. Finished LL has a theater room and lots of open space to fit your needs! No HOA dues!
Contact an agent
Home facts
- Year built:1994
- Listing ID #:1963201
- Added:8 day(s) ago
- Updated:May 27, 2026 at 10:47 PM
Rooms and interior
- Bedrooms:4
- Total bathrooms:4
- Full bathrooms:2
- Half bathrooms:2
- Rooms Total:13
- Basement Description:Block, Finished, Full, Sump Pump
- Living area:3,981 sq. ft.
Heating and cooling
- Cooling:Central Air
- Heating:Forced Air, Natural Gas
- Central air:Yes
Structure and exterior
- Year built:1994
- Building area:3,981 sq. ft.
- Lot area:1.15 Acres
- Architectural Style:Colonial
- Construction Materials:Fiber Cement
- Levels:2 Story
Schools
- High school:Arrowhead
- Elementary school:Richmond
Utilities
- Sewer:Septic System
Finances and disclosures
- Price:$899,000
- Price per sq. ft.:$225.82
- Tax amount:$5,303 (2024)
Features and amenities
- Appliances:Cooktop, Dishwasher, Disposal, Dryer, Microwave, Oven, Refrigerator, Washer
Parking
- Parking description:Parking Space, Paved
- Garage:Yes
- Garage spaces:6
New listings near W284N4919 Roosevelts Quay
- New
 $900,000Active4 beds 3 baths3,063 sq. ft.
W312N4890 Chapel Ridge Rd, Merton, WI 53029
MLS# 1964265Listed by: BEST LIFE REALTY - New
 $238,900Active1.96 Acres
Pcl2 Hill St, Merton, WI 53029
MLS# 1964229Listed by: LAKE COUNTRY FLAT FEE  $475,000Pending4 beds 3 baths3,031 sq. ft.
N95W29112 Fawn Ct, Merton, WI 53017
MLS# 1964186Listed by: CENTURY 21 AFFILIATED - DELAFIELD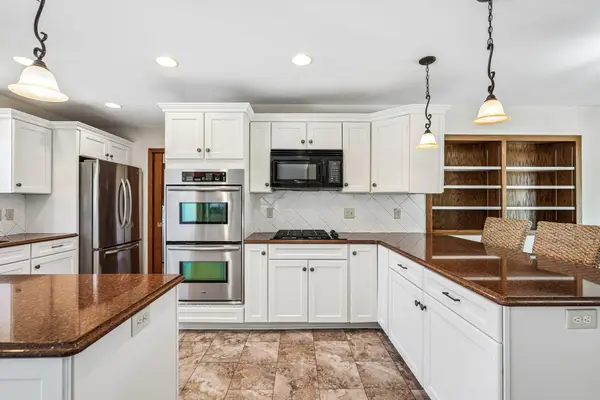 $684,900Pending4 beds 3 baths2,649 sq. ft.
N61W29595 S Woodfield Rd, Merton, WI 53029
MLS# 1962822Listed by: ABUNDANCE REAL ESTATE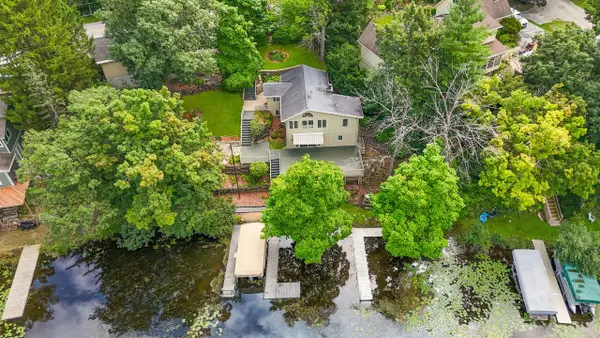 $1,155,000Active2 beds 2 baths1,504 sq. ft.
W332N6481 County Road C, Merton, WI 53058
MLS# 1962810Listed by: SHOREWEST REALTORS, INC.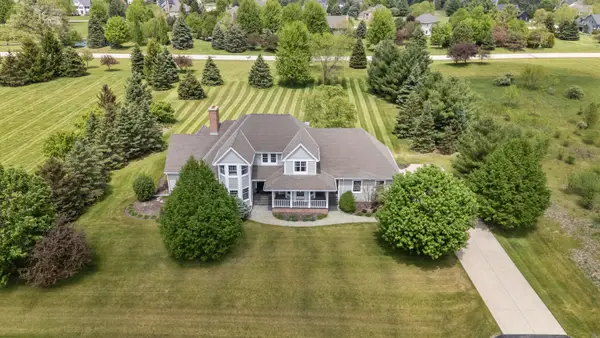 $1,350,000Pending5 beds 5 baths5,200 sq. ft.
N61W29060 Parkside Pl, Merton, WI 53029
MLS# 1962736Listed by: SHOREWEST REALTORS, INC.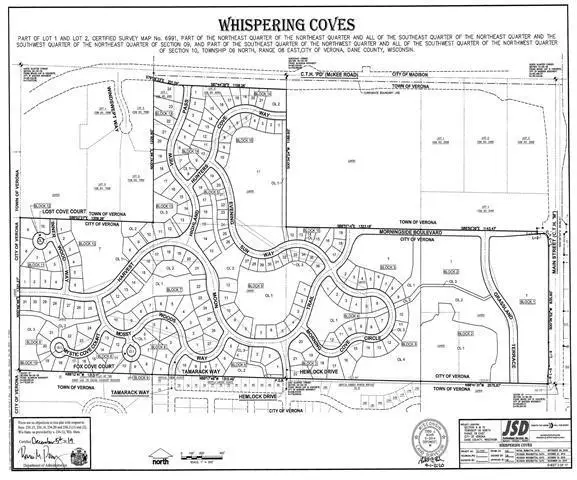 $649,900Pending3 beds 3 baths3,289 sq. ft.
W307N7172 Club COURT, Hartland, WI 53029
MLS# 1962576Listed by: LAKE COUNTRY FLAT FEE $419,900Active3 beds 2 baths1,420 sq. ft.
W301N9546 O Neil ROAD, Hartland, WI 53029
MLS# 1961895Listed by: ABUNDANCE REAL ESTATE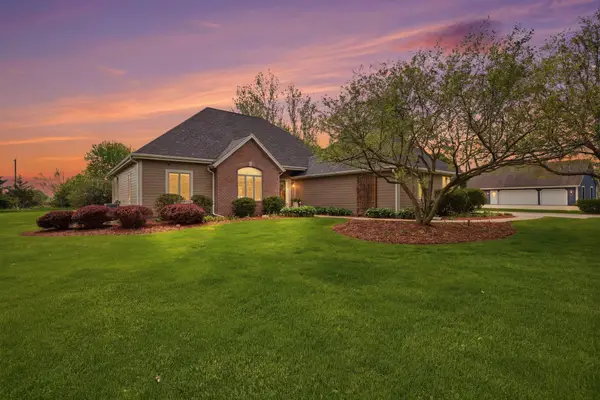 $849,000Active3 beds 3 baths3,600 sq. ft.
W280N8120 Black Diamond Ct, Merton, WI 53029
MLS# 1961793Listed by: KELLER WILLIAMS REALTY-LAKE COUNTRY


Protect your home and budget from life's surprises with an Assurant Home Warranty, backed by a partner that supports you through every step of homeownership. Explore Plans.
© 2026 Better Homes and Gardens Real Estate LLC. An Anywhere Real Estate company. All rights reserved. Better Homes and Gardens® Real Estate is a registered trademark owned by Meredith Operations Corporation, licensed to Better Homes and Gardens Real Estate LLC and used with permission. Better Homes and Gardens Real Estate LLC fully supports the principles of the Fair Housing Act and the Equal Opportunity Act. Listing information is deemed reliable but is not guaranteed accurate.
Each office is independently owned and operated.
Any services or products provided by third parties are not provided by, affiliated with or related to Better Homes and Gardens Real Estate LLC, or its affiliated companies.