
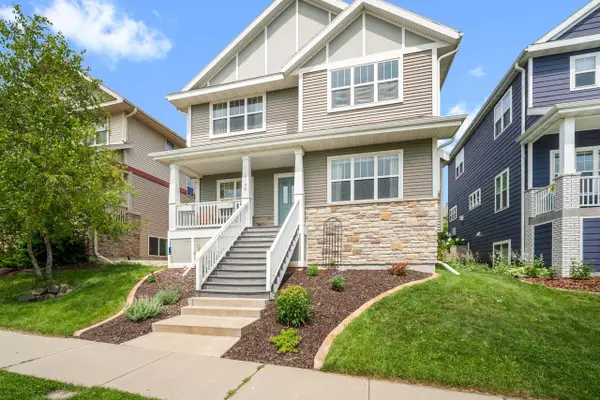
4029 Serenbe Street, Middleton, WI 53562
Local realty services provided by:Better Homes and Gardens Real Estate Power Realty
Listed by: estella moschkau
Office: sprinkman real estate
MLS#:2017876
Source:Metro MLS
4029 Serenbe Street,Middleton, WI 53562
$1,500,000
- - Beds
- - Baths
- - sq. ft.
- Multi-family
- Active
Price summary
- Price:$1,500,000
About this home
Experience a rare combination of design, efficiency, and low-maintenance living in this move-in ready home at Belle Farm. The main level is anchored by a private first-floor primary suite and a seamless connection between kitchen, dining, and den, with hardwood floors, a wood-burning fireplace, and SubZero, Wolf, and Cove appliances. All bedrooms in the main home feature en suite baths, offering comfort and privacy throughout. Above the garage, a separately accessed 1 bed, 1 bath apartment provides uncommon flexibility for multigenerational living, guests, extended stays, or a private workspace. Solar, geothermal heating and cooling, and a metal roof are integrated from the start, prioritizing long-term efficiency and durability. HOA-managed landscaping and snow removal support a true lock-and-leave lifestyle.
Contact an agent
Home facts
- Year built:2025
- Subdivision & Development:Belle Farm
- Listing ID #:2017876
- Added:528 day(s) ago
- Updated:September 09, 2026 at 04:31 PM
Rooms and interior
- Basement Description:Full, Radon Mitigation System, Sump Pump
Heating and cooling
- Heating:Electric, Heat Pump
Structure and exterior
- Year built:2025
- Lot area:0.12 Acres
- Construction Materials:Fiber Cement
- Foundation Description:Poured Concrete
- Levels:2 Story
Schools
- High school:Middleton
- Middle school:Kromrey
- Elementary school:Northside
Utilities
- Water:Municipal Water
- Sewer:Municipal Sewer
Finances and disclosures
- Price:$1,500,000
- Tax amount:$4,392 (2025)
Features and amenities
- Amenities:High Speed Internet, High Speed Internet Available, Water Softener
Parking
- Parking description:2 Car Garage, Garage - Attached, Garage Opener Included
- Garage spaces:2
New listings near 4029 Serenbe Street
- Open Sat, 12 to 2pm
 $585,000Active3 beds 4 baths2,397 sq. ft.
7190 Belle Fontaine BOULEVARD, Middleton, WI 53562
MLS# 1980349Listed by: TOP TIER REALTY - New
 $41,400Active0.04 Acres
4052 Serenbe Street, Middleton, WI 53562
MLS# 2032365Listed by: SPRINKMAN REAL ESTATE - New
 $41,400Active0.04 Acres
4050 Serenbe Street, Middleton, WI 53562
MLS# 2032368Listed by: SPRINKMAN REAL ESTATE - New
 $41,400Active0.04 Acres
4044 Serenbe Street, Middleton, WI 53562
MLS# 2032369Listed by: SPRINKMAN REAL ESTATE - New
 $41,400Active0.04 Acres
4036 Serenbe Street, Middleton, WI 53562
MLS# 2032370Listed by: SPRINKMAN REAL ESTATE - New
 $41,400Active0.04 Acres
4032 Serenbe Street, Middleton, WI 53562
MLS# 2032372Listed by: SPRINKMAN REAL ESTATE - New
 $41,400Active0.04 Acres
4028 Serenbe Street, Middleton, WI 53562
MLS# 2032374Listed by: SPRINKMAN REAL ESTATE - New
 $126,000Active0.11 Acres
4035 Serenbe Street, Middleton, WI 53562
MLS# 2032375Listed by: SPRINKMAN REAL ESTATE - New
 $126,000Active0.11 Acres
4055 Serenbe Street, Middleton, WI 53562
MLS# 2032376Listed by: SPRINKMAN REAL ESTATE - New
 $81,128Active0.08 Acres
4059 Serenbe Street, Middleton, WI 53562
MLS# 2032377Listed by: SPRINKMAN REAL ESTATE


Protect your home and budget from life's surprises with an Assurant Home Warranty, backed by a partner that supports you through every step of homeownership. Explore Plans.
© 2026 Better Homes and Gardens Real Estate LLC. An Anywhere Real Estate company. All rights reserved. Better Homes and Gardens® Real Estate is a registered trademark owned by Meredith Operations Corporation, licensed to Better Homes and Gardens Real Estate LLC and used with permission. Better Homes and Gardens Real Estate LLC fully supports the principles of the Fair Housing Act and the Equal Opportunity Act. Listing information is deemed reliable but is not guaranteed accurate.
Each office is independently owned and operated.
Any services or products provided by third parties are not provided by, affiliated with or related to Better Homes and Gardens Real Estate LLC, or its affiliated companies.