
4420 Back Nine Drive, Middleton, WI 53597
Local realty services provided by:Better Homes and Gardens Real Estate Star Homes
Listed by: paul haviland, ron kubalanza
Office: stark company, realtors
MLS#:2032429
Source:Metro MLS
4420 Back Nine Drive,Middleton, WI 53597
$750,000
- 4 Beds
- 4 Baths
- 3,056 sq. ft.
- Single family
- Active
Price summary
- Price:$750,000
- Price per sq. ft.:$245.42
- Monthly HOA dues:$197.92
About this home
Parade-quality custom construction that has been meticulously maintained & still shows like new! Located in the highly desirable Community of Bishops Bay, this impressive home offers a thoughtful floor plan, high-quality finishes & exceptional condition throughout. The main level features beautiful wood floors, a spacious kitchen with custom cabinetry, granite countertops, large island & hidden walk-in pantry, all opening to a bright hearth room with gas fireplace. A dedicated office, mudroom & first-floor laundry add everyday functionality. Upstairs, the spacious primary suite includes a tray ceiling, walk-in closet & private bath with tiled shower and dual vanity, plus three additional bedrooms. The finished lower level adds outstanding entertaining space with a family room, wet bar, theater & exercise room. Outside, enjoy the covered front porch, Trex deck, patio and established landscaping. City of Middleton with Waunakee schools - don't miss this quality, well-cared for home.
Contact an agent
Home facts
- Year built:2015
- Subdivision & Development:Community of Bishops Bay
- Listing ID #:2032429
- Added:2 day(s) ago
- Updated:September 14, 2026 at 03:59 PM
Rooms and interior
- Bedrooms:4
- Total bathrooms:4
- Full bathrooms:2
- Bathrooms Description:At least 1 Tub, Master Bedroom Bath, Master Bedroom Bath: Full, Master Bedroom Bath: Walk-In Shower
- Kitchen Description:Dishwasher, Microwave, On Main Level, Range/Oven, Refrigerator
- Bedroom Description:Master Bedroom On Upper Level, Walk-In Closet(s)
- Basement Description:8'+ Ceiling, Full, Partially Finished, Radon Mitigation System, Sump Pump
- Living area:3,056 sq. ft.
Heating and cooling
- Cooling:Central Air, Forced Air
- Heating:Forced Air, Natural Gas
Structure and exterior
- Year built:2015
- Building area:3,056 sq. ft.
- Lot area:0.16 Acres
- Lot Features:Sidewalks
- Architectural Style:Colonial
- Construction Materials:Fiber Cement, Stone
- Exterior Features:Deck, Patio
- Foundation Description:Poured Concrete
- Levels:2 Story
Schools
- High school:Waunakee
- Middle school:Waunakee
- Elementary school:Heritage
Utilities
- Water:Municipal Water
- Sewer:Municipal Sewer
Finances and disclosures
- Price:$750,000
- Price per sq. ft.:$245.42
- Tax amount:$11,551 (2025)
Features and amenities
- Appliances:Dishwasher, Microwave, Refrigerator, Washer
- Laundry features:Dryer, Washer
- Amenities:Water Softener
Parking
- Parking description:2 Car Garage, Garage - Attached
- Garage spaces:2
New listings near 4420 Back Nine Drive
- New
 $1,699,000Active5 beds 5 baths3,643 sq. ft.
4043 Serenbe Street, Middleton, WI 53562
MLS# 2032364Listed by: SPRINKMAN REAL ESTATE 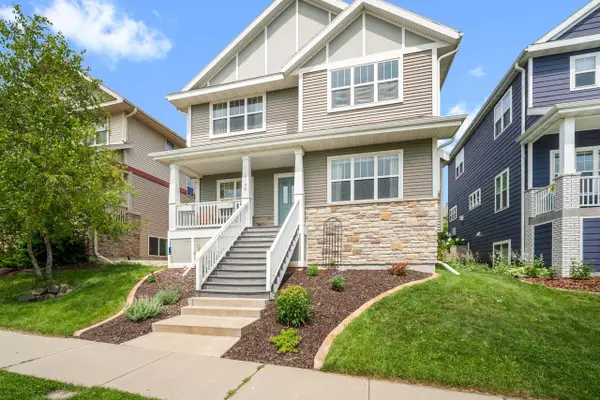 $585,000Active3 beds 4 baths2,397 sq. ft.
7190 Belle Fontaine BOULEVARD, Middleton, WI 53562
MLS# 1980349Listed by: TOP TIER REALTY- New
 $41,400Active0.04 Acres
4052 Serenbe Street, Middleton, WI 53562
MLS# 2032365Listed by: SPRINKMAN REAL ESTATE - New
 $41,400Active0.04 Acres
4050 Serenbe Street, Middleton, WI 53562
MLS# 2032368Listed by: SPRINKMAN REAL ESTATE - New
 $41,400Active0.04 Acres
4044 Serenbe Street, Middleton, WI 53562
MLS# 2032369Listed by: SPRINKMAN REAL ESTATE - New
 $41,400Active0.04 Acres
4036 Serenbe Street, Middleton, WI 53562
MLS# 2032370Listed by: SPRINKMAN REAL ESTATE - New
 $41,400Active0.04 Acres
4032 Serenbe Street, Middleton, WI 53562
MLS# 2032371Listed by: SPRINKMAN REAL ESTATE - New
 $41,400Active0.04 Acres
4028 Serenbe Street, Middleton, WI 53562
MLS# 2032374Listed by: SPRINKMAN REAL ESTATE - New
 $126,000Active0.11 Acres
4035 Serenbe Street, Middleton, WI 53562
MLS# 2032375Listed by: SPRINKMAN REAL ESTATE


Protect your home and budget from life's surprises with an Assurant Home Warranty, backed by a partner that supports you through every step of homeownership. Explore Plans.
© 2026 Better Homes and Gardens Real Estate LLC. An Anywhere Real Estate company. All rights reserved. Better Homes and Gardens® Real Estate is a registered trademark owned by Meredith Operations Corporation, licensed to Better Homes and Gardens Real Estate LLC and used with permission. Better Homes and Gardens Real Estate LLC fully supports the principles of the Fair Housing Act and the Equal Opportunity Act. Listing information is deemed reliable but is not guaranteed accurate.
Each office is independently owned and operated.
Any services or products provided by third parties are not provided by, affiliated with or related to Better Homes and Gardens Real Estate LLC, or its affiliated companies.