
4830 Breakers Rock Road, Middleton, WI 53597
Local realty services provided by:Better Homes and Gardens Real Estate Special Properties
Listed by: rachel kvasnica
Office: pinnacle real estate group llc.
MLS#:2028509
Source:Metro MLS
Price summary
- Price:$1,450,000
- Price per sq. ft.:$287.98
- Monthly HOA dues:$197.92
About this home
Some homes simply check the boxes. Others become the place where memories are made. Nestled in the Back Nine of the Community of Bishops Bay, this custom-built Acker home was designed for gathering, celebrating, & enjoying the moments that matter most. Morning coffee on the screened porch, holidays around the impressive stone fireplace, movie nights in the rec room, & summer evenings around the fire pit in your private yard all become part of everyday life. Beautiful architectural details, soaring ceilings, custom millwork, an impressive Chef's kitchen & thoughtfully designed living spaces create warmth & elegance throughout. Set within one of Dane County's most sought-after communities with a neighborhood pool, clubhouse, fitness enter, parks, trails, & top-rated Waunakee Schools, this is a home you'll never want to leave. Adjacent to renowned private Bishops Bay Golf & Country Club. See attached feature sheet for all upgrades.
Contact an agent
Home facts
- Year built:2018
- Subdivision & Development:Community of Bishops Bay
- Listing ID #:2028509
- Added:61 day(s) ago
- Updated:September 24, 2026 at 04:25 PM
Rooms and interior
- Bedrooms:6
- Total bathrooms:4
- Full bathrooms:3
- Dining Description:On Main Level
- Bathrooms Description:At least 1 Tub, Master Bedroom Bath, Master Bedroom Bath: Full, Master Bedroom Bath: Tub/No Shower, Master Bedroom Bath: Walk-In Shower
- Kitchen Description:Dishwasher, Disposal, Microwave, On Main Level, Range/Oven, Refrigerator
- Bedroom Description:Master Bedroom On Main Level, Walk-In Closet(s)
- Basement Description:8'+ Ceiling, Exposed, Finished, Full, Full Size Windows, Radon Mitigation System, Sump Pump
- Living area:5,035 sq. ft.
Heating and cooling
- Cooling:Central Air, Forced Air
- Heating:Forced Air, Natural Gas, Zoned Heating
Structure and exterior
- Year built:2018
- Building area:5,035 sq. ft.
- Lot area:0.48 Acres
- Lot Features:Sidewalks, Wooded
- Architectural Style:Colonial, Contemporary
- Construction Materials:Fiber Cement, Stone
- Exterior Features:Electronic Pet Containment, Patio, Screened porch, Sprinkler System
- Foundation Description:Poured Concrete
- Levels:2 Story
Schools
- High school:Waunakee
- Middle school:Waunakee
- Elementary school:Heritage
Utilities
- Water:Municipal Water
- Sewer:Municipal Sewer
Finances and disclosures
- Price:$1,450,000
- Price per sq. ft.:$287.98
- Tax amount:$20,100 (2025)
Features and amenities
- Appliances:Dishwasher, Disposal, Microwave, Refrigerator, Washer
- Laundry features:Dryer, Washer
- Amenities:Cable/Satellite Available, Cathedral/Vaulted Ceiling, High Speed Internet, High Speed Internet Available, Security System, Water Softener, Wet Bar
Parking
- Parking description:4 Car Garage, Garage - Attached, Garage - Basement Access, Garage Door Over 8 Feet, Garage Opener Included
- Garage spaces:4
New listings near 4830 Breakers Rock Road
- New
 $1,350,000Active2 beds 2 baths1,920 sq. ft.
2609 Middleton Beach Road, Middleton, WI 53562
MLS# 2033356Listed by: STARK COMPANY, REALTORS - New
 $649,000Active1.57 Acres
7410 W Old Sauk Road, Middleton, WI 53562
MLS# 2033249Listed by: VANGUARD REAL ESTATE LLC - New
 $899,900Active3 beds 3 baths3,449 sq. ft.
7237 Lily Lane #3, Middleton, WI 53562
MLS# 2033288Listed by: MHB REAL ESTATE - New
 $1,225,000Active5 beds 5 baths4,536 sq. ft.
9526 Blue Heron Drive, Middleton, WI 53562
MLS# 2033263Listed by: MHB REAL ESTATE - New
 $549,900Active-- beds -- baths
7205-7207 University Avenue, Middleton, WI 53562
MLS# 2033134Listed by: MHB REAL ESTATE - New
 $474,900Active4 beds 2 baths1,728 sq. ft.
6619 Cooper Avenue, Middleton, WI 53562
MLS# 2033236Listed by: HOME IN WISCONSIN LLC - New
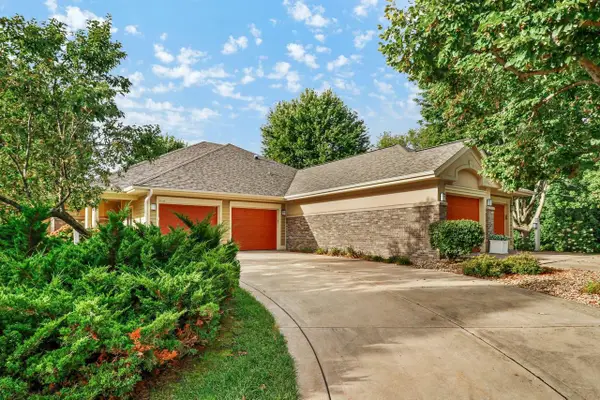 $724,000Active3 beds 3 baths2,880 sq. ft.
5019 Prairie Rose Court, Middleton, WI 53562
MLS# 2033044Listed by: CENTURY 21 AFFILIATED - New
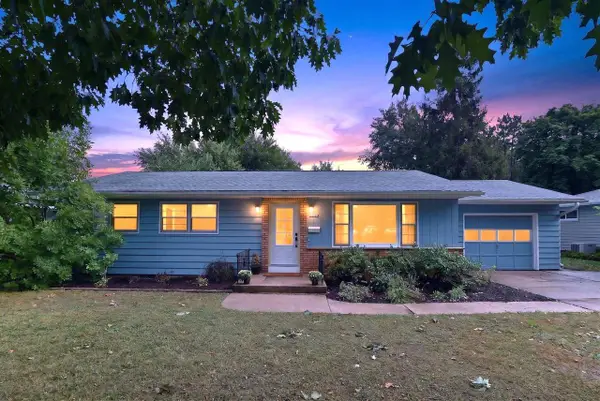 $475,000Active3 beds 2 baths1,764 sq. ft.
6628 Hubbard Avenue, Middleton, WI 53562
MLS# 2033023Listed by: STARK COMPANY, REALTORS - Open Sat, 11am to 1pmNew
 $595,000Active3 beds 3 baths1,824 sq. ft.
6801 Whittlesey Road, Middleton, WI 53562
MLS# 2032984Listed by: COLLECTIVE REAL ESTATE GROUP - New
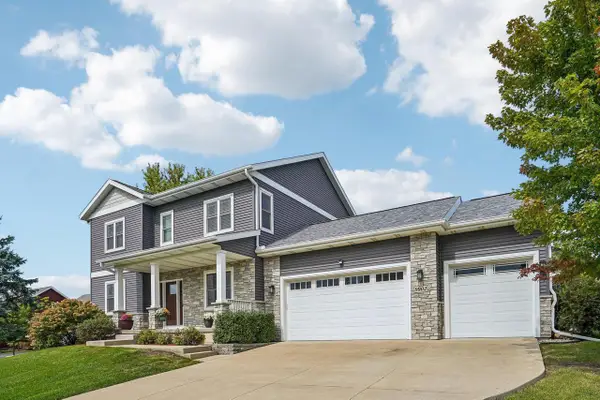 $885,000Active5 beds 4 baths3,240 sq. ft.
9902 Peach Leaf Lane, Middleton, WI 53562
MLS# 2032909Listed by: FIRST WEBER INC


Protect your home and budget from life's surprises with an Assurant Home Warranty, backed by a partner that supports you through every step of homeownership. Explore Plans.
© 2026 Better Homes and Gardens Real Estate LLC. An Anywhere Real Estate company. All rights reserved. Better Homes and Gardens® Real Estate is a registered trademark owned by Meredith Operations Corporation, licensed to Better Homes and Gardens Real Estate LLC and used with permission. Better Homes and Gardens Real Estate LLC fully supports the principles of the Fair Housing Act and the Equal Opportunity Act. Listing information is deemed reliable but is not guaranteed accurate.
Each office is independently owned and operated.
Any services or products provided by third parties are not provided by, affiliated with or related to Better Homes and Gardens Real Estate LLC, or its affiliated companies.