
5009 Cranberry Blossom Court, Middleton, WI 53597
Local realty services provided by:Better Homes and Gardens Real Estate Special Properties
5009 Cranberry Blossom Court,Middleton, WI 53597
$1,615,000
- 5 Beds
- 5 Baths
- 4,223 sq. ft.
- Single family
- Active
Upcoming open houses
- Thu, Sep 1005:30 pm - 06:30 pm
- Sun, Sep 1309:00 am - 10:30 am
Listed by: erin flesch
Office: mhb real estate
MLS#:2032160
Source:WI_WIREX_SCW
Price summary
- Price:$1,615,000
- Price per sq. ft.:$382.43
- Monthly HOA dues:$227.33
About this home
Welcome home to this stunning custom, Acker-built, 5-bed/ 5-bath contemporary Craftsman style house located on a quiet cul-de-sac. Sun-filled great room boasts coffered ceiling, gas fireplace and custom built-ins. Magazine-featured chef?s kitchen showcases premium SS apps, Wolf range, brick alcove with herringbone backsplash, walk-in pantry and impressive 8?x5? quartz breakfast island. Entertaining area offers brick walls, illuminated cabinetry, 2 wine fridges and reclaimed barnwood door. Enjoy a heated 3-season room, luxurious primary suite with flex/gym space, custom WIC and spa-like bath. Finished walkout LL features a bright family and theater rooms, wet bar and kitchenette. Backyard retreat includes a Trex deck, pergola, hot tub & patio w/custom wood-burning fireplace and pizza oven, all overlooking an orchard and walking trails. A heated 3-car garage, 4-zone HVAC, neighborhood pool and prime location complete this exceptional home!
Contact an agent
Home facts
- Year built:2021
- Subdivision & Development:The Community of Bishops Bay
- Listing ID #:2032160
- Added:1 day(s) ago
- Updated:September 08, 2026 at 08:13 PM
Rooms and interior
- Bedrooms:5
- Total bathrooms:5
- Full bathrooms:5
- Bathrooms Description:At least 1 Tub, Master Bedroom Bath, Master Bedroom Bath: Full, Master Bedroom Bath: Tub/No Shower, Master Bedroom Bath: Walk-In Shower
- Kitchen Description:Dishwasher, Disposal, Microwave, On Main Level, Range/Oven, Refrigerator
- Bedroom Description:Master Bedroom On Main Level, Walk-In Closet(s)
- Basement Description:8'+ Ceiling, Exposed, Finished, Full, Full Size Windows, Radon Mitigation System, Walk Out/Outer Door
- Living area:4,223 sq. ft.
Heating and cooling
- Cooling:Central Air, Forced Air
- Heating:Forced Air, Natural Gas
Structure and exterior
- Year built:2021
- Building area:4,223 sq. ft.
- Lot area:0.3 Acres
- Architectural Style:Contemporary
- Construction Materials:Stone, Vinyl
- Exterior Features:Deck, Patio, Screened porch
- Levels:1.5 Story
Schools
- High school:Waunakee
- Middle school:Waunakee
- Elementary school:Heritage
Utilities
- Water:Municipal Water
- Sewer:Municipal Sewer
Finances and disclosures
- Price:$1,615,000
- Price per sq. ft.:$382.43
- Tax amount:$18,648 (2025)
Features and amenities
- Laundry features:Dryer, Washer
- Amenities:Cable/Satellite Available, Cathedral/Vaulted Ceiling, Central Vacuum, Security System, Water Softener, Wet Bar
- Pool features:Hot Tub, WhirlPool/HotTub
Parking
- Parking description:3 Car Garage, Garage - Attached, Garage - Heated, Garage Opener Included
- Garage spaces:3
New listings near 5009 Cranberry Blossom Court
- New
 $1,615,000Active5 beds 5 baths4,223 sq. ft.
5009 Cranberry Blossom Court, Middleton, WI 53597
MLS# 2032160Listed by: MHB REAL ESTATE - New
 $3,300,000Active7 beds 8 baths12,178 sq. ft.
4908 Winners Circle, Middleton, WI 53562
MLS# 2032111Listed by: COLLECTIVE REAL ESTATE GROUP - New
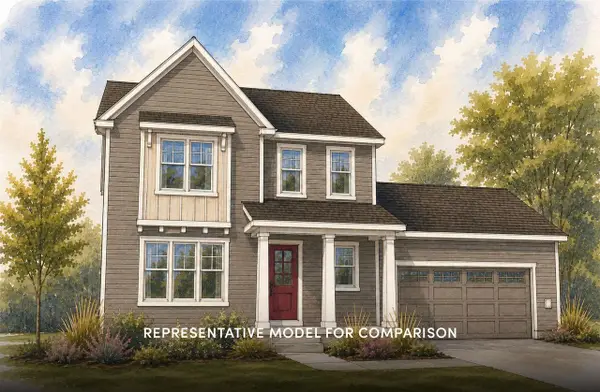 $624,900Active3 beds 3 baths1,881 sq. ft.
7115 Johann Farm Road, Middleton, WI 53562
MLS# 2031967Listed by: STARK COMPANY, REALTORS - New
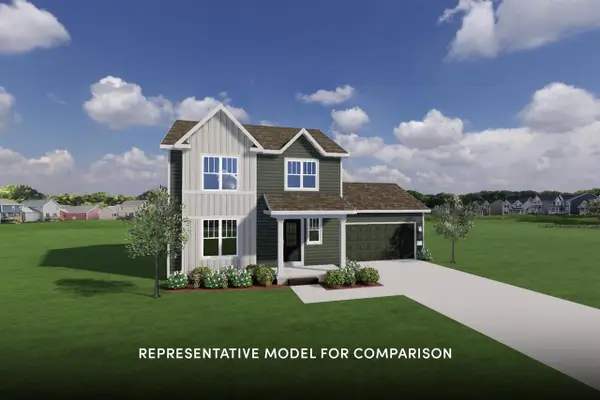 $574,900Active3 beds 3 baths1,511 sq. ft.
7111 Johann Farm Road, Middleton, WI 53562
MLS# 2031729Listed by: STARK COMPANY, REALTORS - New
 $260,000Active1 beds 2 baths1,260 sq. ft.
3120 Creek View Drive #1, Middleton, WI 53572
MLS# 2031821Listed by: FIRST WEBER INC - New
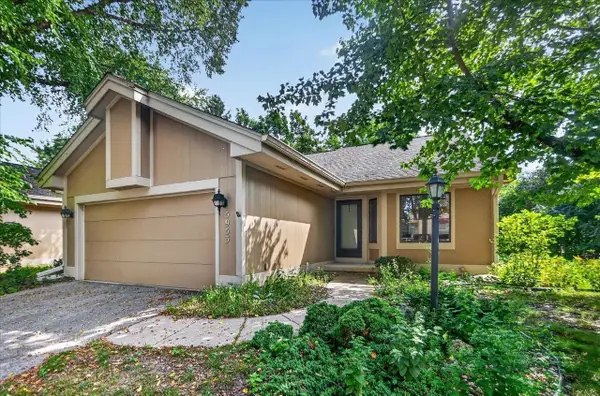 $424,900Active2 beds 2 baths2,126 sq. ft.
5953 Woodcreek Lane #5953, Middleton, WI 53562
MLS# 2031863Listed by: FIRST WEBER, INC - New
 $849,900Active-- beds -- baths
4686-4688 Capitol View Road, Middleton, WI 53562
MLS# 2031478Listed by: HOMESTEAD REALTY 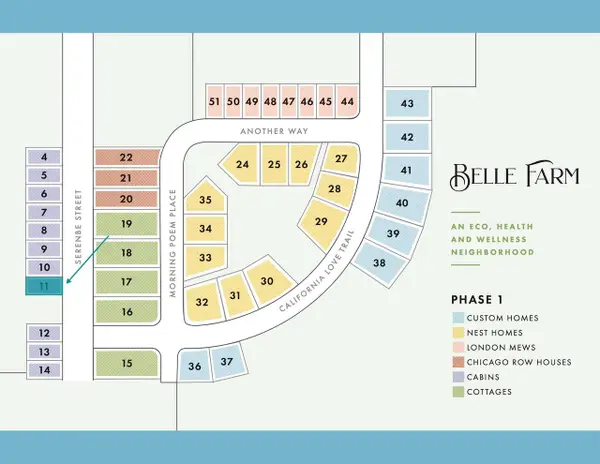 $70,000Active0.04 Acres
4044 Serenbe Street, Middleton, WI 53562
MLS# 2031382Listed by: SPRINKMAN REAL ESTATE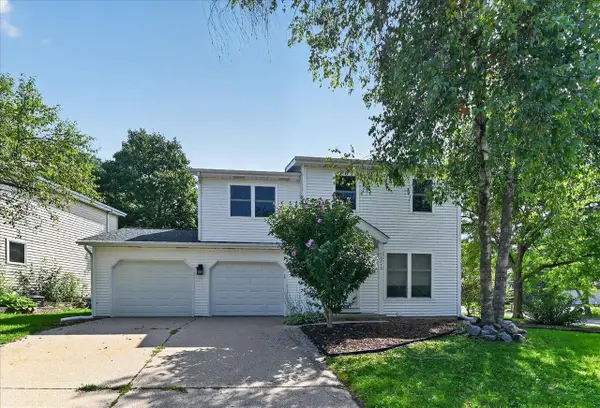 $480,000Active3 beds 2 baths1,371 sq. ft.
5713 Highland Way, Middleton, WI 53562
MLS# 2031392Listed by: REALTY EXECUTIVES CAPITAL CITY


Protect your home and budget from life's surprises with an Assurant Home Warranty, backed by a partner that supports you through every step of homeownership. Explore Plans.
© 2026 Better Homes and Gardens Real Estate LLC. An Anywhere Real Estate company. All rights reserved. Better Homes and Gardens® Real Estate is a registered trademark owned by Meredith Operations Corporation, licensed to Better Homes and Gardens Real Estate LLC and used with permission. Better Homes and Gardens Real Estate LLC fully supports the principles of the Fair Housing Act and the Equal Opportunity Act. Listing information is deemed reliable but is not guaranteed accurate.
Each office is independently owned and operated.
Any services or products provided by third parties are not provided by, affiliated with or related to Better Homes and Gardens Real Estate LLC, or its affiliated companies.