
5021 Prairie Rose Court, Middleton, WI 53562
Local realty services provided by:Better Homes and Gardens Real Estate Star Homes
Listed by: michael restaino, craig endres
Office: restaino & associates
MLS#:2029323
Source:Metro MLS
5021 Prairie Rose Court,Middleton, WI 53562
$724,900
- 3 Beds
- 3 Baths
- 3,020 sq. ft.
- Condominium
- Active
Price summary
- Price:$724,900
- Price per sq. ft.:$240.03
- Monthly HOA dues:$591
About this home
Spacious, updated ranch-style condo in Bishop's Bay with a main-level primary suite and a new roof. The open-concept kitchen and living room feature bamboo flooring and a gas fireplace, while the eat-in kitchen offers solid surface counters, a gas range with hood vent, and abundant storage. Step outside to the private, covered composite deck ? perfect for grilling or fresh air. The large primary suite impresses with custom built-ins, a walk-in shower, jetted tub, and an oversized walk-in closet. Downstairs, brand-new carpet runs throughout the expansive walk-out living space, complete with a second gas fireplace and a concrete patio. Two additional bedrooms, a full bath, and a private office round out the lower level. Recent updates include a new furnace, A/C, and water heater ('23) and new lower-level flooring('26). Topping it all off is a rare, oversized 4 car garage ? plenty of room for cars, boats, and all your toys. There's simply too much to list ? schedule your showing
Contact an agent
Home facts
- Year built:2000
- Listing ID #:2029323
- Added:55 day(s) ago
- Updated:September 24, 2026 at 04:25 PM
Rooms and interior
- Bedrooms:3
- Total bathrooms:3
- Full bathrooms:2
- Flooring:Wood or Sim.Wood Floors
- Bathrooms Description:At least 1 Tub, Master Bedroom Bath, Master Bedroom Bath: Full, Master Bedroom Bath: Tub/No Shower, Master Bedroom Bath: Walk-In Shower, Whirlpool
- Kitchen Description:Dishwasher, Disposal, Microwave, On Main Level, Refrigerator
- Bedroom Description:Master Bedroom On Main Level, Walk-In Closet(s)
- Basement Description:8'+ Ceiling, Exposed, Full, Full Size Windows, Partially Finished, Walk Out/Outer Door
- Living area:3,020 sq. ft.
Heating and cooling
- Cooling:Air Exchanger, Central Air, Forced Air
- Heating:Forced Air, Natural Gas, Zoned Heating
Structure and exterior
- Year built:2000
- Building area:3,020 sq. ft.
- Construction Materials:Brick, Stucco, Wood
- Exterior Features:Deck, Patio, Private Entry
- Foundation Description:Poured Concrete
Schools
- High school:Middleton
- Middle school:Kromrey
- Elementary school:Northside
Utilities
- Water:Municipal Water
- Sewer:Municipal Sewer
Finances and disclosures
- Price:$724,900
- Price per sq. ft.:$240.03
- Tax amount:$10,527 (2025)
Features and amenities
- Appliances:Dishwasher, Disposal, Microwave, Refrigerator, Washer
- Laundry features:Dryer, Washer
- Amenities:Cable/Satellite Available, Skylight(s), Water Softener
Parking
- Parking description:3 Car Garage, Garage - Attached, Garage Opener Included, Tandem
New listings near 5021 Prairie Rose Court
- New
 $1,350,000Active2 beds 2 baths1,920 sq. ft.
2609 Middleton Beach Road, Middleton, WI 53562
MLS# 2033356Listed by: STARK COMPANY, REALTORS - New
 $649,000Active1.57 Acres
7410 W Old Sauk Road, Middleton, WI 53562
MLS# 2033249Listed by: VANGUARD REAL ESTATE LLC - New
 $899,900Active3 beds 3 baths3,449 sq. ft.
7237 Lily Lane #3, Middleton, WI 53562
MLS# 2033288Listed by: MHB REAL ESTATE - New
 $1,225,000Active5 beds 5 baths4,536 sq. ft.
9526 Blue Heron Drive, Middleton, WI 53562
MLS# 2033263Listed by: MHB REAL ESTATE - New
 $549,900Active-- beds -- baths
7205-7207 University Avenue, Middleton, WI 53562
MLS# 2033134Listed by: MHB REAL ESTATE - New
 $474,900Active4 beds 2 baths1,728 sq. ft.
6619 Cooper Avenue, Middleton, WI 53562
MLS# 2033236Listed by: HOME IN WISCONSIN LLC - New
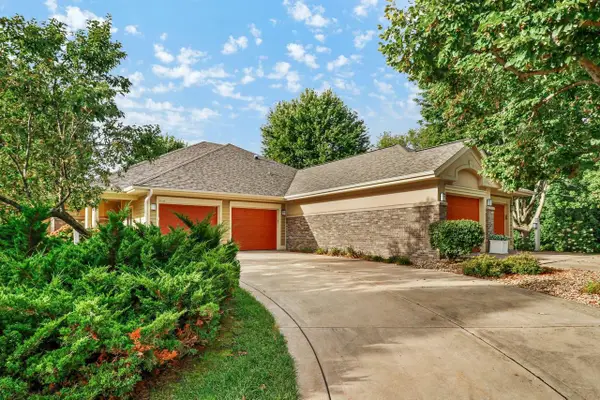 $724,000Active3 beds 3 baths2,880 sq. ft.
5019 Prairie Rose Court, Middleton, WI 53562
MLS# 2033044Listed by: CENTURY 21 AFFILIATED - New
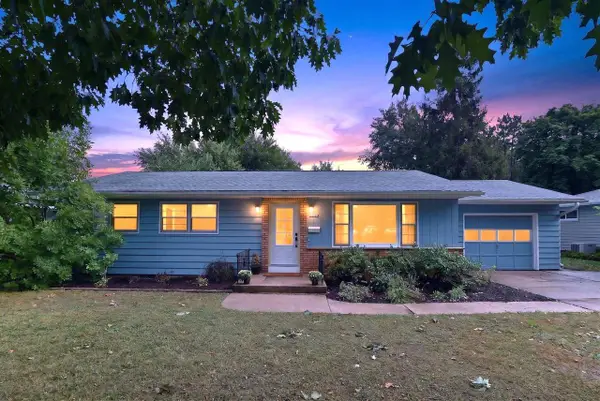 $475,000Active3 beds 2 baths1,764 sq. ft.
6628 Hubbard Avenue, Middleton, WI 53562
MLS# 2033023Listed by: STARK COMPANY, REALTORS - Open Sat, 11am to 1pmNew
 $595,000Active3 beds 3 baths1,824 sq. ft.
6801 Whittlesey Road, Middleton, WI 53562
MLS# 2032984Listed by: COLLECTIVE REAL ESTATE GROUP - New
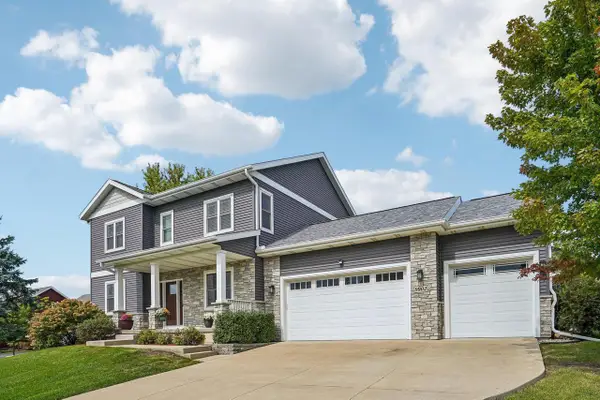 $885,000Active5 beds 4 baths3,240 sq. ft.
9902 Peach Leaf Lane, Middleton, WI 53562
MLS# 2032909Listed by: FIRST WEBER INC


Protect your home and budget from life's surprises with an Assurant Home Warranty, backed by a partner that supports you through every step of homeownership. Explore Plans.
© 2026 Better Homes and Gardens Real Estate LLC. An Anywhere Real Estate company. All rights reserved. Better Homes and Gardens® Real Estate is a registered trademark owned by Meredith Operations Corporation, licensed to Better Homes and Gardens Real Estate LLC and used with permission. Better Homes and Gardens Real Estate LLC fully supports the principles of the Fair Housing Act and the Equal Opportunity Act. Listing information is deemed reliable but is not guaranteed accurate.
Each office is independently owned and operated.
Any services or products provided by third parties are not provided by, affiliated with or related to Better Homes and Gardens Real Estate LLC, or its affiliated companies.