
582 Fargo Trail, Middleton, WI 53562
Local realty services provided by:Better Homes and Gardens Real Estate Special Properties
Listed by: kristin shields, jamie zimmer
Office: mhb real estate
MLS#:2036694
Source:WIREX via South Central Wisconsin MLS
582 Fargo Trail,Middleton, WI 53562
$450,000
- 4 Beds
- 3 Baths
- 2,250 sq. ft.
- Condominium
- Active
Price summary
- Price:$450,000
- Price per sq. ft.:$200
- Monthly HOA dues:$444
About this home
Beautiful views, inviting spaces, and a fantastic Middleton location! This spacious condo offers the perfect combination of comfort, style with built ins and low-maintenance living. Step inside to discover a wonderful floor plan featuring fresh paint, new flooring throughout, generously sized bedrooms, and two gas fireplaces that bring warmth and charm to the living spaces. The fully exposed, finished lower level offers even more room to relax or spread out. One of the home's most special features is its setting, backing to beautiful green space with views of a park, farmland and soccer fields.Enjoy the peaceful surroundings and open views while still being conveniently located near everything Middleton has to offer. Freshly updated and ready to enjoy!
Contact an agent
Home facts
- Year built:2005
- Listing ID #:2036694
- Added:1 day(s) ago
- Updated:November 21, 2026 at 04:56 PM
Rooms and interior
- Bedrooms:4
- Total bathrooms:3
- Full bathrooms:3
- Flooring:Wood or Sim.Wood Floors
- Dining Description:On Main Level
- Bathrooms Description:At least 1 Tub, Master Bedroom Bath, Master Bedroom Bath: Full, Master Bedroom Bath: Walk-In Shower
- Kitchen Description:Dishwasher, Disposal, Microwave, On Main Level, Range/Oven, Refrigerator
- Bedroom Description:Master Bedroom On Main Level, Walk-In Closet(s)
- Basement Description:8'+ Ceiling, Exposed, Full, Full Size Windows, Partially Finished
- Living area:2,250 sq. ft.
Heating and cooling
- Cooling:Central Air, Forced Air
- Heating:Forced Air, Natural Gas
Structure and exterior
- Year built:2005
- Building area:2,250 sq. ft.
- Construction Materials:Brick, Stone, Vinyl
- Exterior Features:Patio, Private Entry
Schools
- High school:Middleton
- Middle school:Glacier Creek
- Elementary school:West Middleton
Utilities
- Water:Municipal Water
- Sewer:Municipal Sewer
Finances and disclosures
- Price:$450,000
- Price per sq. ft.:$200
- Tax amount:$7,892 (2025)
Features and amenities
- Appliances:Dishwasher, Disposal, Microwave, Refrigerator, Washer
- Laundry features:Dryer, Washer
- Amenities:Cable/Satellite Available, Cathedral/Vaulted Ceiling, Water Softener, Wet Bar
Parking
- Parking description:2 Car Garage, Garage - Attached, Garage Opener Included
New listings near 582 Fargo Trail
- New
 $634,900Active3 beds 2 baths1,720 sq. ft.
7104 Graber Road, Middleton, WI 53562
MLS# 2036684Listed by: STARK COMPANY, REALTORS - New
 $565,000Active3 beds 3 baths1,789 sq. ft.
2004 Butler Court, Middleton, WI 53562
MLS# 2036546Listed by: REAL BROKER LLC - New
 $434,900Active-- beds -- baths
1817 Park Street, Middleton, WI 53562
MLS# 2036492Listed by: FOUR LAKE REAL ESTATE, LLC - New
 $215,000Active2 beds 2 baths1,080 sq. ft.
5548 Century Avenue #4, Middleton, WI 53562
MLS# 2036462Listed by: MHB REAL ESTATE - New
 $499,000Active1.7 Acres
Lot 1 Rocky Dell Road, Middleton, WI 53562
MLS# 2036324Listed by: FIRST WEBER INC - New
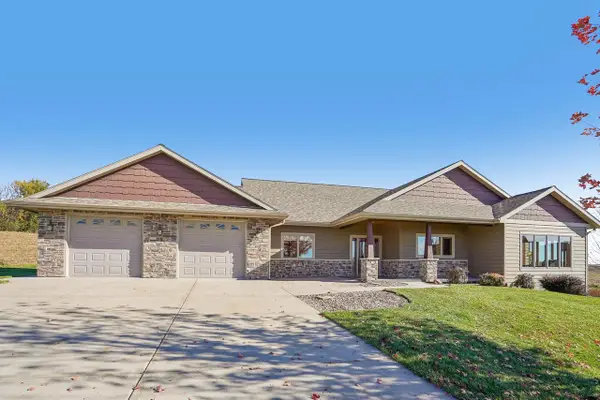 $985,000Active3 beds 2 baths2,335 sq. ft.
5334 Church Road, Middleton, WI 53562
MLS# 2036228Listed by: RESTAINO & ASSOCIATES - New
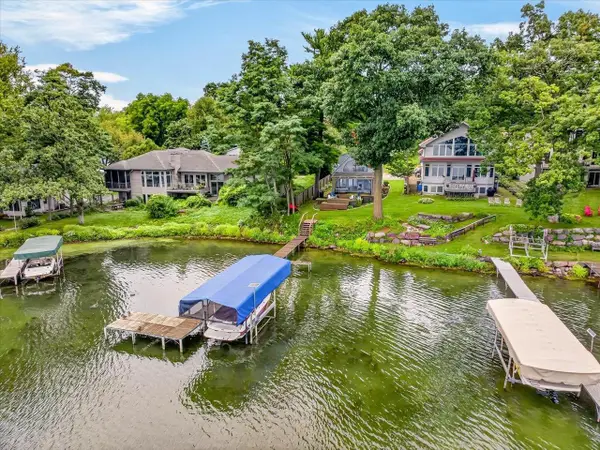 $1,100,000Active1 beds 1 baths1,122 sq. ft.
5806 Baskerville Walk, Middleton, WI 53562
MLS# 2036174Listed by: THE HUB REALTY - New
 $1,025,000Active4 beds 4 baths4,765 sq. ft.
930 Winding Way, Middleton, WI 53562
MLS# 2036213Listed by: HUSKY HOMES - New
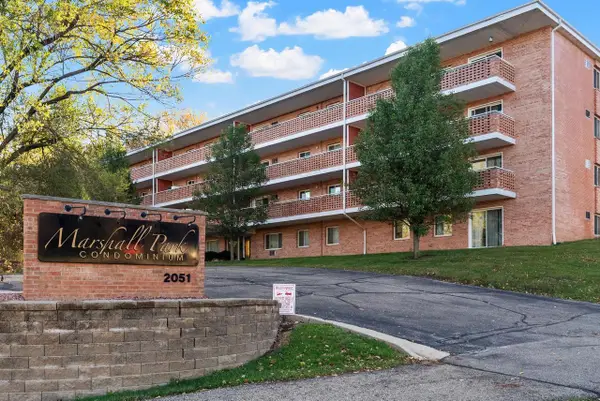 $236,000Active2 beds 1 baths895 sq. ft.
2051 Allen Boulevard #308, Middleton, WI 53562
MLS# 2036221Listed by: EXIT REALTY HGM


Protect your home and budget from life's surprises with an Assurant Home Warranty, backed by a partner that supports you through every step of homeownership. Explore Plans.
© 2026 Better Homes and Gardens Real Estate LLC. An Anywhere Real Estate company. All rights reserved. Better Homes and Gardens® Real Estate is a registered trademark owned by Meredith Operations Corporation, licensed to Better Homes and Gardens Real Estate LLC and used with permission. Better Homes and Gardens Real Estate LLC fully supports the principles of the Fair Housing Act and the Equal Opportunity Act. Listing information is deemed reliable but is not guaranteed accurate.
Each office is independently owned and operated.
Any services or products provided by third parties are not provided by, affiliated with or related to Better Homes and Gardens Real Estate LLC, or its affiliated companies.