
6683 Linnet Lane, Middleton, WI 53562
Local realty services provided by:Better Homes and Gardens Real Estate Special Properties
6683 Linnet Lane,Middleton, WI 53562
$589,900
- 3 Beds
- 3 Baths
- 2,028 sq. ft.
- Single family
- Active
Listed by: renee bailey
Office: tim o'brien homes llc.
MLS#:2021484
Source:WIREX Via South Central Wisconsin MLS
Price summary
- Price:$589,900
- Price per sq. ft.:$290.88
About this home
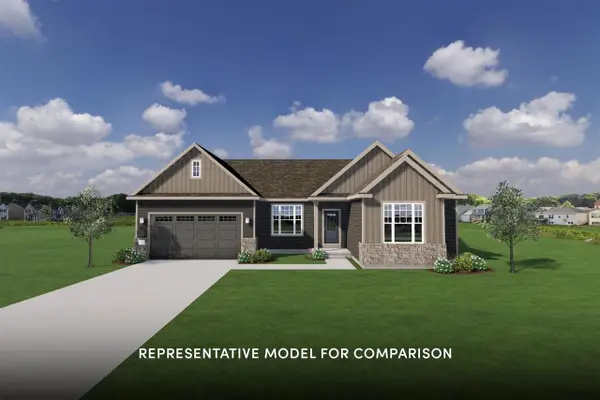
A soaring cathedral ceiling makes the primary suite a standout in this move-in-ready 3-bedroom, 2.5-bath home in Middleton, WI! Enjoy a location close to a nature conservatory and premier shopping and dining. From the welcoming front porch, step into an open main level where a cozy fireplace anchors the spacious living area. The connected kitchen and dining space keep everyone together, whether hosting friends or enjoying a quiet evening. Make the main-level flex room your own with a home office, formal dining room, creative studio, or playroom. Upstairs, the primary suite offers a private bath with a tiled shower and walk-in closet, while two additional bedrooms and a full bathroom provide room for family or guests. A lower-level egress window offers potential for future finished living space. Photos show a similar model. Price reduced. Ready for a 12/31/26 closing. Ask about financing options through our preferred lenders.
Contact an agent
Home facts
- Year built:2026
- Subdivision & Development:Redtail Ridge
- Listing ID #:2021484
- Added:203 day(s) ago
- Updated:November 12, 2026 at 05:00 PM
Rooms and interior
- Bedrooms:3
- Total bathrooms:3
- Full bathrooms:2
- Half bathrooms:1
- Bathrooms Description:At least 1 Tub, Master Bedroom Bath, Master Bedroom Bath: Full, Master Bedroom Bath: Walk-In Shower, Stubbed For Bathroom on Lower
- Kitchen Description:Dishwasher, Disposal, Freezer, Microwave, On Main Level, Range/Oven, Refrigerator
- Bedroom Description:Master Bedroom On Upper Level, Walk-In Closet(s)
- Basement Description:8'+ Ceiling, Full, Radon Mitigation System
- Living area:2,028 sq. ft.
Heating and cooling
- Cooling:Air Cleaner, Air Exchanger, Central Air
- Heating:Electric, Natural Gas
Structure and exterior
- Year built:2026
- Building area:2,028 sq. ft.
- Lot area:0.1 Acres
- Lot Features:Sidewalks
- Architectural Style:Prairie/Craftsman
- Construction Materials:Stone, Vinyl
- Exterior Features:Patio
- Foundation Description:Poured Concrete
- Levels:2 Story
Schools
- High school:Middleton
- Middle school:Kromrey
- Elementary school:Northside
Utilities
- Water:Municipal Water
- Sewer:Municipal Sewer
Finances and disclosures
- Price:$589,900
- Price per sq. ft.:$290.88
- Tax amount:$1,639 (2025)
Features and amenities
- Amenities:Cable/Satellite Available, Cathedral/Vaulted Ceiling, High Speed Internet, High Speed Internet Available, Water Softener
Parking
- Parking description:2 Car Garage, Garage - Attached, Garage Opener Included
- Garage spaces:2
New listings near 6683 Linnet Lane
- Open Sun, 11am to 1pmNew
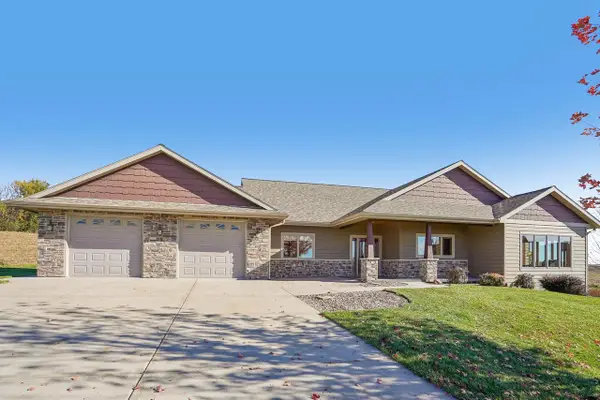 $985,000Active3 beds 2 baths2,335 sq. ft.
5334 Church Road, Middleton, WI 53562
MLS# 2036228Listed by: RESTAINO & ASSOCIATES - New
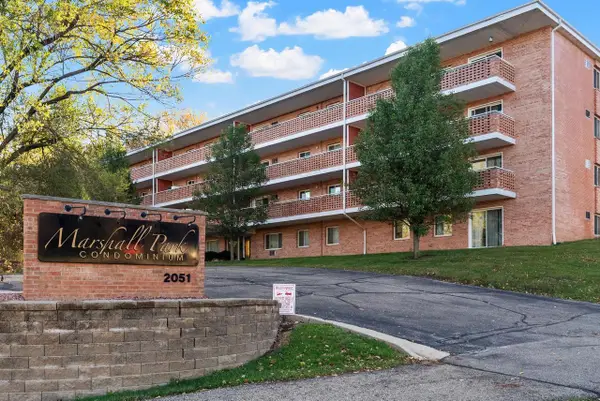 $236,000Active2 beds 1 baths895 sq. ft.
2051 Allen Boulevard #308, Middleton, WI 53562
MLS# 2036221Listed by: EXIT REALTY HGM - New
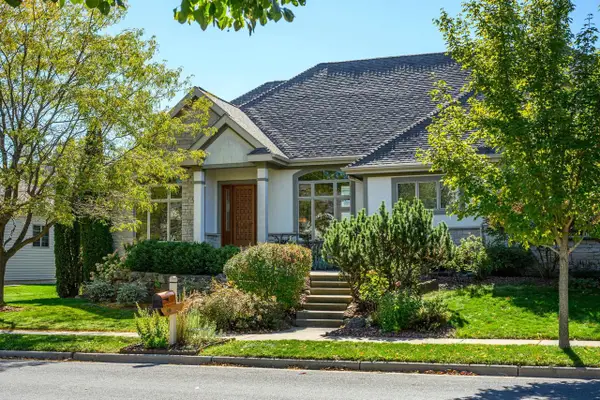 $1,075,000Active4 beds 4 baths4,765 sq. ft.
930 Winding Way, Middleton, WI 53562
MLS# 2036213Listed by: HUSKY HOMES - Open Sun, 10:30am to 12pmNew
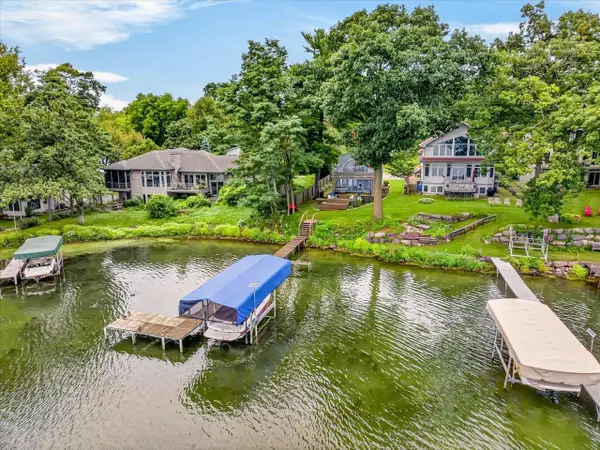 $1,100,000Active1 beds 1 baths1,122 sq. ft.
5806 Baskerville Walk, Middleton, WI 53562
MLS# 2036174Listed by: THE HUB REALTY - New
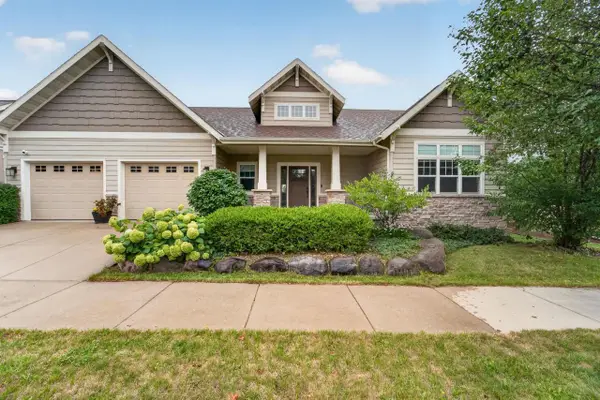 $814,900Active5 beds 3 baths2,836 sq. ft.
4408 Blackwolf Run, Middleton, WI 53597
MLS# 2036112Listed by: MHB REAL ESTATE - New
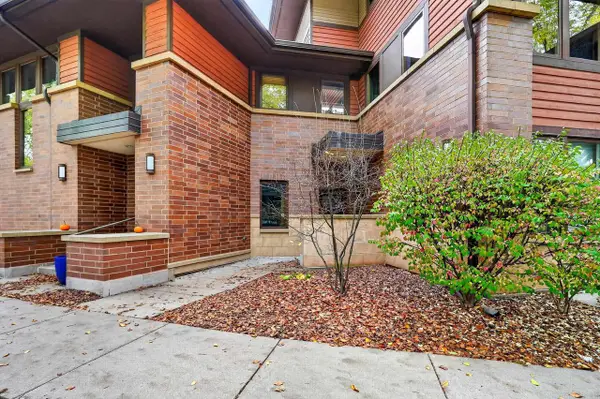 $359,000Active1 beds 2 baths1,320 sq. ft.
6747 Frank Lloyd Wright Avenue, Middleton, WI 53562
MLS# 2036006Listed by: RESTAINO & ASSOCIATES - New
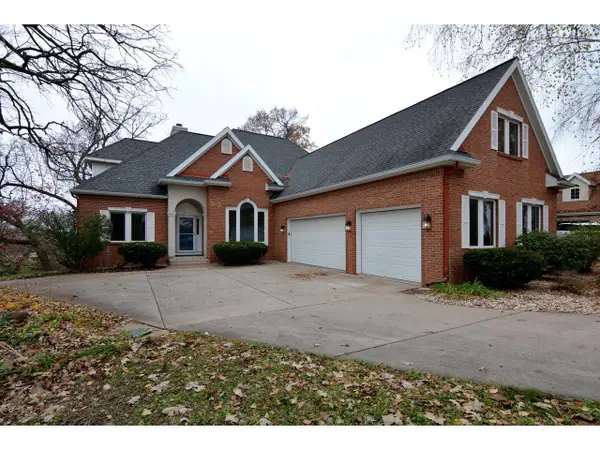 $1,100,000Active4 beds 5 baths3,705 sq. ft.
1336 Stratford Court, Middleton, WI 53562
MLS# 2036044Listed by: MADCITYHOMES.COM 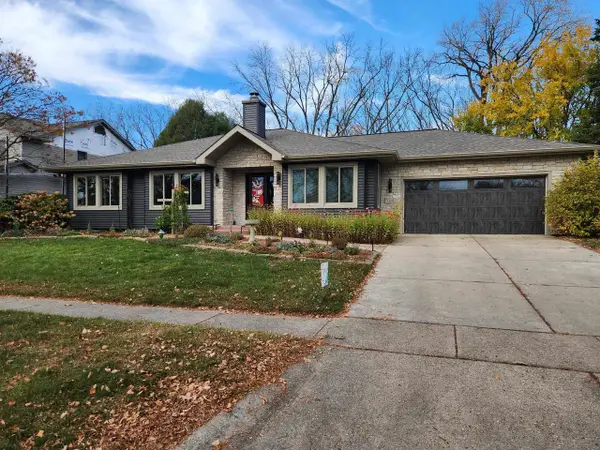 $849,900Pending3 beds 3 baths3,579 sq. ft.
7710 Hillcrest Avenue, Middleton, WI 53562
MLS# 2035764Listed by: THE MCGRADY GROUP, LLC- New
 $649,900Active3 beds 2 baths1,774 sq. ft.
7134 Leonard Lane, Middleton, WI 53562
MLS# 2035767Listed by: STARK COMPANY, REALTORS 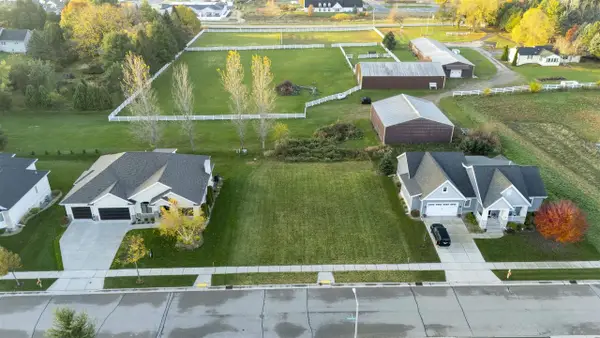 $349,900Active0.29 Acres
10013 Shadow Ridge Trail, Middleton, WI 53562
MLS# 2035713Listed by: MHB REAL ESTATE


Protect your home and budget from life's surprises with an Assurant Home Warranty, backed by a partner that supports you through every step of homeownership. Explore Plans.
© 2026 Better Homes and Gardens Real Estate LLC. An Anywhere Real Estate company. All rights reserved. Better Homes and Gardens® Real Estate is a registered trademark owned by Meredith Operations Corporation, licensed to Better Homes and Gardens Real Estate LLC and used with permission. Better Homes and Gardens Real Estate LLC fully supports the principles of the Fair Housing Act and the Equal Opportunity Act. Listing information is deemed reliable but is not guaranteed accurate.
Each office is independently owned and operated.
Any services or products provided by third parties are not provided by, affiliated with or related to Better Homes and Gardens Real Estate LLC, or its affiliated companies.