
7419 Riles Road, Middleton, WI 53562
Local realty services provided by:Better Homes and Gardens Real Estate Star Homes
Listed by: spencer schumacher
Office: spencer real estate group
MLS#:2030121
Source:Metro MLS
7419 Riles Road,Middleton, WI 53562
$500,000
- 4 Beds
- 2 Baths
- 2,094 sq. ft.
- Single family
- Active
Price summary
- Price:$500,000
- Price per sq. ft.:$238.78
About this home
Enjoy the best of country living and privacy just minutes from Middleton at this spacious 4-bedroom, 2-bath raised ranch on 1.78 acres. The bright main level features hardwood floors, an inviting living room, dining area, and functional kitchen with pantry and ample natural light, and a full bathroom with a jetted tub. The finished lower level offers a walkout to the yard, full-size windows, a second kitchen, bonus room, and flexible living space?ideal for guests, hobbies, or additional living arrangements. The primary suite includes a walk-through bath with a walk-in shower. Outside, enjoy the expansive yard, patio, paved drive, and impressive 3-car detached garage. Conveniently located in the Middleton-Cross Plains School District with easy access to Middleton, Madison, and surrounding amenities. A rare opportunity to enjoy space, privacy, and convenience! Check out the 3D model!
Contact an agent
Home facts
- Year built:1971
- Listing ID #:2030121
- Added:46 day(s) ago
- Updated:September 28, 2026 at 04:02 PM
Rooms and interior
- Bedrooms:4
- Total bathrooms:2
- Full bathrooms:2
- Bathrooms Description:At least 1 Tub, Master Bedroom Bath, Master Bedroom Bath: Full, Master Bedroom Bath: Walk Through, Master Bedroom Bath: Walk-In Shower, Whirlpool
- Kitchen Description:Dishwasher, Disposal, Microwave, On Main Level, Range/Oven, Refrigerator
- Bedroom Description:Master Bedroom On Lower Level
- Basement Description:Exposed, Finished, Full, Full Size Windows, Walk Out/Outer Door
- Living area:2,094 sq. ft.
Heating and cooling
- Cooling:Central Air, Forced Air
- Heating:Forced Air, LP Gas
Structure and exterior
- Year built:1971
- Building area:2,094 sq. ft.
- Lot area:1.78 Acres
- Architectural Style:Raised Ranch
- Construction Materials:Stone, Vinyl
- Exterior Features:Patio
- Foundation Description:Poured Concrete
- Levels:1 Story
Schools
- High school:Middleton
- Middle school:Glacier Creek
- Elementary school:Sunset Ridge
Utilities
- Water:Well
- Sewer:Private Septic System
Finances and disclosures
- Price:$500,000
- Price per sq. ft.:$238.78
- Tax amount:$5,207 (2025)
Features and amenities
- Appliances:Dishwasher, Disposal, Microwave, Refrigerator, Washer
- Laundry features:Dryer, Washer
- Amenities:High Speed Internet, Water Softener
Parking
- Parking description:3 Car Garage, Garage - Detached
- Garage spaces:3
New listings near 7419 Riles Road
- New
 $289,000Active2 beds 2 baths1,169 sq. ft.
6230 Middleton Springs Drive #6230, Middleton, WI 53562
MLS# 2033394Listed by: BUILDING EQUITY DEVELOPMENT - New
 $644,900Active3 beds 3 baths1,879 sq. ft.
4002 Misty Valley Drive, Middleton, WI 53562
MLS# 2033407Listed by: STARK COMPANY, REALTORS - New
 $1,350,000Active2 beds 2 baths1,920 sq. ft.
2609 Middleton Beach Road, Middleton, WI 53562
MLS# 2033356Listed by: STARK COMPANY, REALTORS - New
 $649,000Active1.57 Acres
7410 W Old Sauk Road, Middleton, WI 53562
MLS# 2033249Listed by: VANGUARD REAL ESTATE LLC - New
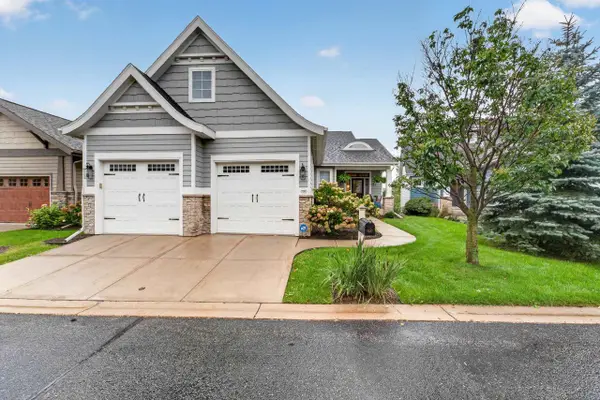 $899,900Active3 beds 3 baths3,449 sq. ft.
7237 Lily Lane, Middleton, WI 53562
MLS# 2033288Listed by: MHB REAL ESTATE - New
 $839,900Active4 beds 3 baths2,563 sq. ft.
8773 Airport Road, Middleton, WI 53562
MLS# 2033282Listed by: COMPASS REAL ESTATE WISCONSIN - New
 $1,225,000Active5 beds 5 baths4,536 sq. ft.
9526 Blue Heron Drive, Middleton, WI 53562
MLS# 2033263Listed by: MHB REAL ESTATE - New
 $549,900Active-- beds -- baths
7205-7207 University Avenue, Middleton, WI 53562
MLS# 2033134Listed by: MHB REAL ESTATE - New
 $474,900Active4 beds 2 baths1,728 sq. ft.
6619 Cooper Avenue, Middleton, WI 53562
MLS# 2033236Listed by: HOME IN WISCONSIN LLC - New
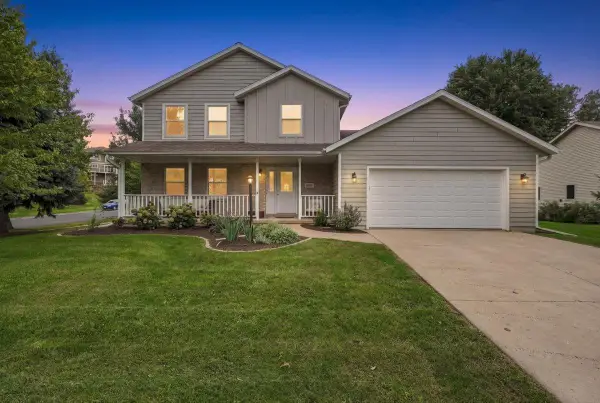 $595,000Active3 beds 3 baths1,824 sq. ft.
6801 Whittlesey Road, Middleton, WI 53562
MLS# 2032984Listed by: COLLECTIVE REAL ESTATE GROUP


Protect your home and budget from life's surprises with an Assurant Home Warranty, backed by a partner that supports you through every step of homeownership. Explore Plans.
© 2026 Better Homes and Gardens Real Estate LLC. An Anywhere Real Estate company. All rights reserved. Better Homes and Gardens® Real Estate is a registered trademark owned by Meredith Operations Corporation, licensed to Better Homes and Gardens Real Estate LLC and used with permission. Better Homes and Gardens Real Estate LLC fully supports the principles of the Fair Housing Act and the Equal Opportunity Act. Listing information is deemed reliable but is not guaranteed accurate.
Each office is independently owned and operated.
Any services or products provided by third parties are not provided by, affiliated with or related to Better Homes and Gardens Real Estate LLC, or its affiliated companies.