
7534 Summit Ridge Road, Middleton, WI 53562
Local realty services provided by:Better Homes and Gardens Real Estate Special Properties
Listed by: denise holmes, lindsay koth
Office: collective real estate group
MLS#:2027081
Source:Metro MLS
7534 Summit Ridge Road,Middleton, WI 53562
$1,695,000
- 5 Beds
- 6 Baths
- 6,665 sq. ft.
- Single family
- Active
Price summary
- Price:$1,695,000
- Price per sq. ft.:$254.31
- Monthly HOA dues:$20.83
About this home
Exceptional custom home offering timeless design, luxurious amenities, & exceptional living spaces throughout. The grand foyer opens to elegant formal living & dining rooms, while the dramatic two-story great room showcases a floor-to-ceiling stone fireplace, custom built-ins, & a wall of windows overlooking the private backyard. The chef's kitchen features a Wolf induction range, Sub-Zero refrigerator, Bosch dishwasher, granite island, & walk-in pantry, w/adjoining dinette leading to the screened porch & maintenance-free deck. The luxurious primary suite offers a lighted tray ceiling, 3-sided fireplace, sitting area w/private balcony, spa-like bath, & dual walk-in closets. The finished walkout LL includes a spacious family room w/fireplace, theater room, exercise room, & guest suite. Additional highlights include a bonus room, central vacuum, Hunter Douglas automatic blinds, 2 new zoned Lennox furnaces (2025), & an exceptional floor plan designed for everyday living & entertaining.
Contact an agent
Home facts
- Year built:2005
- Subdivision & Development:Summit Ridge
- Listing ID #:2027081
- Added:44 day(s) ago
- Updated:August 14, 2026 at 04:02 PM
Rooms and interior
- Bedrooms:5
- Total bathrooms:6
- Full bathrooms:4
- Dining Description:On Main Level
- Bathrooms Description:At least 1 Tub, Master Bedroom Bath, Master Bedroom Bath: Full, Master Bedroom Bath: Tub/No Shower, Master Bedroom Bath: Walk-In Shower
- Kitchen Description:Dishwasher, Disposal, Microwave, On Main Level, Range/Oven, Refrigerator
- Bedroom Description:Master Bedroom On Upper Level, Walk-In Closet(s)
- Basement Description:Finished, Full
- Living area:6,665 sq. ft.
Heating and cooling
- Cooling:Central Air, Forced Air
- Heating:Forced Air, Natural Gas, Zoned Heating
Structure and exterior
- Year built:2005
- Building area:6,665 sq. ft.
- Lot area:1.5 Acres
- Lot Features:Wooded
- Architectural Style:Colonial
- Construction Materials:Brick, Stone
- Exterior Features:Deck, Patio, Sprinkler System
- Levels:2 Story
Schools
- High school:Middleton
- Middle school:Glacier Creek
- Elementary school:Sunset Ridge
Utilities
- Water:Well
- Sewer:Private Septic System
Finances and disclosures
- Price:$1,695,000
- Price per sq. ft.:$254.31
- Tax amount:$18,215 (2025)
Features and amenities
- Appliances:Dishwasher, Disposal, Microwave, Refrigerator, Washer
- Laundry features:Dryer, Washer
- Amenities:Central Vacuum, Security System, Water Softener
Parking
- Parking description:3 Car Garage, Garage - Attached, Garage - Basement Access, Garage Opener Included
- Garage spaces:3
New listings near 7534 Summit Ridge Road
- New
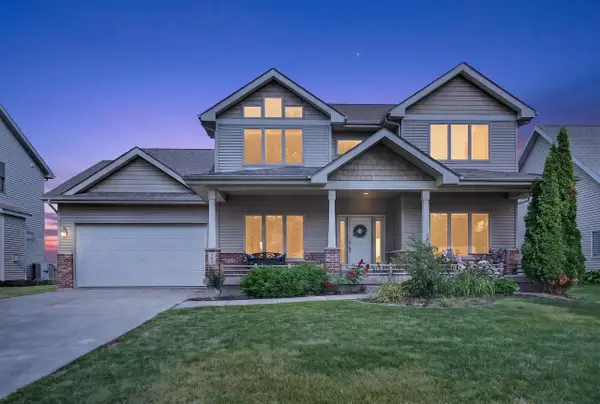 $815,000Active4 beds 4 baths3,657 sq. ft.
545 Fargo Trail, Middleton, WI 53562
MLS# 2030593Listed by: NEXTHOME STRATEGY - New
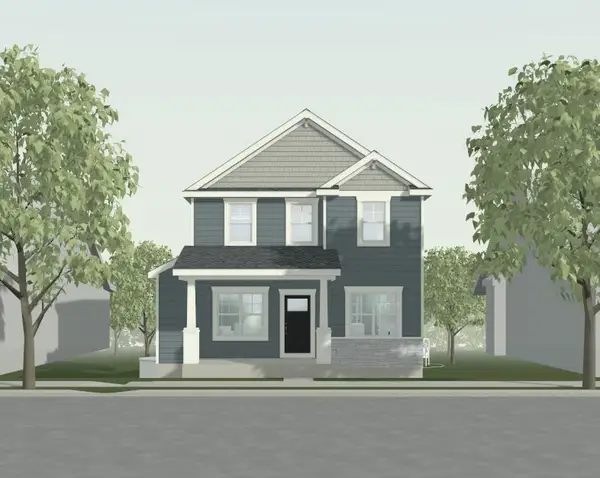 $642,900Active3 beds 3 baths2,028 sq. ft.
6622 Linnet Lane, Middleton, WI 53562
MLS# 2030572Listed by: TIM O'BRIEN HOMES LLC - New
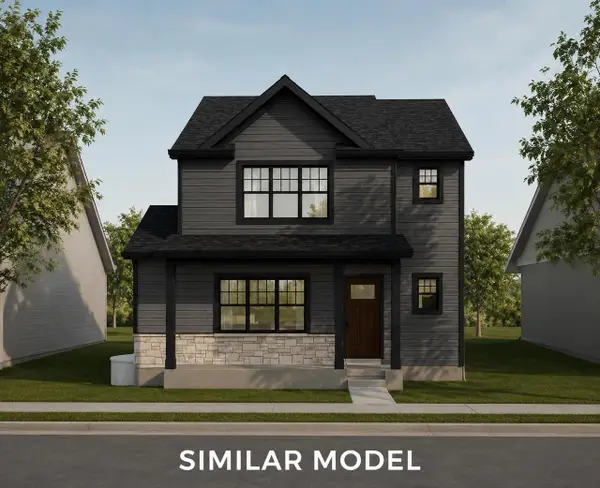 $635,900Active4 beds 3 baths2,301 sq. ft.
6616 Linnet Lane, Middleton, WI 53562
MLS# 2030574Listed by: TIM O'BRIEN HOMES LLC - New
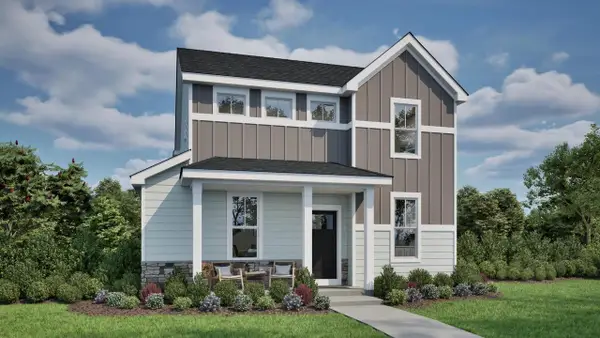 $634,900Active4 beds 3 baths2,340 sq. ft.
6610 Linnet Lane, Middleton, WI 53562
MLS# 2030576Listed by: TIM O'BRIEN HOMES LLC - New
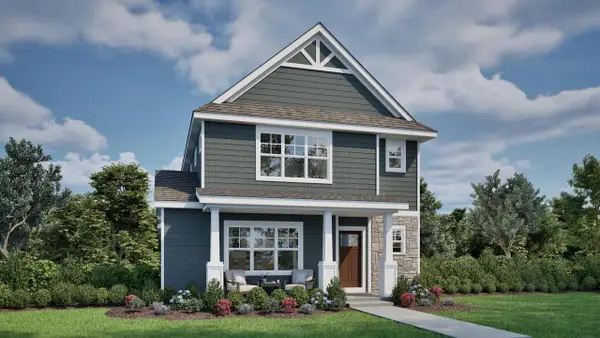 $648,900Active4 beds 3 baths2,301 sq. ft.
6604 Linnet Lane, Middleton, WI 53562
MLS# 2030577Listed by: TIM O'BRIEN HOMES LLC - New
 $370,000Active0.1 Acres
7525 California Love Trail, Middleton, WI 53562
MLS# 2030397Listed by: SPRINKMAN REAL ESTATE - New
 $370,000Active0.1 Acres
7521 California Love Trail, Middleton, WI 53562
MLS# 2030400Listed by: SPRINKMAN REAL ESTATE - New
 $180,000Active0.04 Acres
4028 Serenbe Street, Middleton, WI 53562
MLS# 2030401Listed by: SPRINKMAN REAL ESTATE - New
 $370,000Active0.1 Acres
7533 California Love Trail, Middleton, WI 53562
MLS# 2030402Listed by: SPRINKMAN REAL ESTATE - New
 $229,500Active0.07 Acres
7528 California Love Trail, Middleton, WI 53562
MLS# 2030403Listed by: SPRINKMAN REAL ESTATE


Protect your home and budget from life's surprises with an Assurant Home Warranty, backed by a partner that supports you through every step of homeownership. Explore Plans.
© 2026 Better Homes and Gardens Real Estate LLC. An Anywhere Real Estate company. All rights reserved. Better Homes and Gardens® Real Estate is a registered trademark owned by Meredith Operations Corporation, licensed to Better Homes and Gardens Real Estate LLC and used with permission. Better Homes and Gardens Real Estate LLC fully supports the principles of the Fair Housing Act and the Equal Opportunity Act. Listing information is deemed reliable but is not guaranteed accurate.
Each office is independently owned and operated.
Any services or products provided by third parties are not provided by, affiliated with or related to Better Homes and Gardens Real Estate LLC, or its affiliated companies.