
7618 Westchester Drive, Middleton, WI 53562
Local realty services provided by:Better Homes and Gardens Real Estate Special Properties
7618 Westchester Drive,Middleton, WI 53562
$725,000
- 3 Beds
- 3 Baths
- 3,003 sq. ft.
- Single family
- Active
Listed by: alex drucker
Office: drucker realty
MLS#:2020156
Source:WI_WIREX_SCW
Price summary
- Price:$725,000
- Price per sq. ft.:$241.43
About this home
Spacious Colonial in sought-after Foxridge! Main level includes a welcoming foyer, living & formal dining rooms, kitchen with dinette, large family room with wood fireplace, sunny 3-season porch & convenient laundry/mudroom. Upstairs a spacious primary suite with walk-in closet & full bath, plus two more bedrooms, bathroom & shared balcony. Lower level features a rec room, home office & huge storage area. New roof & all mechanicals within 10 years. Recent updates include all appliances, LVP flooring, paver patio, garage door, Level 2 EV charger outlet & more. The fenced backyard & 2-car garage complete the package. Original kitchen & bathrooms provide an excellent opportunity to update to your taste rather than paying a premium for someone else?s renovations and then additional costs to make it your own. Tennis courts, Stricker?s Pond, conservation park & nature trail just down the block. Get the space, yard, location & schools you want and customize to your taste without paying twice!
Contact an agent
Home facts
- Year built:1983
- Listing ID #:2020156
- Added:46 day(s) ago
- Updated:May 22, 2026 at 06:06 PM
Rooms and interior
- Bedrooms:3
- Total bathrooms:3
- Full bathrooms:2
- Half bathrooms:1
- Dining Description:On Main Level
- Bathrooms Description:At least 1 Tub, Master Bedroom Bath, Master Bedroom Bath: Full, Master Bedroom Bath: Walk-In Shower
- Kitchen Description:Dishwasher, Disposal, Microwave, On Main Level, Refrigerator
- Bedroom Description:Master Bedroom On Upper Level, Walk-In Closet(s)
- Basement Description:Full, Partially Finished
- Living area:3,003 sq. ft.
Heating and cooling
- Cooling:Central Air, Forced Air
- Heating:Forced Air, Natural Gas
Structure and exterior
- Year built:1983
- Building area:3,003 sq. ft.
- Lot area:0.28 Acres
- Lot Features:Sidewalks
- Architectural Style:Colonial
- Construction Materials:Aluminum/Steel
- Exterior Features:Deck, Fenced Yard, Patio
- Foundation Description:Poured Concrete
- Levels:2 Story
Schools
- High school:Middleton
- Middle school:Kromrey
- Elementary school:Elm Lawn
Utilities
- Water:Municipal Water
- Sewer:Municipal Sewer
Finances and disclosures
- Price:$725,000
- Price per sq. ft.:$241.43
- Tax amount:$9,571 (2025)
Features and amenities
- Laundry features:Dryer, Washer
- Amenities:Cable/Satellite Available, High Speed Internet, High Speed Internet Available, Water Softener
Parking
- Parking description:2 Car Garage, Electric Car Charger, Garage - Attached, Garage Opener Included
- Garage spaces:2
New listings near 7618 Westchester Drive
- New
 $518,800Active2 beds 2 baths1,347 sq. ft.
5106 St Cyr Road, Middleton, WI 53562
MLS# 2024061Listed by: RESTAINO & ASSOCIATES - New
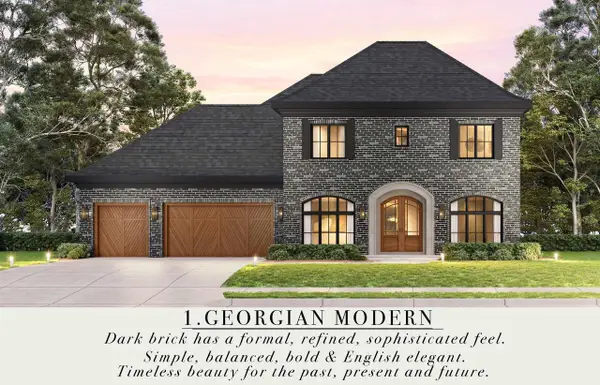 $1,400,000Active4 beds 3 baths3,711 sq. ft.
10013 Shadow Ridge Trail, Middleton, WI 53562
MLS# 2023655Listed by: MHB REAL ESTATE 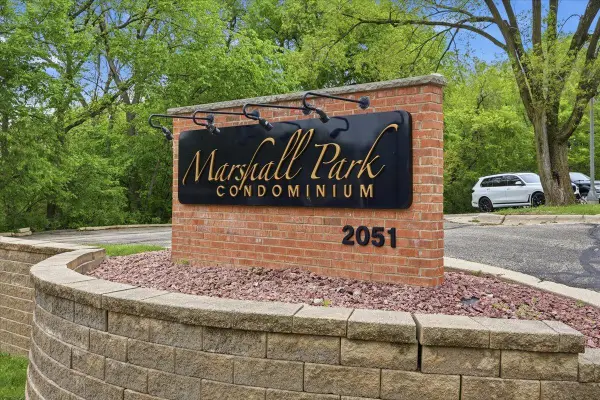 $239,900Pending2 beds 1 baths895 sq. ft.
2051 Allen Boulevard #407, Middleton, WI 53562
MLS# 2023830Listed by: COLLECTIVE REAL ESTATE GROUP- New
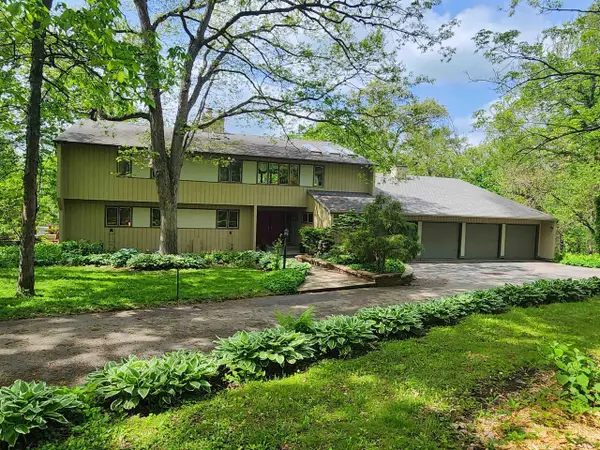 $975,000Active4 beds 4 baths4,621 sq. ft.
7842 Big Timber Trail, Middleton, WI 53562
MLS# 2023968Listed by: HEARTLAND BUSINESS TRANSITIONS, INC - New
 $249,000Active1 beds 1 baths923 sq. ft.
8510 Greenway Boulevard #102, Middleton, WI 53562
MLS# 2023376Listed by: KELLER WILLIAMS REALTY - New
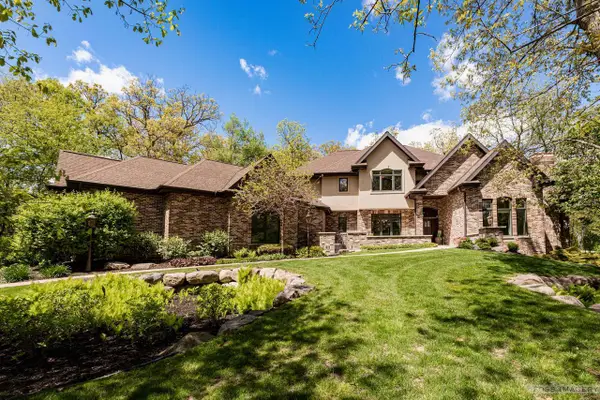 $2,950,000Active6 beds 6 baths6,475 sq. ft.
4574 Bishops Court, Middleton, WI 53562
MLS# 2023394Listed by: COLLECTIVE REAL ESTATE GROUP 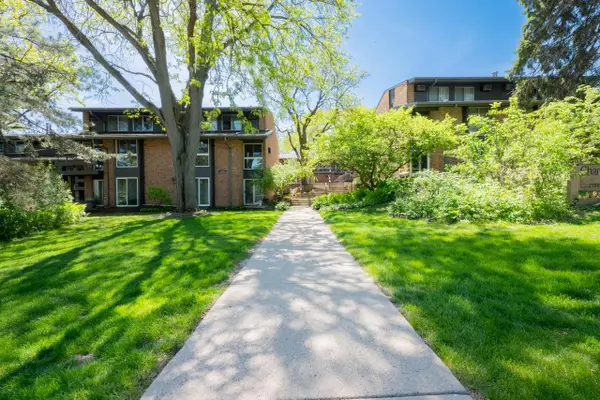 $229,900Active2 beds 2 baths890 sq. ft.
6243 Charing Cross LANE #C-3, Middleton, WI 53562
MLS# 1962823Listed by: PREMIER POINT REALTY LLC- New
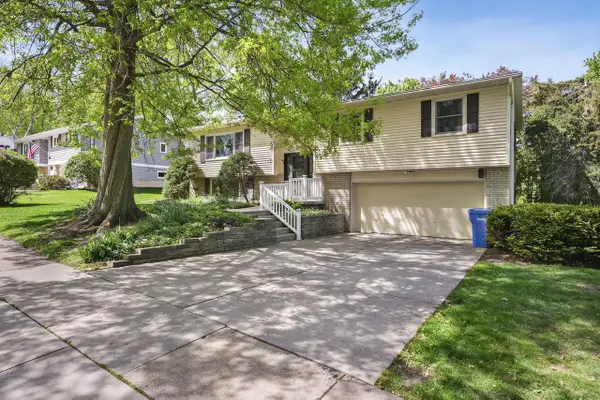 $585,000Active4 beds 3 baths2,242 sq. ft.
1410 Shirley Street, Middleton, WI 53562
MLS# 2023353Listed by: JENNY SWAIN AND ASSOCIATES - New
 $265,000Active2 beds 2 baths1,074 sq. ft.
3134 Patty Lane #3134, Middleton, WI 53562
MLS# 2023276Listed by: COMPASS REAL ESTATE WISCONSIN - New
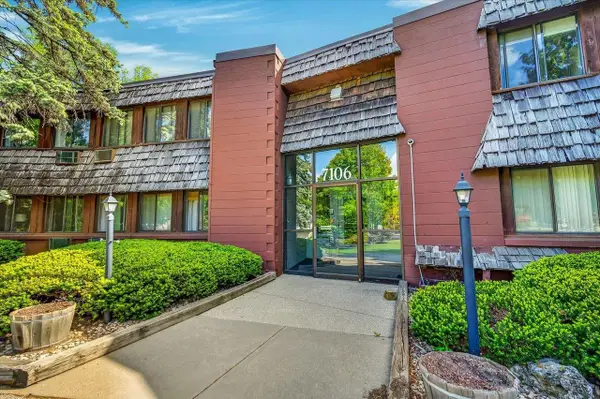 $165,000Active2 beds 1 baths870 sq. ft.
7106 Fortune Drive #18, Middleton, WI 53562
MLS# 2023285Listed by: FIRST WEBER, INC


Protect your home and budget from life's surprises with an Assurant Home Warranty, backed by a partner that supports you through every step of homeownership. Explore Plans.
© 2026 Better Homes and Gardens Real Estate LLC. An Anywhere Real Estate company. All rights reserved. Better Homes and Gardens® Real Estate is a registered trademark owned by Meredith Operations Corporation, licensed to Better Homes and Gardens Real Estate LLC and used with permission. Better Homes and Gardens Real Estate LLC fully supports the principles of the Fair Housing Act and the Equal Opportunity Act. Listing information is deemed reliable but is not guaranteed accurate.
Each office is independently owned and operated.
Any services or products provided by third parties are not provided by, affiliated with or related to Better Homes and Gardens Real Estate LLC, or its affiliated companies.