
7842 Sagebrush Trail, Middleton, WI 53562
Local realty services provided by:Better Homes and Gardens Real Estate Special Properties
7842 Sagebrush Trail,Middleton, WI 53562
$681,000
- 5 Beds
- 4 Baths
- - sq. ft.
- Single family
- Sold
Listed by: lindsey deflorian
Office: lauer realty group, inc.
MLS#:2028021
Source:WI_WIREX_SCW
Sorry, we are unable to map this address
Price summary
- Price:$681,000
About this home
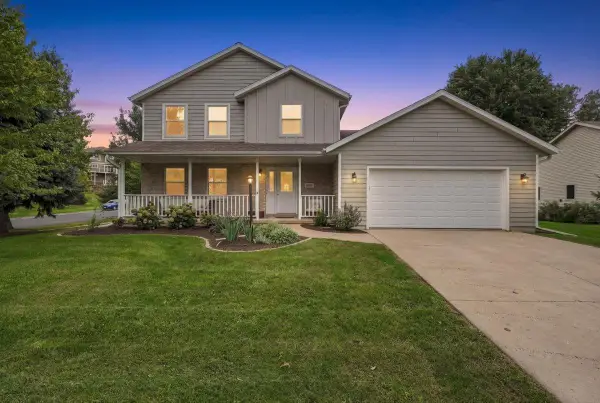
**OPEN HOUSE CANCELLED**Picturesque Cape Cod in the town of Middleton is stunning inside and out. An adorable front porch greets you before you enter into gleaming hardwood floors, vaulted ceiling, and a cozy gas fireplace. Formal dining provides space to enjoy a meal together, while the updated kitchen with SS appliances, granite c-tops, solid maple cabinetry harmonize the modern updates with the original character. Main level bedroom offers updated ensuite for ultimate convenience. Home office and three-season room with pellet stove complete the main level. Upstairs you?ll find two generously sized bedrooms, open loft space, and another full bath. Downstairs, a fully finished basement with a projector for movie nights and two add?l bedrooms. The mature wooded lot is nearly an acre, with hickory, oak, redbud, and fruit trees; perennial flowers and native prairie plantings; and cedar raised beds ready for gardening. Composite deck in back is perfect for al fresco dining.
Contact an agent
Home facts
- Year built:1977
- Subdivision & Development:Enchanted Valley Estates
- Listing ID #:2028021
- Added:72 day(s) ago
- Updated:September 25, 2026 at 08:18 AM
Rooms and interior
- Bedrooms:5
- Total bathrooms:4
- Full bathrooms:3
- Half bathrooms:1
- Dining Description:On Main Level
- Bathrooms Description:At least 1 Tub, Master Bedroom Bath, Master Bedroom Bath: Full, Master Bedroom Bath: Walk-In Shower
- Kitchen Description:Dishwasher, Disposal, On Main Level, Range/Oven, Refrigerator
- Bedroom Description:Master Bedroom On Main Level, Walk-In Closet(s)
- Basement Description:Exposed, Full, Full Size Windows, Partially Finished
Heating and cooling
- Cooling:Central Air, Forced Air
- Heating:Forced Air, Natural Gas
Structure and exterior
- Year built:1977
- Lot Features:Wooded
- Architectural Style:Cape Cod
- Construction Materials:Brick, Stucco
- Exterior Features:Deck, Patio
- Foundation Description:Poured Concrete
- Levels:1.5 Story
Schools
- High school:Middleton
- Middle school:Glacier Creek
- Elementary school:Sunset Ridge
Utilities
- Water:Well
- Sewer:Private Septic System
Finances and disclosures
- Price:$681,000
- Tax amount:$7,733 (2025)
Features and amenities
- Laundry features:Dryer, Washer
- Amenities:Cable/Satellite Available, Cathedral/Vaulted Ceiling, Skylight(s), Water Softener
Parking
- Parking description:2 Car Garage, Garage - Attached
- Garage spaces:2
New listings near 7842 Sagebrush Trail
- New
 $644,900Active3 beds 3 baths1,879 sq. ft.
4002 Misty Valley Drive, Middleton, WI 53562
MLS# 2033407Listed by: STARK COMPANY, REALTORS - Open Sun, 1 to 3pmNew
 $289,000Active2 beds 2 baths1,169 sq. ft.
6230 Middleton Springs Drive #6230, Middleton, WI 53562
MLS# 2033394Listed by: BUILDING EQUITY DEVELOPMENT - Open Sat, 1 to 3pmNew
 $1,350,000Active2 beds 2 baths1,920 sq. ft.
2609 Middleton Beach Road, Middleton, WI 53562
MLS# 2033356Listed by: STARK COMPANY, REALTORS - New
 $649,000Active1.57 Acres
7410 W Old Sauk Road, Middleton, WI 53562
MLS# 2033249Listed by: VANGUARD REAL ESTATE LLC - New
 $899,900Active3 beds 3 baths3,449 sq. ft.
7237 Lily Lane #3, Middleton, WI 53562
MLS# 2033288Listed by: MHB REAL ESTATE - Open Sat, 10am to 12pmNew
 $839,900Active4 beds 3 baths2,563 sq. ft.
8773 Airport Road, Middleton, WI 53562
MLS# 2033282Listed by: COMPASS REAL ESTATE WISCONSIN - New
 $1,225,000Active5 beds 5 baths4,536 sq. ft.
9526 Blue Heron Drive, Middleton, WI 53562
MLS# 2033263Listed by: MHB REAL ESTATE - New
 $549,900Active-- beds -- baths
7205-7207 University Avenue, Middleton, WI 53562
MLS# 2033134Listed by: MHB REAL ESTATE - New
 $474,900Active4 beds 2 baths1,728 sq. ft.
6619 Cooper Avenue, Middleton, WI 53562
MLS# 2033236Listed by: HOME IN WISCONSIN LLC - New
 $595,000Active3 beds 3 baths1,824 sq. ft.
6801 Whittlesey Road, Middleton, WI 53562
MLS# 2032984Listed by: COLLECTIVE REAL ESTATE GROUP


Protect your home and budget from life's surprises with an Assurant Home Warranty, backed by a partner that supports you through every step of homeownership. Explore Plans.
© 2026 Better Homes and Gardens Real Estate LLC. An Anywhere Real Estate company. All rights reserved. Better Homes and Gardens® Real Estate is a registered trademark owned by Meredith Operations Corporation, licensed to Better Homes and Gardens Real Estate LLC and used with permission. Better Homes and Gardens Real Estate LLC fully supports the principles of the Fair Housing Act and the Equal Opportunity Act. Listing information is deemed reliable but is not guaranteed accurate.
Each office is independently owned and operated.
Any services or products provided by third parties are not provided by, affiliated with or related to Better Homes and Gardens Real Estate LLC, or its affiliated companies.