
8530 Greenway Boulevard #307, Middleton, WI 53562
Local realty services provided by:Better Homes and Gardens Real Estate Special Properties
8530 Greenway Boulevard #307,Middleton, WI 53562
$295,000
- 2 Beds
- 1 Baths
- 1,061 sq. ft.
- Condominium
- Active
Listed by: chas martin
Office: sprinkman real estate
MLS#:2028077
Source:WI_WIREX_SCW
Price summary
- Price:$295,000
- Price per sq. ft.:$278.04
- Monthly HOA dues:$360
About this home
Enjoy carefree condo living in highly desirable Bella Casa community! Ideally located just mins from Greenway Station, Pleasant View Golf Course, dining, parks + downtown Middleton, this light-filled residence offers exceptional combination of comfort + convenience. Open-concept floor plan features hardwood floors, spacious living room w/cozy gas fireplace, + walkout access to a private balcony. Well-appointed kitchen includes SS appliances, breakfast bar, pantry + dining area. French doors open to versatile den, ideal for a home office or extra sleeping space. Retreat to expansive primary bedroom featuring vaulted ceilings, abundant natural light, a generous walk-in closet w/ exceptional storage & spacious ensuite bath w/dual sinks, honeycomb tile flooring. Enjoy outstanding amenities including a beautiful clubhouse w/ kitchen, fitness center & billiards room. Wonderful opportunity to enjoy low-maintenance living in one of Middleton's most convenient locations.
Contact an agent
Home facts
- Year built:1996
- Listing ID #:2028077
- Added:72 day(s) ago
- Updated:September 24, 2026 at 03:13 PM
Rooms and interior
- Bedrooms:2
- Total bathrooms:1
- Full bathrooms:1
- Flooring:Wood or Sim.Wood Floors
- Bathrooms Description:At least 1 Tub, No Master Bedroom Bath
- Kitchen Description:Dishwasher, Disposal, Microwave, On Main Level, Range/Oven, Refrigerator
- Bedroom Description:Master Bedroom On Main Level, Walk-In Closet(s)
- Living area:1,061 sq. ft.
Heating and cooling
- Cooling:Central Air, Forced Air
- Heating:Forced Air, Natural Gas
Structure and exterior
- Year built:1996
- Building area:1,061 sq. ft.
- Construction Materials:Brick, Vinyl
- Exterior Features:Deck
Schools
- High school:Middleton
- Middle school:Glacier Creek
- Elementary school:Call School District
Utilities
- Water:Municipal Water
- Sewer:Municipal Sewer
Finances and disclosures
- Price:$295,000
- Price per sq. ft.:$278.04
- Tax amount:$3,575 (2025)
Features and amenities
- Laundry features:Dryer, Washer
- Amenities:Cathedral/Vaulted Ceiling, Dogs Allowed, High Speed Internet, Storage Locker Included
Parking
- Parking description:1 Car Garage, 1 Space, 1-5 spaces, Assigned, Garage Opener Included
New listings near 8530 Greenway Boulevard #307
- New
 $289,000Active2 beds 2 baths1,169 sq. ft.
6230 Middleton Springs Drive #6230, Middleton, WI 53562
MLS# 2033394Listed by: BUILDING EQUITY DEVELOPMENT - New
 $644,900Active3 beds 3 baths1,879 sq. ft.
4002 Misty Valley Drive, Middleton, WI 53562
MLS# 2033407Listed by: STARK COMPANY, REALTORS - Open Sat, 1 to 3pmNew
 $1,350,000Active2 beds 2 baths1,920 sq. ft.
2609 Middleton Beach Road, Middleton, WI 53562
MLS# 2033356Listed by: STARK COMPANY, REALTORS - New
 $649,000Active1.57 Acres
7410 W Old Sauk Road, Middleton, WI 53562
MLS# 2033249Listed by: VANGUARD REAL ESTATE LLC - New
 $899,900Active3 beds 3 baths3,449 sq. ft.
7237 Lily Lane, Middleton, WI 53562
MLS# 2033288Listed by: MHB REAL ESTATE - Open Sat, 10am to 12pmNew
 $839,900Active4 beds 3 baths2,563 sq. ft.
8773 Airport Road, Middleton, WI 53562
MLS# 2033282Listed by: COMPASS REAL ESTATE WISCONSIN - New
 $1,225,000Active5 beds 5 baths4,536 sq. ft.
9526 Blue Heron Drive, Middleton, WI 53562
MLS# 2033263Listed by: MHB REAL ESTATE - New
 $549,900Active-- beds -- baths
7205-7207 University Avenue, Middleton, WI 53562
MLS# 2033134Listed by: MHB REAL ESTATE - New
 $474,900Active4 beds 2 baths1,728 sq. ft.
6619 Cooper Avenue, Middleton, WI 53562
MLS# 2033236Listed by: HOME IN WISCONSIN LLC - New
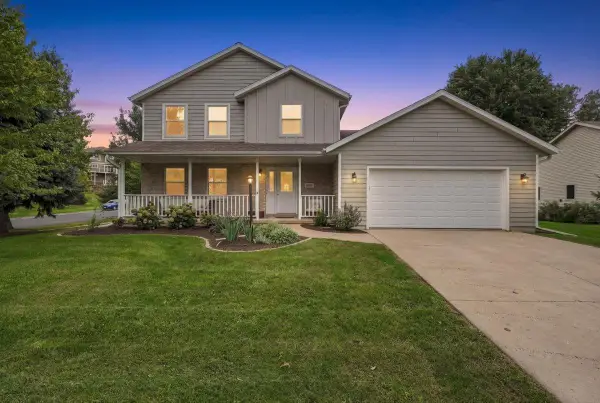 $595,000Active3 beds 3 baths1,824 sq. ft.
6801 Whittlesey Road, Middleton, WI 53562
MLS# 2032984Listed by: COLLECTIVE REAL ESTATE GROUP


Protect your home and budget from life's surprises with an Assurant Home Warranty, backed by a partner that supports you through every step of homeownership. Explore Plans.
© 2026 Better Homes and Gardens Real Estate LLC. An Anywhere Real Estate company. All rights reserved. Better Homes and Gardens® Real Estate is a registered trademark owned by Meredith Operations Corporation, licensed to Better Homes and Gardens Real Estate LLC and used with permission. Better Homes and Gardens Real Estate LLC fully supports the principles of the Fair Housing Act and the Equal Opportunity Act. Listing information is deemed reliable but is not guaranteed accurate.
Each office is independently owned and operated.
Any services or products provided by third parties are not provided by, affiliated with or related to Better Homes and Gardens Real Estate LLC, or its affiliated companies.