
1010 Parkview Drive #2, Milton, WI 53563
Local realty services provided by:Better Homes and Gardens Real Estate Special Properties
Listed by: seth pfaehler, matthew mcgrady
Office: the mcgrady group, llc.
MLS#:2031075
Source:Metro MLS
1010 Parkview Drive #2,Milton, WI 53563
$244,900
- 2 Beds
- 2 Baths
- 1,140 sq. ft.
- Condominium
- Active
Price summary
- Price:$244,900
- Price per sq. ft.:$214.82
- Monthly HOA dues:$350
About this home
Updates to property: 2026: New roof! Updates to unit: first floor Kidde smoke/ carbon monoxide alarms; 2025: Radon mediation system; 2024: new water softener system and microwave. Ready to move in! Two-bedroom, two full bath condo awaiting its new owners! Open concept kitchen/dining room and living room. In-closet laundry includes washer and dryer. Master bedroom has ensuite bathroom has walk-in shower. Main bathroom has bath/shower combination. Favorite spot: sitting on off-street patio located right out of living room, watching the birds (when not in craft room). The unit has a full bright basement with baseboard heating, electrical outlets and is plumbed for a bathroom. The current owners have found it a great place for a large craft room! Out of sight storage space. Dehumidifier is included. Easy access to Highway 26 and the interstate. Close to parks and the Ice Age trail.
Contact an agent
Home facts
- Year built:2005
- Listing ID #:2031075
- Added:59 day(s) ago
- Updated:October 21, 2026 at 04:17 PM
Rooms and interior
- Bedrooms:2
- Total bathrooms:2
- Full bathrooms:2
- Bathrooms Description:At least 1 Tub, Master Bedroom Bath, Master Bedroom Bath: Full, Master Bedroom Bath: Walk-In Shower, Stubbed For Bathroom on Lower
- Kitchen Description:Dishwasher, Disposal, Microwave, On Main Level, Range/Oven, Refrigerator
- Bedroom Description:Master Bedroom On Main Level
- Basement Description:8'+ Ceiling, Exposed, Full, Full Size Windows, Radon Mitigation System, Sump Pump
- Living area:1,140 sq. ft.
Heating and cooling
- Cooling:Central Air, Forced Air
- Heating:Forced Air, Natural Gas
Structure and exterior
- Year built:2005
- Building area:1,140 sq. ft.
- Construction Materials:Brick, Vinyl
- Exterior Features:Patio, Private Entry
- Foundation Description:Poured Concrete
Schools
- High school:Milton
- Middle school:Milton
- Elementary school:Call School District
Utilities
- Water:Municipal Water
- Sewer:Municipal Sewer
Finances and disclosures
- Price:$244,900
- Price per sq. ft.:$214.82
- Tax amount:$3,435 (2025)
Features and amenities
- Appliances:Dishwasher, Disposal, Microwave, Refrigerator, Washer
- Laundry features:Dryer, Washer
- Amenities:Cable/Satellite Available, Water Softener
Parking
- Parking description:2 Car Garage, Garage - Attached, Garage Opener Included
New listings near 1010 Parkview Drive #2
- Open Sat, 10 to 11amNew
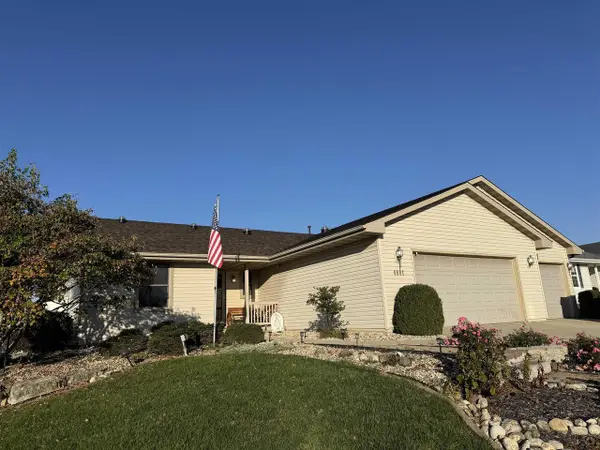 $445,000Active4 beds 3 baths2,846 sq. ft.
4601 Glacier View Drive, Milton, WI 53563
MLS# 2035034Listed by: CENTURY 21 AFFILIATED - Open Sat, 11am to 12:30pmNew
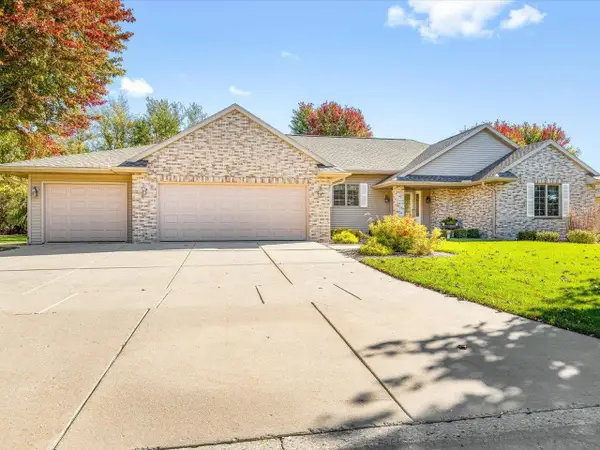 $479,900Active3 beds 3 baths1,871 sq. ft.
4462 Ashberry Drive, Milton, WI 53563
MLS# 2034981Listed by: RETHINK REALTY - New
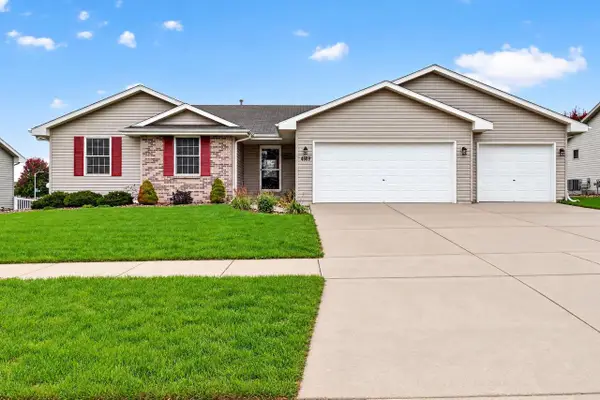 $434,900Active3 beds 3 baths2,316 sq. ft.
4609 Parkwood Drive, Milton, WI 53563
MLS# 2034838Listed by: REALTY EXECUTIVES PREMIER - New
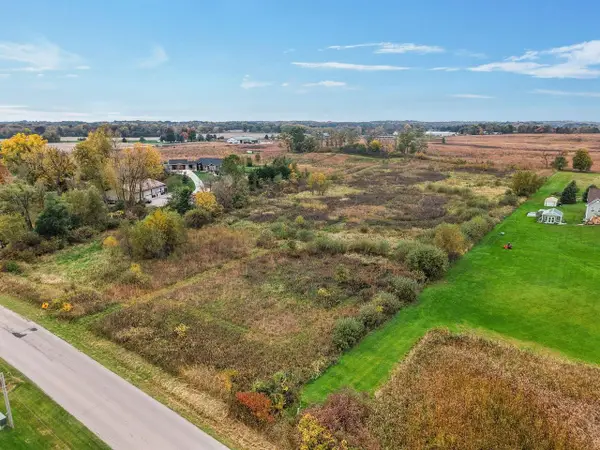 $225,000Active5.94 Acres
N Charley Bluff Road, Milton, WI 53563
MLS# 2034798Listed by: REALTY EXECUTIVES COOPER SPRANSY - New
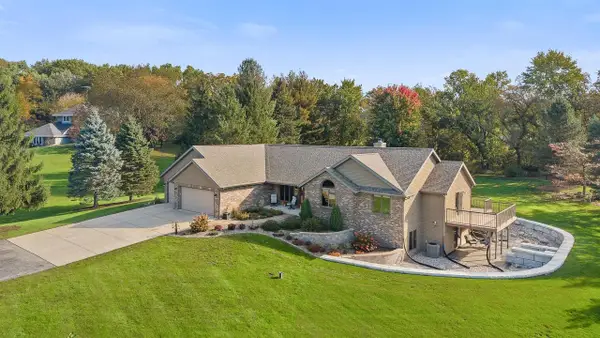 $798,000Active4 beds 4 baths3,080 sq. ft.
5566 N Sable Drive, Milton, WI 53563
MLS# 2034711Listed by: RE/MAX PREFERRED - New
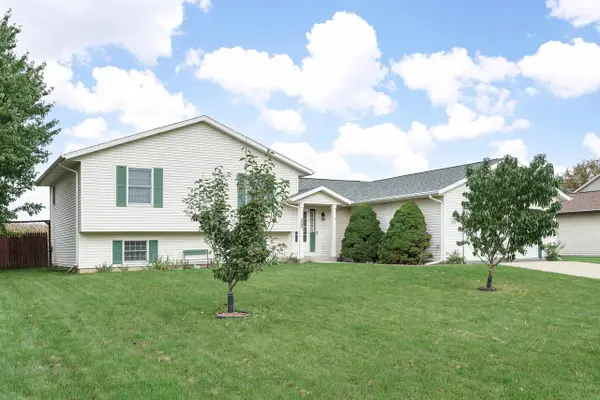 $380,000Active3 beds 3 baths2,241 sq. ft.
582 Rivendell Drive, Milton, WI 53563
MLS# 2034721Listed by: REALTY EXECUTIVES PREMIER - New
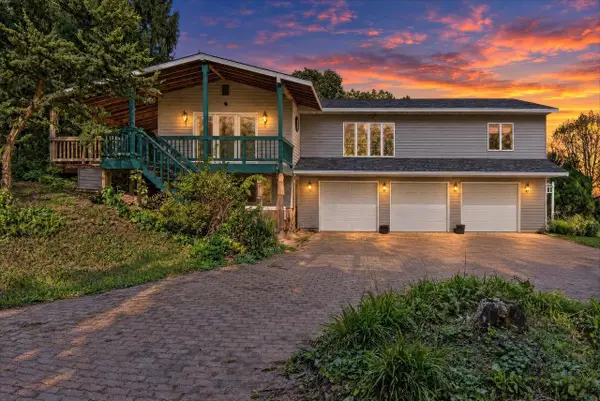 $399,000Active4 beds 4 baths2,940 sq. ft.
5801 E Oak Trail, Milton, WI 53563
MLS# 2034746Listed by: REAL BROKER LLC - New
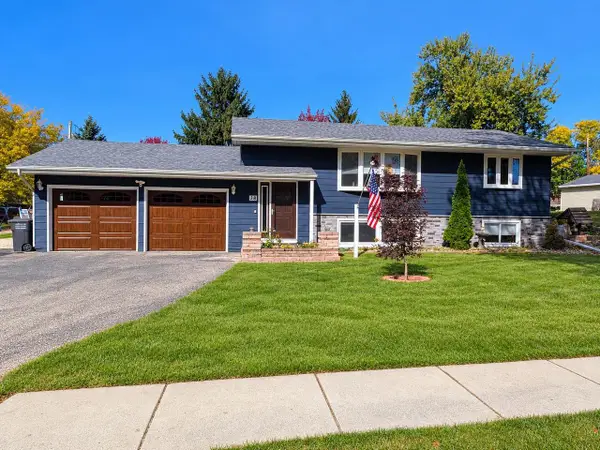 $350,000Active4 beds 2 baths2,184 sq. ft.
38 E High Street, Milton, WI 53563
MLS# 2034524Listed by: WALDNER REALTY LLC - New
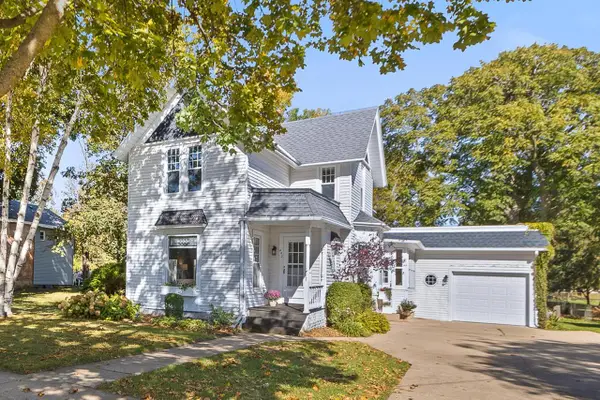 Listed by BHGRE$350,000Active4 beds 2 baths2,060 sq. ft.
442 E Madison Avenue, Milton, WI 53563
MLS# 2034473Listed by: BETTER HOMES AND GARDENS REAL ESTATE DREAM PARTNERS 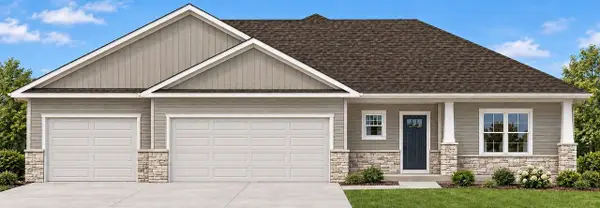 $514,900Active3 beds 2 baths1,637 sq. ft.
3600 Samson Drive, Milton, WI 53563
MLS# 2034159Listed by: ADVANTAGE HOMES, INC


Protect your home and budget from life's surprises with an Assurant Home Warranty, backed by a partner that supports you through every step of homeownership. Explore Plans.
© 2026 Better Homes and Gardens Real Estate LLC. An Anywhere Real Estate company. All rights reserved. Better Homes and Gardens® Real Estate is a registered trademark owned by Meredith Operations Corporation, licensed to Better Homes and Gardens Real Estate LLC and used with permission. Better Homes and Gardens Real Estate LLC fully supports the principles of the Fair Housing Act and the Equal Opportunity Act. Listing information is deemed reliable but is not guaranteed accurate.
Each office is independently owned and operated.
Any services or products provided by third parties are not provided by, affiliated with or related to Better Homes and Gardens Real Estate LLC, or its affiliated companies.