
10422 N Stone Barn Drive, Milton, WI 53563
Local realty services provided by:Better Homes and Gardens Real Estate Special Properties
Listed by: ben tourdot, elevate estates team
Office: elevate estates realty co.
MLS#:2030395
Source:Metro MLS
10422 N Stone Barn Drive,Milton, WI 53563
$559,000
- 4 Beds
- 3 Baths
- 2,021 sq. ft.
- Single family
- Active
Price summary
- Price:$559,000
- Price per sq. ft.:$276.6
About this home
New construction underway with estimated completion February 2027. The Aspen-Farmhouse features an open-concept main-level layout along with a main floor study and half bathroom off the entryway from the 3 car garage garage. Quality craftsmanship shines throughout with custom maple cabinetry, upgraded GE appliances, and beautiful hard-surface flooring. The lower level offers excellent potential for future expansion with an egress window and plumbing roughed-in for a full bath. Enjoy added confidence with an included transferable warranty. You will be beyond impressed with this local home builder. *Photos and virtual tour shown are of a similar completed model with the same plan. Seller is a licensed real estate company.
Contact an agent
Home facts
- Year built:2026
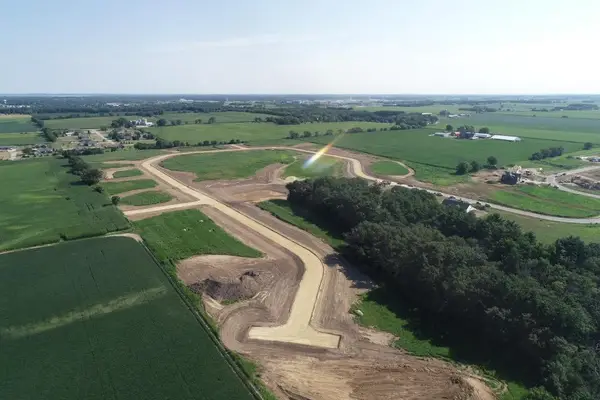
- Subdivision & Development:Stone Barn Estates
- Listing ID #:2030395
- Added:45 day(s) ago
- Updated:September 28, 2026 at 04:02 PM
Rooms and interior
- Bedrooms:4
- Total bathrooms:3
- Full bathrooms:2
- Bathrooms Description:At least 1 Tub, Master Bedroom Bath, Master Bedroom Bath: Full, Master Bedroom Bath: Walk-In Shower, Stubbed For Bathroom on Lower
- Kitchen Description:Dishwasher, Disposal, Microwave, On Main Level, Range/Oven, Refrigerator
- Bedroom Description:Master Bedroom On Upper Level, Walk-In Closet(s)
- Basement Description:Full, Radon Mitigation System, Sump Pump
- Living area:2,021 sq. ft.
Heating and cooling
- Cooling:Central Air, Forced Air
- Heating:Forced Air, Natural Gas
Structure and exterior
- Year built:2026
- Building area:2,021 sq. ft.
- Lot area:0.27 Acres
- Architectural Style:Farmhouse/National Folk
- Construction Materials:Vinyl
- Foundation Description:Poured Concrete
- Levels:2 Story
Schools
- High school:Milton
- Middle school:Milton
- Elementary school:West
Utilities
- Water:Well
- Sewer:Municipal Sewer
Finances and disclosures
- Price:$559,000
- Price per sq. ft.:$276.6
Features and amenities
- Appliances:Dishwasher, Disposal, Microwave, Refrigerator
- Amenities:Cable/Satellite Available, High Speed Internet, High Speed Internet Available
Parking
- Parking description:3 Car Garage, Garage - Attached, Garage Opener Included
- Garage spaces:3
New listings near 10422 N Stone Barn Drive
- New
 $145,000Active1.03 Acres
Lot 21 Kido Way, Milton, WI 53563
MLS# 2033252Listed by: AB COMMERCIAL REALTY, LLC - New
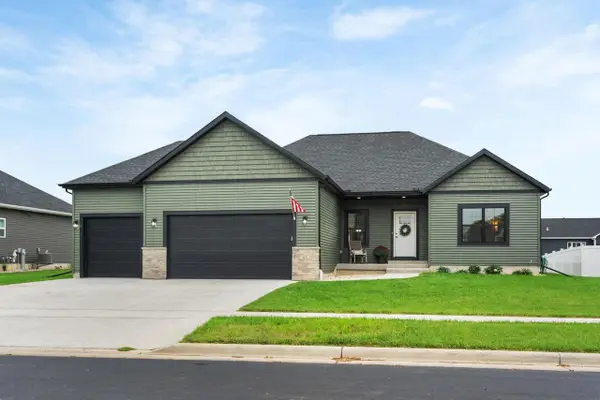 $499,900Active4 beds 2 baths2,464 sq. ft.
67 E Ash Lane, Milton, WI 53563
MLS# 2033160Listed by: FIRST WEBER INC - New
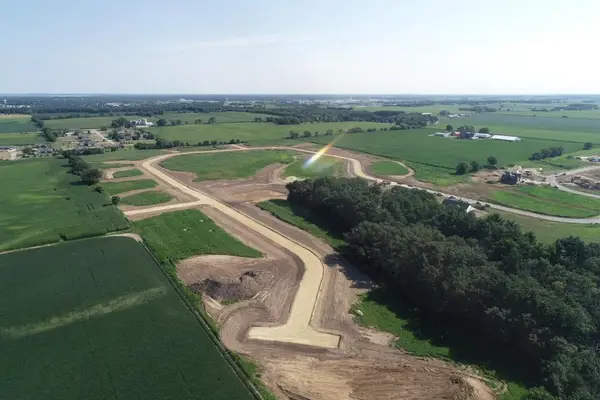 $175,000Active1.81 Acres
Lot 35 Kido Way, Milton, WI 53563
MLS# 2032989Listed by: AB COMMERCIAL REALTY, LLC - New
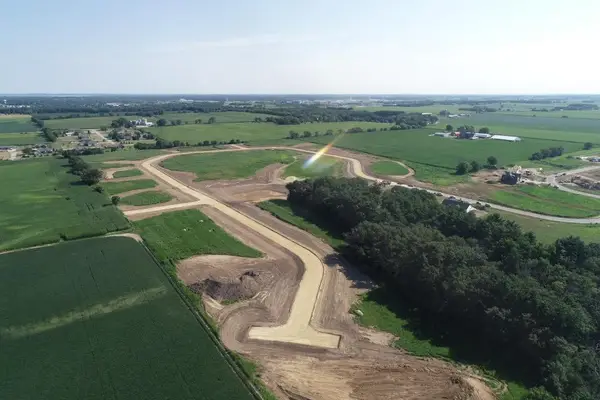 $145,000Active1.13 Acres
Lot 55 Kido Way, Milton, WI 53563
MLS# 2032990Listed by: AB COMMERCIAL REALTY, LLC - New
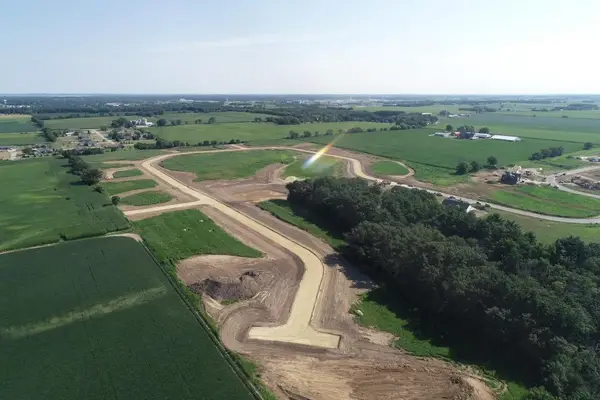 $250,000Active2.46 Acres
Lot 37 Kido Way, Milton, WI 53563
MLS# 2032991Listed by: AB COMMERCIAL REALTY, LLC - New
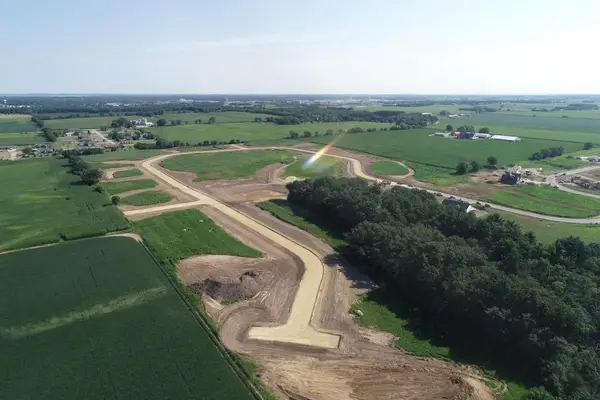 $175,000Active2.03 Acres
Lot 30 Kido Way, Milton, WI 53563
MLS# 2032992Listed by: AB COMMERCIAL REALTY, LLC - New
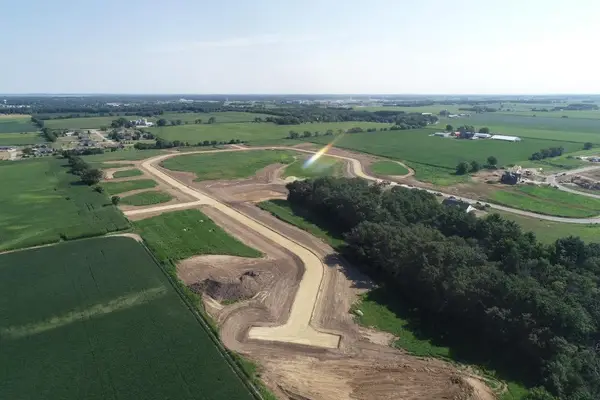 $175,000Active2.02 Acres
Lot 31 Kido Way, Milton, WI 53563
MLS# 2032993Listed by: AB COMMERCIAL REALTY, LLC - New
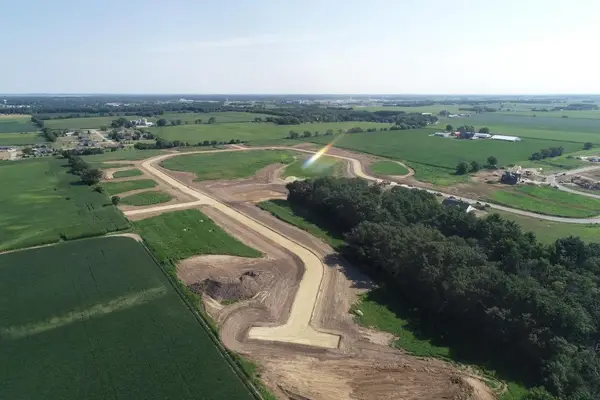 $175,000Active1.95 Acres
Lot 32 Kido Way, Milton, WI 53563
MLS# 2032994Listed by: AB COMMERCIAL REALTY, LLC - New
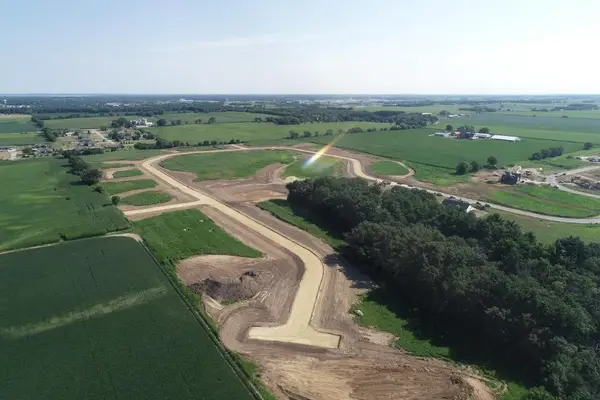 $175,000Active2.03 Acres
Lot 34 Kido Way, Milton, WI 53563
MLS# 2032995Listed by: AB COMMERCIAL REALTY, LLC - New
 $145,000Active1.01 Acres
Lot 41 Kido Way, Milton, WI 53563
MLS# 2032996Listed by: AB COMMERCIAL REALTY, LLC


Protect your home and budget from life's surprises with an Assurant Home Warranty, backed by a partner that supports you through every step of homeownership. Explore Plans.
© 2026 Better Homes and Gardens Real Estate LLC. An Anywhere Real Estate company. All rights reserved. Better Homes and Gardens® Real Estate is a registered trademark owned by Meredith Operations Corporation, licensed to Better Homes and Gardens Real Estate LLC and used with permission. Better Homes and Gardens Real Estate LLC fully supports the principles of the Fair Housing Act and the Equal Opportunity Act. Listing information is deemed reliable but is not guaranteed accurate.
Each office is independently owned and operated.
Any services or products provided by third parties are not provided by, affiliated with or related to Better Homes and Gardens Real Estate LLC, or its affiliated companies.