
1191 Red Hawk Drive, Milton, WI 53563
Local realty services provided by:Better Homes and Gardens Real Estate Special Properties
1191 Red Hawk Drive,Milton, WI 53563
$509,900
- 3 Beds
- 2 Baths
- 1,736 sq. ft.
- Single family
- Active
Listed by: paul schieldt
Office: coldwell banker the realty group
MLS#:2019699
Source:WI_WIREX_SCW
Price summary
- Price:$509,900
- Price per sq. ft.:$293.72
About this home
Some homes just have a way of drawing you in. Thoughtful design, beautiful finishes, and room to truly feel at home! Located in Red Hawk Farms, this nearly 1,800 sq ft new construction home offers an inviting open concept layout with vaulted ceilings, a cozy fireplace, and LVP flooring. The stunning kitchen features crisp white cabinetry, solid surface countertops, stainless steel appliances, a generous pantry, and an oversized breakfast bar. Just off the kitchen, a dedicated dining area with a wine bar and beverage fridge makes entertaining effortless. The split bedroom design provides added privacy, with a spacious primary suite featuring a walk in closet, tiled shower, and double vanity. You'll also appreciate the nicely sized guest bedrooms, solid core doors, and oversized finished 3 car garage. Enjoy quiet mornings on the covered front porch and all the comforts of a beautifully designed new home. Come see what makes this one special! NOTE: Acres TBD.
Contact an agent
Home facts
- Year built:2026
- Subdivision & Development:Red Hawk Farms
- Listing ID #:2019699
- Added:202 day(s) ago
- Updated:October 21, 2026 at 03:14 PM
Rooms and interior
- Bedrooms:3
- Total bathrooms:2
- Full bathrooms:2
- Bathrooms Description:Master Bedroom Bath, Master Bedroom Bath: Full, Master Bedroom Bath: Walk-In Shower, Stubbed For Bathroom on Lower
- Kitchen Description:Dishwasher, Disposal, Microwave, On Main Level
- Bedroom Description:Master Bedroom On Main Level, Walk-In Closet(s)
- Basement Description:Full
- Living area:1,736 sq. ft.
Heating and cooling
- Cooling:Central Air, Forced Air
- Heating:Forced Air, Natural Gas
Structure and exterior
- Year built:2026
- Building area:1,736 sq. ft.
- Lot area:0.2 Acres
- Lot Features:Sidewalks
- Architectural Style:Ranch
- Construction Materials:Stone, Vinyl
- Foundation Description:Block, Poured Concrete
- Levels:1 Story
Schools
- High school:Milton
- Middle school:Milton
- Elementary school:Call School District
Utilities
- Water:Municipal Water
- Sewer:Municipal Sewer
Finances and disclosures
- Price:$509,900
- Price per sq. ft.:$293.72
- Tax amount:$1 (2025)
Features and amenities
- Amenities:Cable/Satellite Available, Cathedral/Vaulted Ceiling, High Speed Internet
Parking
- Parking description:3 Car Garage, Garage - Attached
- Garage spaces:3
New listings near 1191 Red Hawk Drive
- Open Sat, 10 to 11amNew
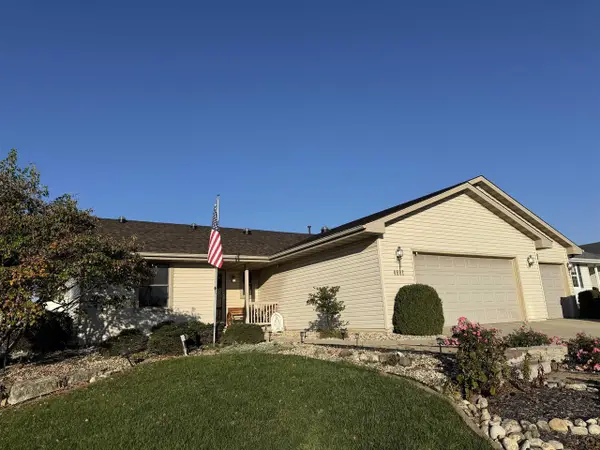 $445,000Active4 beds 3 baths2,846 sq. ft.
4601 Glacier View Drive, Milton, WI 53563
MLS# 2035034Listed by: CENTURY 21 AFFILIATED - Open Sat, 11am to 12:30pmNew
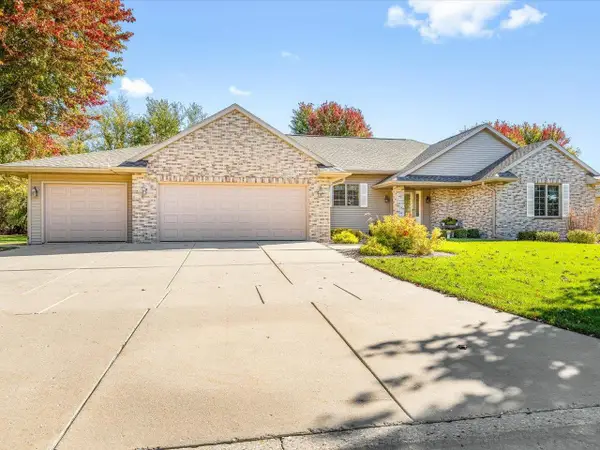 $479,900Active3 beds 3 baths1,871 sq. ft.
4462 Ashberry Drive, Milton, WI 53563
MLS# 2034981Listed by: RETHINK REALTY - New
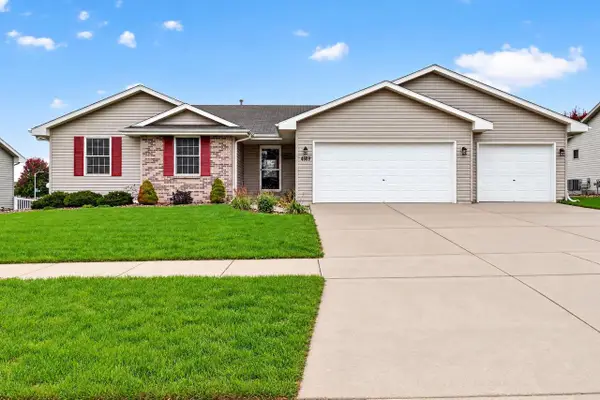 $434,900Active3 beds 3 baths2,316 sq. ft.
4609 Parkwood Drive, Milton, WI 53563
MLS# 2034838Listed by: REALTY EXECUTIVES PREMIER - New
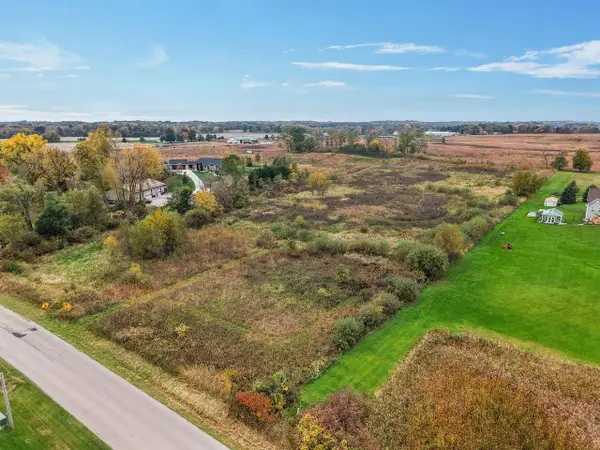 $225,000Active5.94 Acres
N Charley Bluff Road, Milton, WI 53563
MLS# 2034798Listed by: REALTY EXECUTIVES COOPER SPRANSY - New
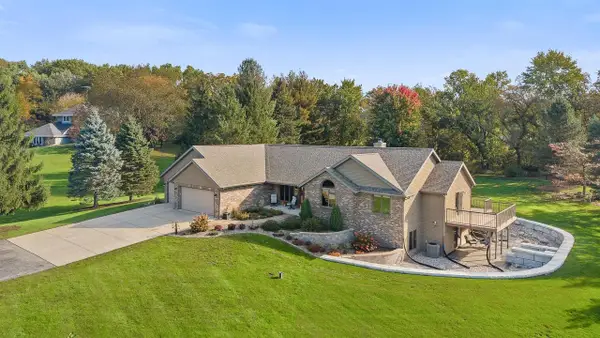 $798,000Active4 beds 4 baths3,080 sq. ft.
5566 N Sable Drive, Milton, WI 53563
MLS# 2034711Listed by: RE/MAX PREFERRED - New
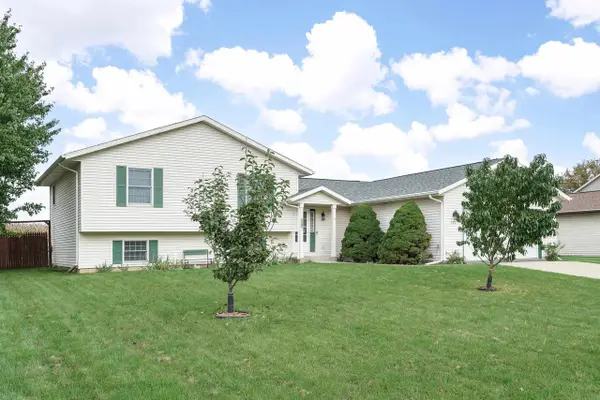 $380,000Active3 beds 3 baths2,241 sq. ft.
582 Rivendell Drive, Milton, WI 53563
MLS# 2034721Listed by: REALTY EXECUTIVES PREMIER - New
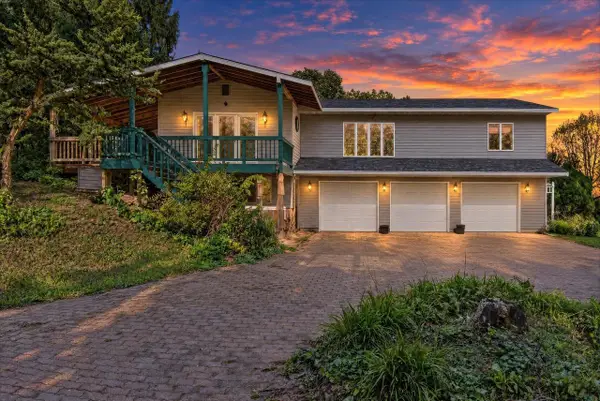 $399,000Active4 beds 4 baths2,940 sq. ft.
5801 E Oak Trail, Milton, WI 53563
MLS# 2034746Listed by: REAL BROKER LLC - New
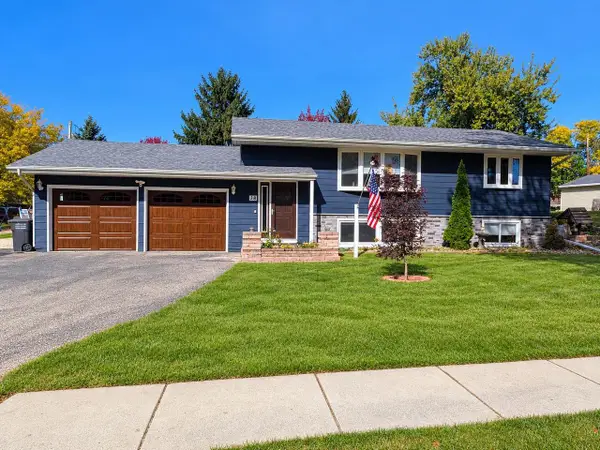 $350,000Active4 beds 2 baths2,184 sq. ft.
38 E High Street, Milton, WI 53563
MLS# 2034524Listed by: WALDNER REALTY LLC - New
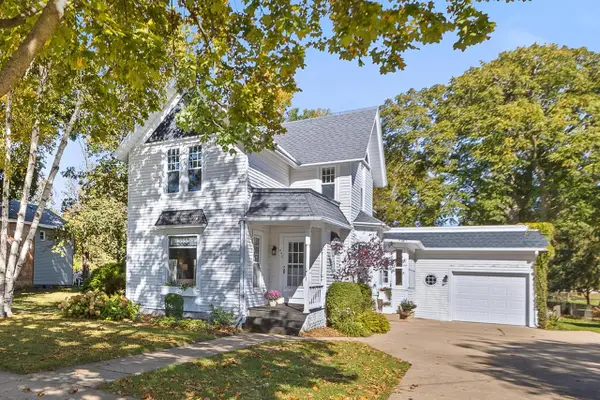 Listed by BHGRE$350,000Active4 beds 2 baths2,060 sq. ft.
442 E Madison Avenue, Milton, WI 53563
MLS# 2034473Listed by: BETTER HOMES AND GARDENS REAL ESTATE DREAM PARTNERS 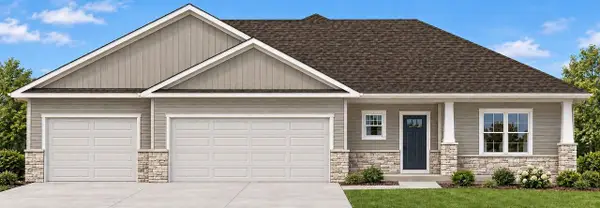 $514,900Active3 beds 2 baths1,637 sq. ft.
3600 Samson Drive, Milton, WI 53563
MLS# 2034159Listed by: ADVANTAGE HOMES, INC


Protect your home and budget from life's surprises with an Assurant Home Warranty, backed by a partner that supports you through every step of homeownership. Explore Plans.
© 2026 Better Homes and Gardens Real Estate LLC. An Anywhere Real Estate company. All rights reserved. Better Homes and Gardens® Real Estate is a registered trademark owned by Meredith Operations Corporation, licensed to Better Homes and Gardens Real Estate LLC and used with permission. Better Homes and Gardens Real Estate LLC fully supports the principles of the Fair Housing Act and the Equal Opportunity Act. Listing information is deemed reliable but is not guaranteed accurate.
Each office is independently owned and operated.
Any services or products provided by third parties are not provided by, affiliated with or related to Better Homes and Gardens Real Estate LLC, or its affiliated companies.