
2726 O'Hara Drive, Milton, WI 53563
Local realty services provided by:Better Homes and Gardens Real Estate Power Realty
Listed by: jeff myers
Office: century 21 affiliated
MLS#:2031895
Source:Metro MLS
2726 O'Hara Drive,Milton, WI 53563
$699,900
- 4 Beds
- 4 Baths
- 3,728 sq. ft.
- Single family
- Active
Price summary
- Price:$699,900
- Price per sq. ft.:$187.74
About this home
Better Than New! Quality & exceptional craftsmanship are evident throughout this impressive 3,700+ square foot former Parade Home. Built with 8-inch insulated concrete walls throughout, this home offers energy efficiency, durability, & peace of mind. You?ll be welcomed by an open concept flr plan highlighted by a spacious great rm featuring a dramatic 2 story fireplace. The completely remodeled Marling Custom Kitchen is truly a chef?s dream, offering custom cabinetry & professional grade stainless-steel appliances. The main floor primary suite provides the perfect private retreat, complete w/ a remodeled bath featuring a walk in shower & double closets. The finished lower level offers 9-foot ceilings & an impressive combination family room/rec rm, remodeled full bath, 4th bedrm, & shop area. The entire home features comfortable in floor heating. Upstairs, you?ll find 2 additional bedrooms & a 3rd full bath. Home is situated on just over a 1/2 acre with a deck, patio, & is fully fenced.
Contact an agent
Home facts
- Year built:2002
- Listing ID #:2031895
- Added:2 day(s) ago
- Updated:September 05, 2026 at 03:54 PM
Rooms and interior
- Bedrooms:4
- Total bathrooms:4
- Full bathrooms:3
- Dining Description:On Main Level
- Bathrooms Description:Master Bedroom Bath, Master Bedroom Bath: Full, Master Bedroom Bath: Walk-In Shower
- Kitchen Description:Dishwasher, Microwave, On Main Level, Range/Oven, Refrigerator
- Bedroom Description:Master Bedroom On Main Level
- Basement Description:Exposed, Finished, Full, Full Size Windows
- Living area:3,728 sq. ft.
Heating and cooling
- Cooling:Air Exchanger, Central Air
- Heating:IN-Floor Heat, Natural Gas, Radiant, Zoned Heating
Structure and exterior
- Year built:2002
- Building area:3,728 sq. ft.
- Lot area:0.55 Acres
- Lot Features:Sidewalks
- Architectural Style:Contemporary
- Construction Materials:Brick, Vinyl
- Exterior Features:Deck, Fenced Yard, Patio
- Foundation Description:Poured Concrete
- Levels:2 Story
Schools
- High school:Milton
- Middle school:Milton
- Elementary school:Call School District
Utilities
- Water:Municipal Water
- Sewer:Municipal Sewer
Finances and disclosures
- Price:$699,900
- Price per sq. ft.:$187.74
- Tax amount:$7,447 (2025)
Features and amenities
- Appliances:Dishwasher, Microwave, Refrigerator
- Amenities:Cable/Satellite Available, Cathedral/Vaulted Ceiling, High Speed Internet, High Speed Internet Available
Parking
- Parking description:3 Car Garage, Garage - Attached, Garage - Basement Access, Garage Opener Included
- Garage spaces:3
New listings near 2726 O'Hara Drive
- New
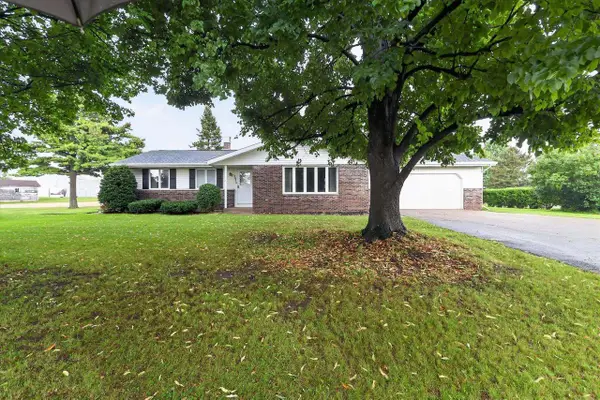 $700,000Active2 beds 2 baths1,276 sq. ft.
1015 E High Street, Milton, WI 53563
MLS# 2032102Listed by: REALTY EXECUTIVES COOPER SPRANSY - New
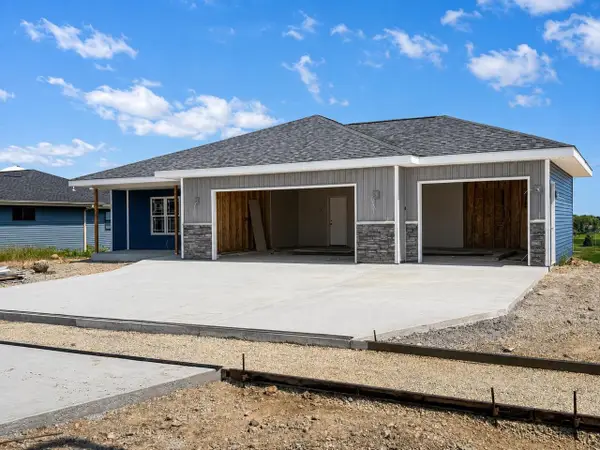 $544,900Active4 beds 3 baths2,454 sq. ft.
1150 Red Hawk Drive, Milton, WI 53563
MLS# 2031926Listed by: COLDWELL BANKER THE REALTY GROUP - Open Sat, 12 to 2pmNew
 $679,000Active2 beds 2 baths1,898 sq. ft.
N401 Oxbow Bend, Milton, WI 53563
MLS# 2031910Listed by: EXP REALTY, LLC - New
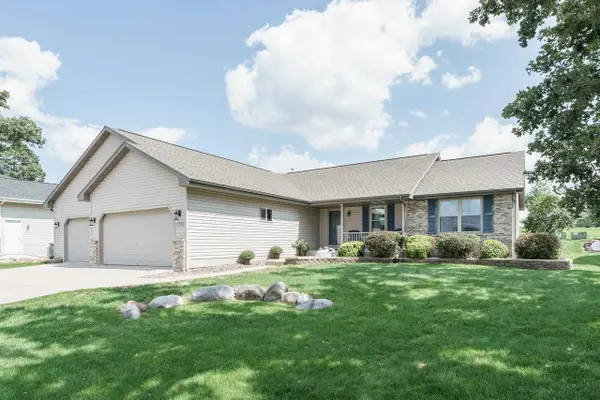 $445,000Active4 beds 3 baths3,078 sq. ft.
4562 Parkwood Drive, Milton, WI 53563
MLS# 2031717Listed by: REALTY EXECUTIVES PREMIER - New
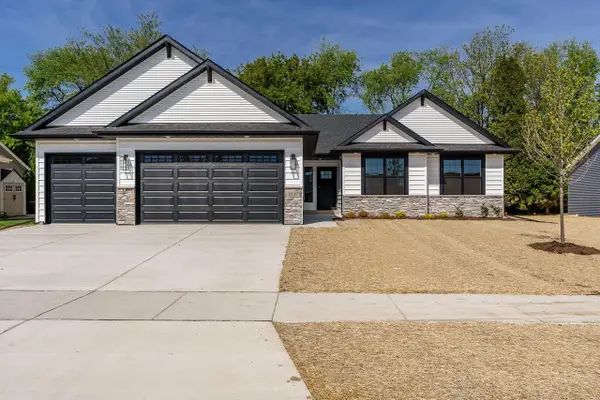 $529,900Active4 beds 3 baths2,018 sq. ft.
4869 Monarch Drive, Milton, WI 53563
MLS# 2031805Listed by: SHOREWEST, REALTORS - New
 $1,300,000Active3 beds 3 baths4,266 sq. ft.
5143 N Kennedy Road, Milton, WI 53563
MLS# 2031494Listed by: REALTY EXECUTIVES PREMIER - New
 $489,900Active4 beds 3 baths2,211 sq. ft.
5110 N Waverly Drive, Milton, WI 53563
MLS# 2031526Listed by: PAT'S REALTY INC - New
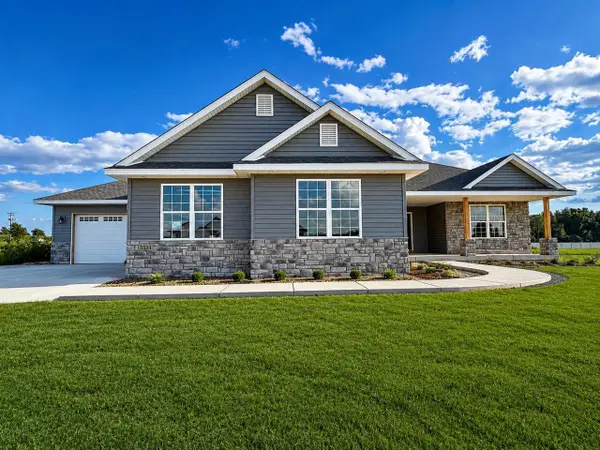 $612,000Active3 beds 2 baths1,852 sq. ft.
5524 E Kido Way, Milton, WI 53563
MLS# 2031373Listed by: SHOREWEST, REALTORS 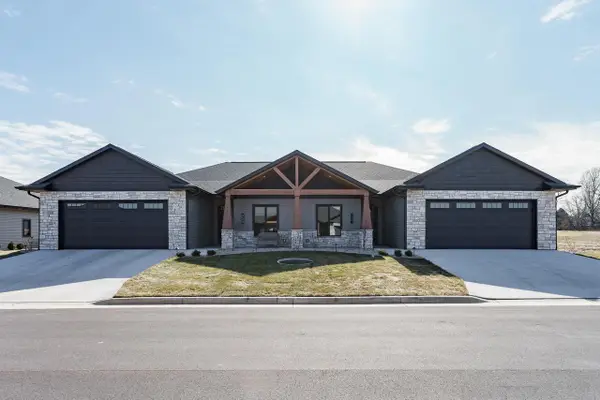 $545,900Pending2 beds 2 baths1,667 sq. ft.
379 Ridge View Drive #3, Milton, WI 53563
MLS# 2031112Listed by: REALTY EXECUTIVES PREMIER


Protect your home and budget from life's surprises with an Assurant Home Warranty, backed by a partner that supports you through every step of homeownership. Explore Plans.
© 2026 Better Homes and Gardens Real Estate LLC. An Anywhere Real Estate company. All rights reserved. Better Homes and Gardens® Real Estate is a registered trademark owned by Meredith Operations Corporation, licensed to Better Homes and Gardens Real Estate LLC and used with permission. Better Homes and Gardens Real Estate LLC fully supports the principles of the Fair Housing Act and the Equal Opportunity Act. Listing information is deemed reliable but is not guaranteed accurate.
Each office is independently owned and operated.
Any services or products provided by third parties are not provided by, affiliated with or related to Better Homes and Gardens Real Estate LLC, or its affiliated companies.