
3506 Samson Drive, Milton, WI 53563
Local realty services provided by:Better Homes and Gardens Real Estate Special Properties
3506 Samson Drive,Milton, WI 53563
$524,900
- 3 Beds
- 2 Baths
- 1,651 sq. ft.
- Single family
- Pending
Listed by: tina gould
Office: advantage homes, inc
MLS#:2021746
Source:WI_WIREX_SCW
Price summary
- Price:$524,900
- Price per sq. ft.:$317.93
About this home
Under Construction Photos are AI generated - Welcome home to this beautifully designed 3-bedroom, 2-bath, 1,651 sq. ft. home where comfort meets elegance. Soaring 9? ceilings create an open, airy feel, while tray ceilings in the great room and owner?s suite add a touch of sophistication. Enjoy upgraded luxury vinyl plank flooring throughout the main living areas, complemented by plush carpeting in the bedrooms for added comfort. Gather around the cozy gas fireplace or entertain in the stunning kitchen featuring quartz countertops and stylish soft-close cabinetry. The thoughtfully designed split-bedroom floorplan offers privacy and functionality, ideal for modern living. Built with quality craftsmanship and a focus on energy efficiency, Advantage Homes delivers beauty, comfort, and smart living in one exceptional home. Est Completion July 2026
Contact an agent
Home facts
- Year built:2026
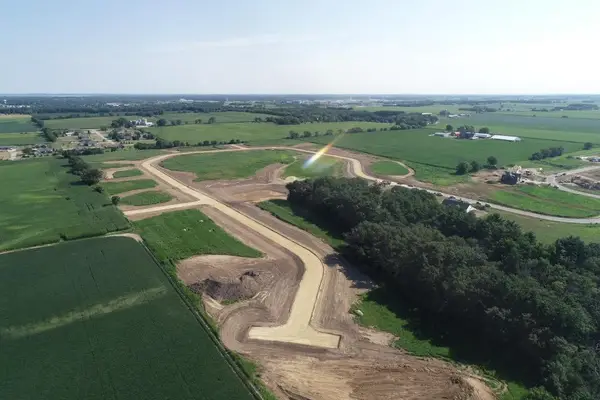
- Subdivision & Development:The Ridges
- Listing ID #:2021746
- Added:153 day(s) ago
- Updated:September 28, 2026 at 12:21 PM
Rooms and interior
- Bedrooms:3
- Total bathrooms:2
- Full bathrooms:2
- Dining Description:On Main Level
- Bathrooms Description:At least 1 Tub, Master Bedroom Bath, Master Bedroom Bath: Full, Master Bedroom Bath: Walk-In Shower, Stubbed For Bathroom on Lower
- Kitchen Description:Dishwasher, Disposal, Microwave, On Main Level
- Bedroom Description:Master Bedroom On Main Level
- Basement Description:8'+ Ceiling, Exposed, Full, Full Size Windows
- Living area:1,651 sq. ft.
Heating and cooling
- Cooling:Central Air, Forced Air
- Heating:Electric, Forced Air, Natural Gas
Structure and exterior
- Year built:2026
- Building area:1,651 sq. ft.
- Lot area:0.26 Acres
- Architectural Style:Ranch
- Construction Materials:Stone, Vinyl
- Foundation Description:Poured Concrete
- Levels:1 Story
Schools
- High school:Call School District
- Middle school:Call School District
- Elementary school:Call School District
Utilities
- Water:Municipal Water
- Sewer:Municipal Sewer
Finances and disclosures
- Price:$524,900
- Price per sq. ft.:$317.93
- Tax amount:$780 (2025)
Features and amenities
- Amenities:Water Softener
Parking
- Parking description:3 Car Garage, Garage Opener Included
- Garage spaces:3
New listings near 3506 Samson Drive
- New
 $145,000Active1.03 Acres
Lot 21 Kido Way, Milton, WI 53563
MLS# 2033252Listed by: AB COMMERCIAL REALTY, LLC - New
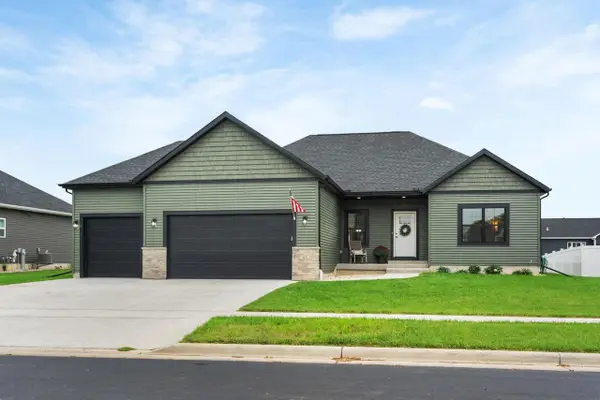 $499,900Active4 beds 2 baths2,464 sq. ft.
67 E Ash Lane, Milton, WI 53563
MLS# 2033160Listed by: FIRST WEBER INC - New
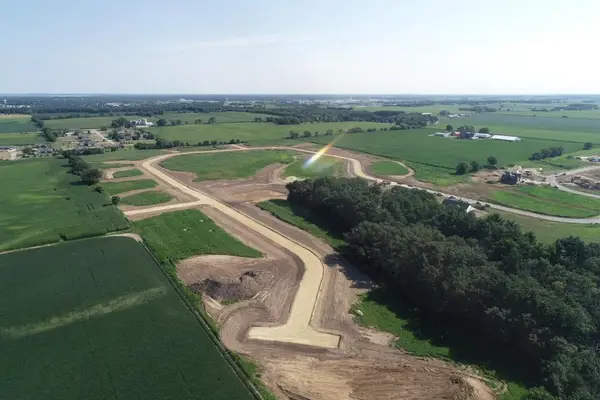 $175,000Active1.81 Acres
Lot 35 Kido Way, Milton, WI 53563
MLS# 2032989Listed by: AB COMMERCIAL REALTY, LLC - New
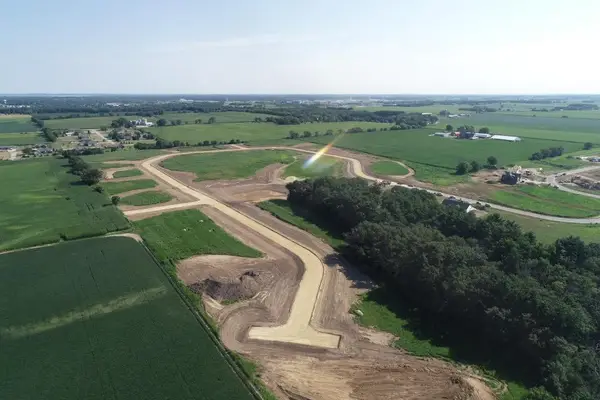 $145,000Active1.13 Acres
Lot 55 Kido Way, Milton, WI 53563
MLS# 2032990Listed by: AB COMMERCIAL REALTY, LLC - New
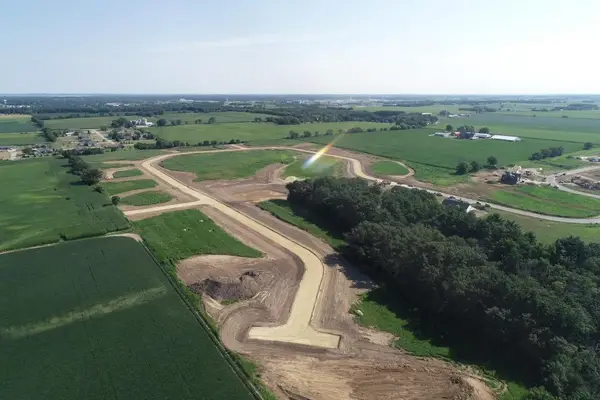 $250,000Active2.46 Acres
Lot 37 Kido Way, Milton, WI 53563
MLS# 2032991Listed by: AB COMMERCIAL REALTY, LLC - New
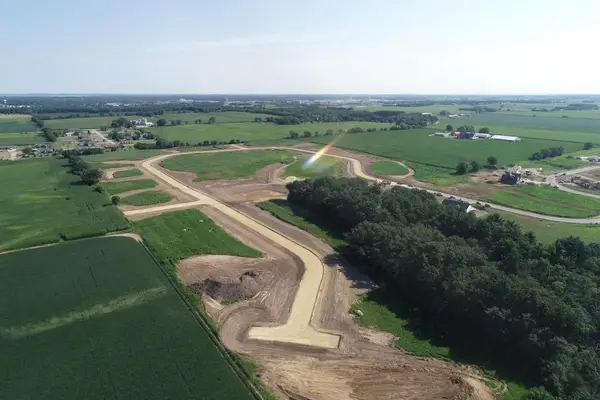 $175,000Active2.03 Acres
Lot 30 Kido Way, Milton, WI 53563
MLS# 2032992Listed by: AB COMMERCIAL REALTY, LLC - New
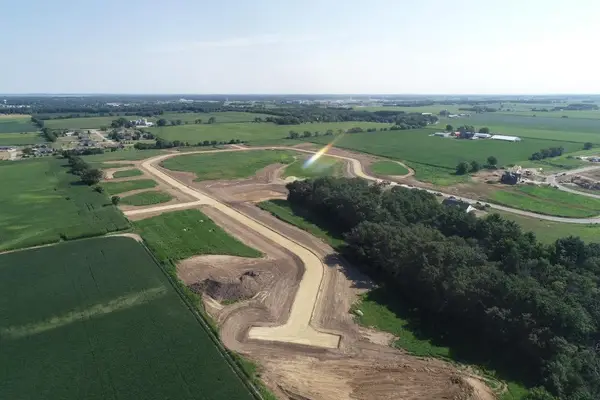 $175,000Active2.02 Acres
Lot 31 Kido Way, Milton, WI 53563
MLS# 2032993Listed by: AB COMMERCIAL REALTY, LLC - New
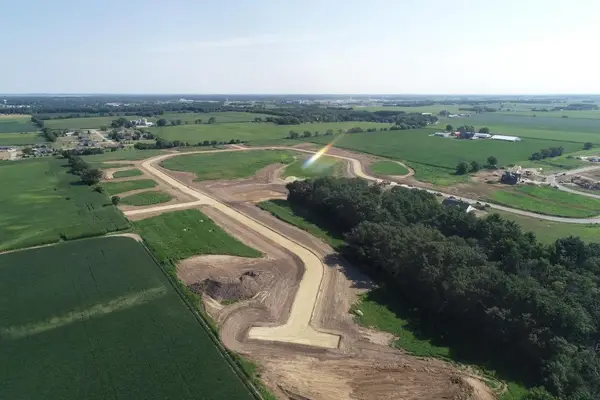 $175,000Active1.95 Acres
Lot 32 Kido Way, Milton, WI 53563
MLS# 2032994Listed by: AB COMMERCIAL REALTY, LLC - New
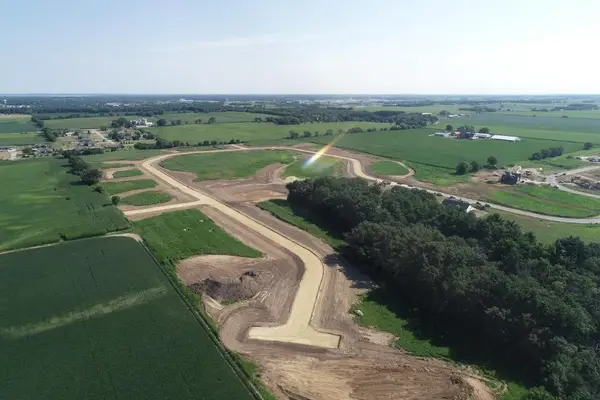 $175,000Active2.03 Acres
Lot 34 Kido Way, Milton, WI 53563
MLS# 2032995Listed by: AB COMMERCIAL REALTY, LLC - New
 $145,000Active1.01 Acres
Lot 41 Kido Way, Milton, WI 53563
MLS# 2032996Listed by: AB COMMERCIAL REALTY, LLC


Protect your home and budget from life's surprises with an Assurant Home Warranty, backed by a partner that supports you through every step of homeownership. Explore Plans.
© 2026 Better Homes and Gardens Real Estate LLC. An Anywhere Real Estate company. All rights reserved. Better Homes and Gardens® Real Estate is a registered trademark owned by Meredith Operations Corporation, licensed to Better Homes and Gardens Real Estate LLC and used with permission. Better Homes and Gardens Real Estate LLC fully supports the principles of the Fair Housing Act and the Equal Opportunity Act. Listing information is deemed reliable but is not guaranteed accurate.
Each office is independently owned and operated.
Any services or products provided by third parties are not provided by, affiliated with or related to Better Homes and Gardens Real Estate LLC, or its affiliated companies.