
5524 E Kido Way, Milton, WI 53563
Local realty services provided by:Better Homes and Gardens Real Estate Power Realty
Listed by: mary gilbank, macy walter
Office: shorewest, realtors
MLS#:2031373
Source:Metro MLS
5524 E Kido Way,Milton, WI 53563
$612,000
- 3 Beds
- 2 Baths
- 1,852 sq. ft.
- Single family
- Active
Price summary
- Price:$612,000
- Price per sq. ft.:$330.45
About this home
Beautiful new construction in the Town of Harmony on over an acre! This home features an open layout highlighted by a stunning 10 foot coffered ceiling and gas fireplace in the living room. The kitchen offers an island with breakfast bar seating, electric range, and walk in pantry. The primary suite includes a walk in closet, double sinks, and tile shower. Enjoy the convenience of first floor laundry with a utility sink, plus a drop zone with built in cubbies located just inside from the spacious 4 car garage. Tall basement ceilings and an egress window offer great potential for future finishing, plus the basement foundation has been waterproofed. Outside, relax on the covered front porch or step out from the dining room onto the composite deck with aluminum railings overlooking the backyard. Located between Janesville and Milton, offering country living with neighborhood convenience just minutes from town. Estimated completion September 2026. Photos are digitally enhanced.
Contact an agent
Home facts
- Year built:2026
- Subdivision & Development:Cinder Fields
- Listing ID #:2031373
- Added:9 day(s) ago
- Updated:September 05, 2026 at 03:54 PM
Rooms and interior
- Bedrooms:3
- Total bathrooms:2
- Full bathrooms:2
- Bathrooms Description:Master Bedroom Bath, Master Bedroom Bath: Full, Master Bedroom Bath: Walk-In Shower, Stubbed For Bathroom on Lower
- Kitchen Description:Dishwasher, Microwave, On Main Level, Range/Oven
- Bedroom Description:Master Bedroom On Main Level, Walk-In Closet(s)
- Basement Description:8'+ Ceiling, Exposed, Full, Full Size Windows
- Living area:1,852 sq. ft.
Heating and cooling
- Cooling:Forced Air
- Heating:Forced Air, Natural Gas
Structure and exterior
- Year built:2026
- Building area:1,852 sq. ft.
- Lot area:1.04 Acres
- Architectural Style:Ranch
- Construction Materials:Stone, Vinyl
- Exterior Features:Deck
- Foundation Description:Poured Concrete
- Levels:1 Story
Schools
- High school:Milton
- Middle school:Milton
- Elementary school:Call School District
Utilities
- Water:Well
- Sewer:Private Septic System
Finances and disclosures
- Price:$612,000
- Price per sq. ft.:$330.45
Features and amenities
- Appliances:Dishwasher, Microwave
Parking
- Parking description:4 Car Garage, Garage - Attached, Garage Opener Included
- Garage spaces:4
New listings near 5524 E Kido Way
- New
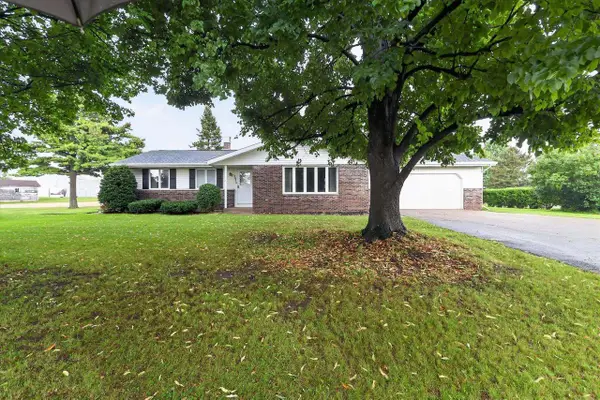 $700,000Active2 beds 2 baths1,276 sq. ft.
1015 E High Street, Milton, WI 53563
MLS# 2032102Listed by: REALTY EXECUTIVES COOPER SPRANSY - New
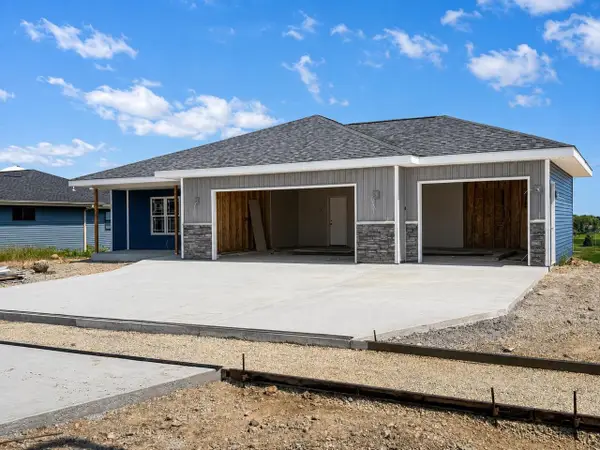 $544,900Active4 beds 3 baths2,454 sq. ft.
1150 Red Hawk Drive, Milton, WI 53563
MLS# 2031926Listed by: COLDWELL BANKER THE REALTY GROUP - Open Sat, 12 to 2pmNew
 $679,000Active2 beds 2 baths1,898 sq. ft.
N401 Oxbow Bend, Milton, WI 53563
MLS# 2031910Listed by: EXP REALTY, LLC - New
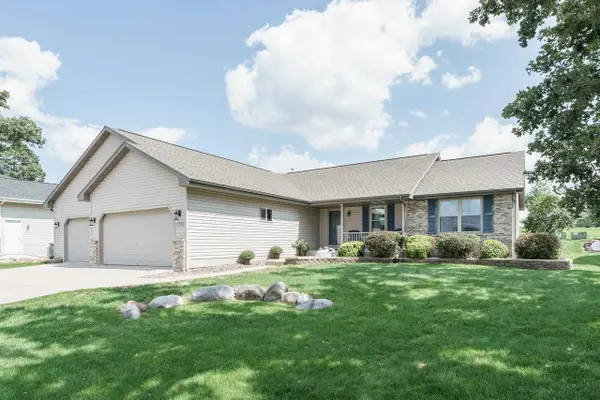 $445,000Active4 beds 3 baths3,078 sq. ft.
4562 Parkwood Drive, Milton, WI 53563
MLS# 2031717Listed by: REALTY EXECUTIVES PREMIER - New
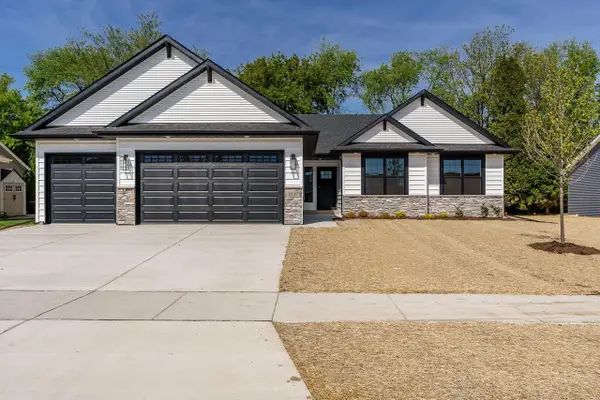 $529,900Active4 beds 3 baths2,018 sq. ft.
4869 Monarch Drive, Milton, WI 53563
MLS# 2031805Listed by: SHOREWEST, REALTORS - New
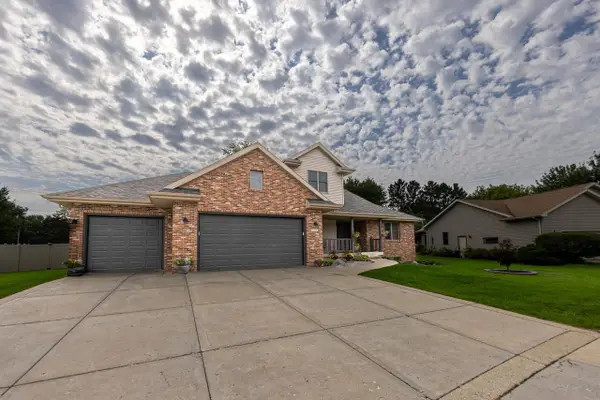 $699,900Active4 beds 4 baths3,728 sq. ft.
2726 O'Hara Drive, Milton, WI 53563
MLS# 2031895Listed by: CENTURY 21 AFFILIATED - New
 $1,300,000Active3 beds 3 baths4,266 sq. ft.
5143 N Kennedy Road, Milton, WI 53563
MLS# 2031494Listed by: REALTY EXECUTIVES PREMIER - New
 $489,900Active4 beds 3 baths2,211 sq. ft.
5110 N Waverly Drive, Milton, WI 53563
MLS# 2031526Listed by: PAT'S REALTY INC 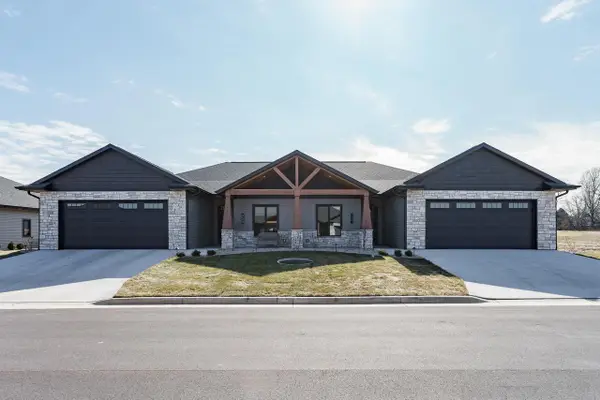 $545,900Pending2 beds 2 baths1,667 sq. ft.
379 Ridge View Drive #3, Milton, WI 53563
MLS# 2031112Listed by: REALTY EXECUTIVES PREMIER


Protect your home and budget from life's surprises with an Assurant Home Warranty, backed by a partner that supports you through every step of homeownership. Explore Plans.
© 2026 Better Homes and Gardens Real Estate LLC. An Anywhere Real Estate company. All rights reserved. Better Homes and Gardens® Real Estate is a registered trademark owned by Meredith Operations Corporation, licensed to Better Homes and Gardens Real Estate LLC and used with permission. Better Homes and Gardens Real Estate LLC fully supports the principles of the Fair Housing Act and the Equal Opportunity Act. Listing information is deemed reliable but is not guaranteed accurate.
Each office is independently owned and operated.
Any services or products provided by third parties are not provided by, affiliated with or related to Better Homes and Gardens Real Estate LLC, or its affiliated companies.