
965 Rainbow Drive, Milton, WI 53563
Local realty services provided by:Better Homes and Gardens Real Estate Special Properties
965 Rainbow Drive,Milton, WI 53563
$495,000
- 5 Beds
- 3 Baths
- 2,579 sq. ft.
- Single family
- Active
Listed by: julie press-raese
Office: century 21 affiliated
MLS#:2035089
Source:WIREX Via South Central Wisconsin MLS
Price summary
- Price:$495,000
- Price per sq. ft.:$191.93
About this home
Edge of Milton with views for miles! This is such a nice home with finished lower level with exposure in family room and 2 additional bedrooms. Nothing to do here but move in and enjoy! Maintenance free deck. So many beautiful perennials. Check out your view! Shed in back for more storage. Wonderful kitchen will all appliances included and a large pantry, breakfast bar too. Split bedroom design with primary bedroom, full bath and walk-in closet. Easy to show and quick closing to enjoy for the holidays too! Installed solar panels make monthly electric bills much lower!
Contact an agent
Home facts
- Year built:2019
- Subdivision & Development:Red Hawk Farms
- Listing ID #:2035089
- Added:21 day(s) ago
- Updated:November 12, 2026 at 05:00 PM
Rooms and interior
- Bedrooms:5
- Total bathrooms:3
- Full bathrooms:3
- Bathrooms Description:At least 1 Tub, Master Bedroom Bath, Master Bedroom Bath: Full
- Kitchen Description:Dishwasher, Microwave, On Main Level, Range/Oven, Refrigerator
- Bedroom Description:Master Bedroom On Main Level, Walk-In Closet(s)
- Basement Description:Exposed, Full, Full Size Windows
- Living area:2,579 sq. ft.
Heating and cooling
- Cooling:Central Air, Forced Air
- Heating:Forced Air, Natural Gas
Structure and exterior
- Year built:2019
- Building area:2,579 sq. ft.
- Lot area:0.31 Acres
- Architectural Style:Ranch
- Construction Materials:Aluminum/Steel, Vinyl
- Exterior Features:Deck
- Foundation Description:Poured Concrete
- Levels:1 Story
Schools
- High school:Milton
- Middle school:Milton
- Elementary school:Call School District
Utilities
- Water:Municipal Water
- Sewer:Municipal Sewer
Finances and disclosures
- Price:$495,000
- Price per sq. ft.:$191.93
- Tax amount:$7,738 (2025)
Features and amenities
- Laundry features:Dryer, Washer
- Amenities:Cable/Satellite Available, Water Softener
Parking
- Parking description:3 Car Garage, Garage - Attached, Garage Opener Included
- Garage spaces:3
New listings near 965 Rainbow Drive
- New
 $530,000Active3 beds 3 baths2,374 sq. ft.
4726 E Bingham Road, Milton, WI 53563
MLS# 2036129Listed by: BRIGGS REALTY GROUP, INC - Open Sat, 11am to 1pm
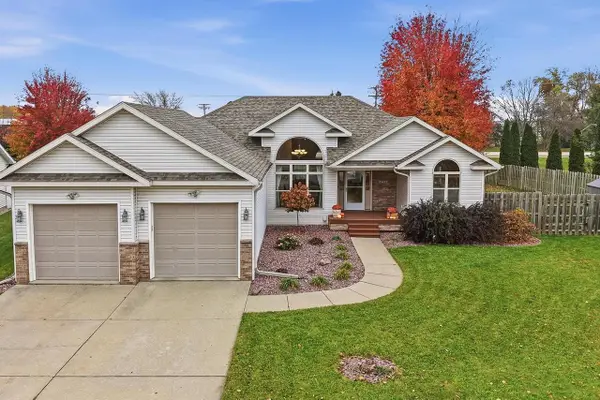 $469,900Active4 beds 3 baths2,889 sq. ft.
4710 Sumpter DRIVE, Milton, WI 53563
MLS# 1987279Listed by: REALTY EXECUTIVES INTEGRITY-EAST TROY - New
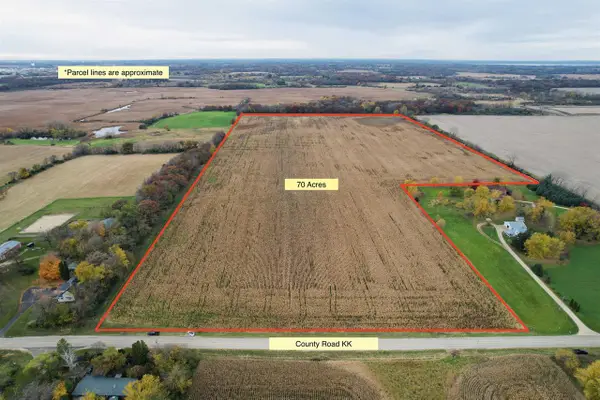 $900,000Active70 Acres
0 County Highway KK, Milton, WI 53563
MLS# 2035912Listed by: ARTISAN GRAHAM REAL ESTATE - New
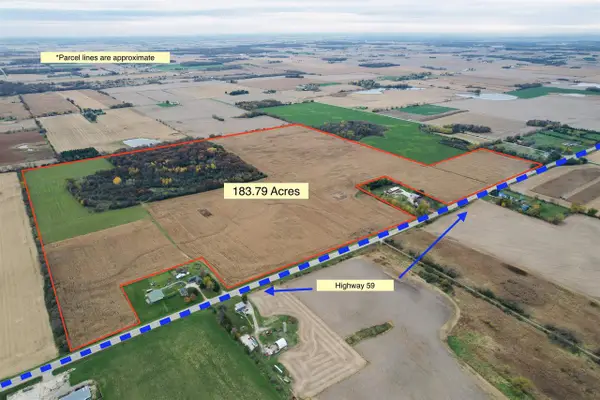 $2,000,000Active183.84 Acres
0 State Road 59 Road, Milton, WI 53563
MLS# 2035906Listed by: ARTISAN GRAHAM REAL ESTATE - New
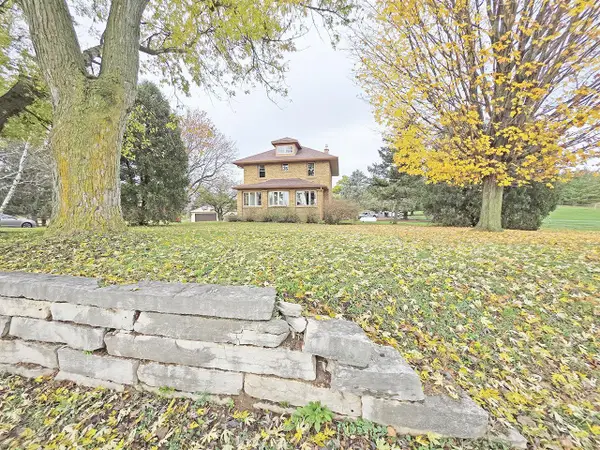 $489,900Active3 beds 2 baths1,450 sq. ft.
10109 N Milton Road, Milton, WI 53563
MLS# 2035849Listed by: COLDWELL BANKER THE REALTY GROUP - New
 $170,000Active1 Acres
Lot 17 Kido Way, Milton, WI 53563
MLS# 2035735Listed by: REALTY EXECUTIVES PREMIER  $165,000Active1 Acres
Lot 18 Kido Way, Milton, WI 53563
MLS# 2035730Listed by: REALTY EXECUTIVES PREMIER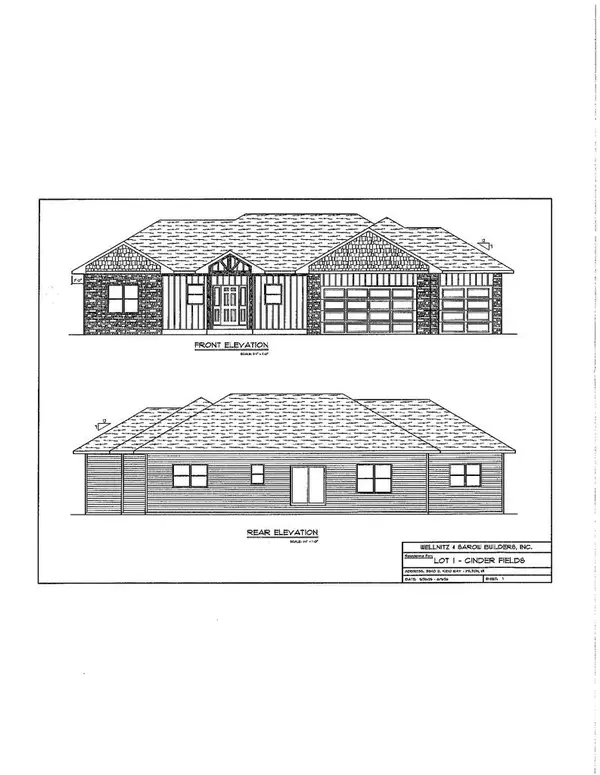 $624,900Active3 beds 2 baths1,736 sq. ft.
5540 E Kido Way, Milton, WI 53563
MLS# 2035680Listed by: COLDWELL BANKER THE REALTY GROUP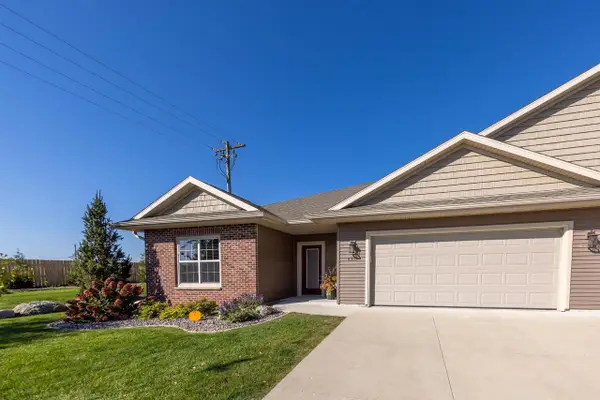 $340,000Active2 beds 2 baths1,454 sq. ft.
4301 Crossing Lane, Milton, WI 53563
MLS# 2035564Listed by: CENTURY 21 AFFILIATED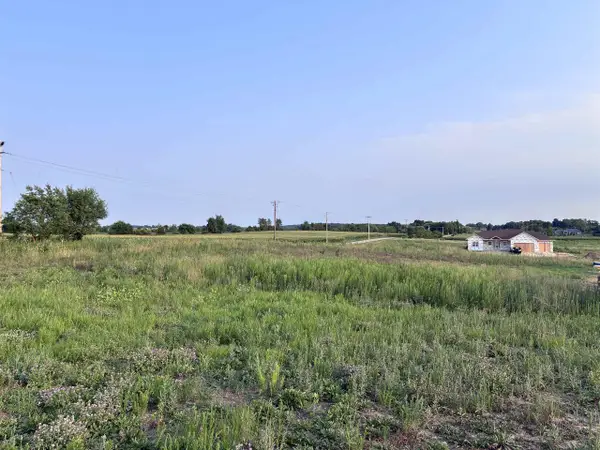 $110,000Active1.04 Acres
Lot 26 Kido Way, Milton, WI 53563
MLS# 2035350Listed by: REALTY EXECUTIVES PREMIER


Protect your home and budget from life's surprises with an Assurant Home Warranty, backed by a partner that supports you through every step of homeownership. Explore Plans.
© 2026 Better Homes and Gardens Real Estate LLC. An Anywhere Real Estate company. All rights reserved. Better Homes and Gardens® Real Estate is a registered trademark owned by Meredith Operations Corporation, licensed to Better Homes and Gardens Real Estate LLC and used with permission. Better Homes and Gardens Real Estate LLC fully supports the principles of the Fair Housing Act and the Equal Opportunity Act. Listing information is deemed reliable but is not guaranteed accurate.
Each office is independently owned and operated.
Any services or products provided by third parties are not provided by, affiliated with or related to Better Homes and Gardens Real Estate LLC, or its affiliated companies.