
1028 E Juneau AVENUE #526, Milwaukee, WI 53202
Local realty services provided by:Better Homes and Gardens Real Estate Star Homes
Listed by: james adams
Office: james adams, broker
MLS#:1986197
Source:Metro MLS
1028 E Juneau AVENUE #526,Milwaukee, WI 53202
$1
- 2 Beds
- 2 Baths
- 1,444 sq. ft.
- Condominium
- Active
Upcoming open houses
- Sun, Nov 0112:00 pm - 01:00 pm
Price summary
- Price:$1
- Price per sq. ft.:$0
- Monthly HOA dues:$778
About this home
Enjoy stunning Lake Michigan views from this fifth-floor condominium in Milwaukee's historic Knickerbocker. Offering approximately 1,444 square feet, two bedrooms, two full bathrooms, and a separate den, this residence provides a spacious layout for everyday living, entertaining, or working from home.Built in 1927, the Knickerbocker combines historic character with a convenient location near Milwaukee's lakefront and downtown amenities. The condominium features in-unit laundry and a primary bathroom with a walk-in shower. Included appliances are the range, refrigerator, oven, washer, and dryer.The listed monthly condominium fee of $375 includes heat, water, sewer, trash collection, snow removal, and lawn maintenance. The building offers professional on-site management and common gr
Contact an agent
Home facts
- Year built:1927
- Listing ID #:1986197
- Added:4 day(s) ago
- Updated:October 31, 2026 at 05:03 AM
Rooms and interior
- Bedrooms:2
- Total bathrooms:2
- Full bathrooms:2
- Bathrooms Description:Master Bedroom Bath: Walk-In Shower
- Kitchen Description:Cooktop, On Main Level, Oven, Range, Refrigerator
- Bedroom Description:Master Bedroom On Main Level
- Living area:1,444 sq. ft.
Heating and cooling
- Cooling:Window/wall AC
- Heating:Natural Gas, Radiant/Hot Water
Structure and exterior
- Year built:1927
- Building area:1,444 sq. ft.
- Construction Materials:Brick, Brick/Stone
- Exterior Features:Patio/Porch
Schools
- High school:Bradley Tech
- Middle school:Meir
- Elementary school:Meir
Utilities
- Water:Municipal Water
- Sewer:Municipal Sewer
Finances and disclosures
- Price:$1
- Price per sq. ft.:$0
- Tax amount:$7,345 (2025)
Features and amenities
- Appliances:Oven, Range, Refrigerator, Washer, Window A/C
- Laundry features:Dryer, In-Unit Laundry, Washer
Parking
- Parking description:Garage - Attached
New listings near 1028 E Juneau AVENUE #526
- New
 $299,900Active-- beds -- baths1,454 sq. ft.
2548 S 29th STREET, Milwaukee, WI 53215
MLS# 1986837Listed by: HOMESTEAD REALTY, INC - New
 $199,900Active3 beds 2 baths1,524 sq. ft.
4334 N 48th STREET, Milwaukee, WI 53216
MLS# 1986824Listed by: PREMIER POINT REALTY LLC - New
 $169,000Active3 beds 2 baths1,220 sq. ft.
4822 N 18th STREET, Milwaukee, WI 53209
MLS# 1986818Listed by: SHOREWEST REALTORS, INC. - New
 $49,900Active2 beds 1 baths808 sq. ft.
1424 S 6th STREET, Milwaukee, WI 53204
MLS# 1986820Listed by: GRANDVIEW REALTY - New
 $285,000Active3 beds 4 baths1,288 sq. ft.
6114 N 95th STREET, Milwaukee, WI 53225
MLS# 1986821Listed by: REALTY EXECUTIVES INTEGRITY BROOKFIELD  $195,000Active-- beds -- baths1,633 sq. ft.
1821 S Muskego AVENUE, Milwaukee, WI 53204
MLS# 1986812Listed by: LANNON STONE REALTY LLC- New
 $385,000Active-- beds -- baths1,398 sq. ft.
2467 N Bartlett AVENUE #2467A, Milwaukee, WI 53211
MLS# 1986794Listed by: COLDWELL BANKER REALTY - New
 $305,000Active4 beds 4 baths1,756 sq. ft.
6872 N 40th PLACE, Milwaukee, WI 53209
MLS# 1986798Listed by: RESIDUAL ACRES REALTY - New
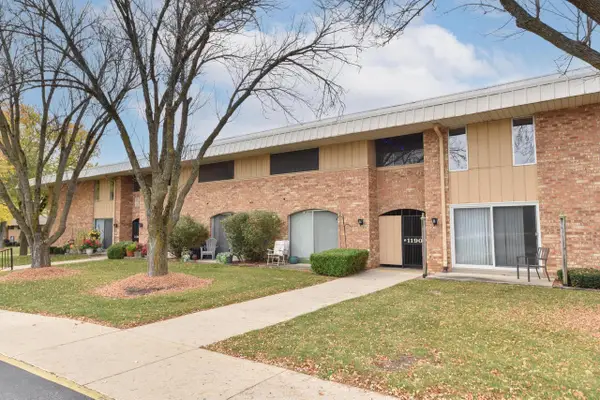 $95,000Active1 beds 1 baths625 sq. ft.
11907 W Appleton AVENUE #12, Milwaukee, WI 53224
MLS# 1986810Listed by: SHOREWEST REALTORS, INC. - New
 $124,900Active2 beds 2 baths1,295 sq. ft.
9167 N 70th STREET, Milwaukee, WI 53223
MLS# 1986773Listed by: TAILORED FOR YOU REAL ESTATE, LLC


Protect your home and budget from life's surprises with an Assurant Home Warranty, backed by a partner that supports you through every step of homeownership. Explore Plans.
© 2026 Better Homes and Gardens Real Estate LLC. An Anywhere Real Estate company. All rights reserved. Better Homes and Gardens® Real Estate is a registered trademark owned by Meredith Operations Corporation, licensed to Better Homes and Gardens Real Estate LLC and used with permission. Better Homes and Gardens Real Estate LLC fully supports the principles of the Fair Housing Act and the Equal Opportunity Act. Listing information is deemed reliable but is not guaranteed accurate.
Each office is independently owned and operated.
Any services or products provided by third parties are not provided by, affiliated with or related to Better Homes and Gardens Real Estate LLC, or its affiliated companies.