
12035 W Brown Deer ROAD, Milwaukee, WI 53224
Local realty services provided by:Better Homes and Gardens Real Estate Special Properties
Listed by: sara dreyer
Office: keller williams prestige
MLS#:1987449
Source:Metro MLS
12035 W Brown Deer ROAD,Milwaukee, WI 53224
$425,000
- 4 Beds
- 1 Baths
- 1,728 sq. ft.
- Single family
- Active
Price summary
- Price:$425,000
- Price per sq. ft.:$245.95
About this home
Rare opportunity to own 6.8 heavenly acres in the City of Milwaukee! Bordering Dretzka Golf Course, the 2 parcels combined offer a mix of fields, woods and stream. The 4BR, 1BA stone Cape is a diamond in the rough, ready for your vision and updates. Enjoy a circle drive, 2.5-car detached garage, garden shed, covered back porch and fenced area. A natural vegetation buffer provides separation from Brown Deer Rd, while the wooded southern acreage features a meandering creek. New central air in 2026. Home is built on a slab with no basement. Incredible potential for a private retreat or possible development opportunity! Property is zoned RS1; buyer to verify permitted uses and development possibilities with the City of Milwaukee. Priced to sell and offered in AS-IS condition.
Contact an agent
Home facts
- Year built:1951
- Listing ID #:1987449
- Added:1 day(s) ago
- Updated:November 06, 2026 at 12:28 PM
Rooms and interior
- Bedrooms:4
- Total bathrooms:1
- Full bathrooms:1
- Bathrooms Description:Shower Stall
- Kitchen Description:On Main Level, Oven, Range, Refrigerator
- Bedroom Description:Master Bedroom On Main Level, Walk-In Closet(s)
- Living area:1,728 sq. ft.
Heating and cooling
- Cooling:Central Air, Forced Air
- Heating:Forced Air, Natural Gas
Structure and exterior
- Year built:1951
- Building area:1,728 sq. ft.
- Lot area:6.8 Acres
- Lot Features:Wooded
- Architectural Style:Cape Cod
- Construction Materials:Brick/Stone, Stone, Wood
- Levels:1.5 Story
Utilities
- Water:Municipal Water
- Sewer:Municipal Sewer
Finances and disclosures
- Price:$425,000
- Price per sq. ft.:$245.95
- Tax amount:$7,662 (2025)
Features and amenities
- Appliances:Oven, Range, Refrigerator
- Laundry features:Dryer
- Amenities:Cable/Satellite Available, High Speed Internet
Parking
- Parking description:2 Car Garage, Garage - Detached, Garage Opener Included
- Garage spaces:2
New listings near 12035 W Brown Deer ROAD
- New
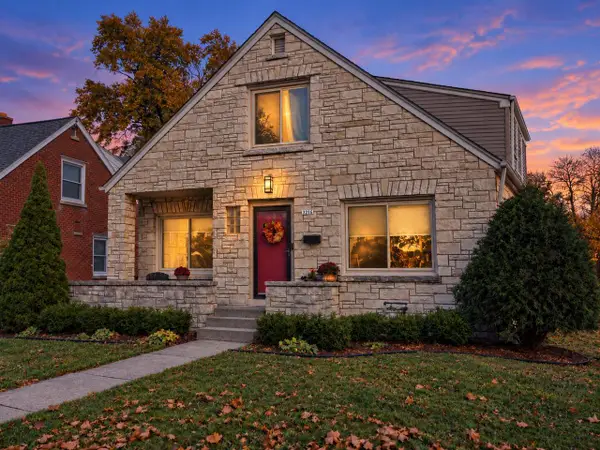 $379,900Active-- beds 3 baths2,275 sq. ft.
3216 S 39th STREET, Milwaukee, WI 53215
MLS# 1987505Listed by: ABUNDANCE REAL ESTATE 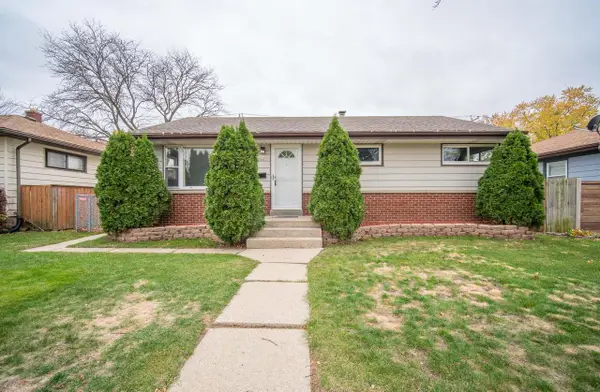 $289,900Active3 beds 1 baths1,623 sq. ft.
6427 W MORGAN AVENUE, Milwaukee, WI 53220
MLS# 1987514Listed by: COLDWELL BANKER REALTY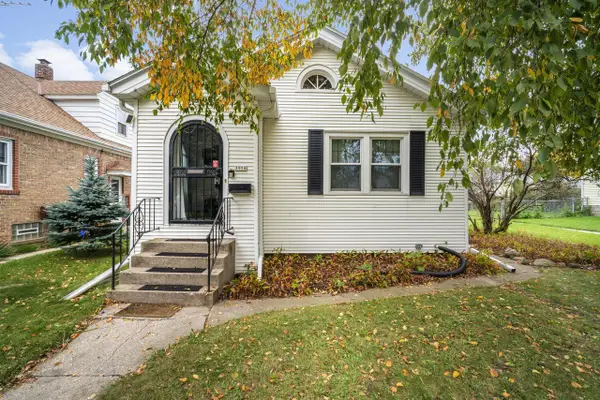 $265,000Active2 beds 2 baths826 sq. ft.
3958 S 1st PLACE, Milwaukee, WI 53207
MLS# 1987520Listed by: RE/MAX PREFERRED-DELAFIELD- New
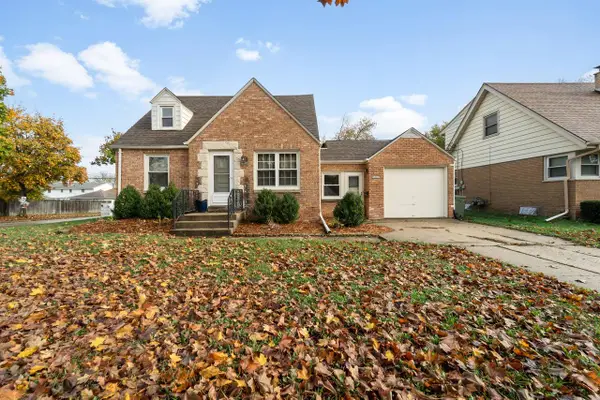 $244,900Active3 beds 2 baths1,207 sq. ft.
8088 W Potomac AVENUE, Milwaukee, WI 53218
MLS# 1987522Listed by: COLDWELL BANKER REALTY - New
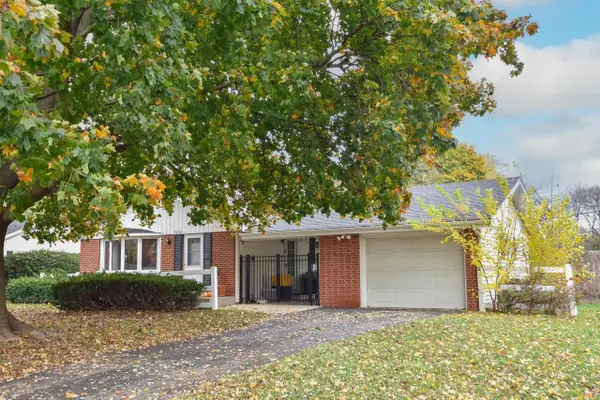 $274,700Active3 beds 2 baths1,544 sq. ft.
8632 N 52nd STREET, Milwaukee, WI 53223
MLS# 1987533Listed by: COMPASS RE WI-NORTHSHORE - New
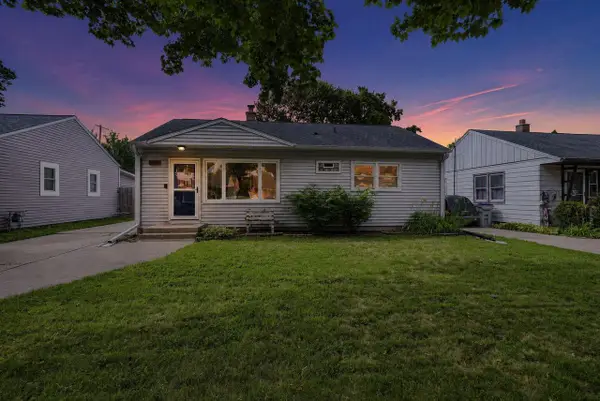 $289,900Active3 beds 1 baths1,244 sq. ft.
159 W Armour AVENUE, Milwaukee, WI 53207
MLS# 1987555Listed by: HOMESTEAD REALTY, INC - New
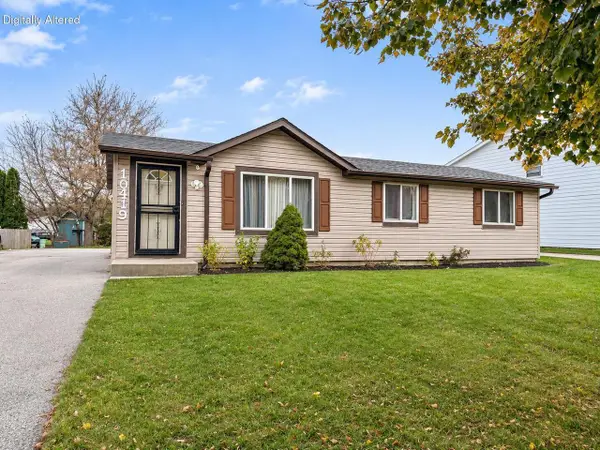 $149,900Active3 beds 2 baths1,104 sq. ft.
10419 W Jonen STREET, Milwaukee, WI 53224
MLS# 1987562Listed by: KELLER WILLIAMS-MNS WAUWATOSA - Open Sun, 11am to 1pmNew
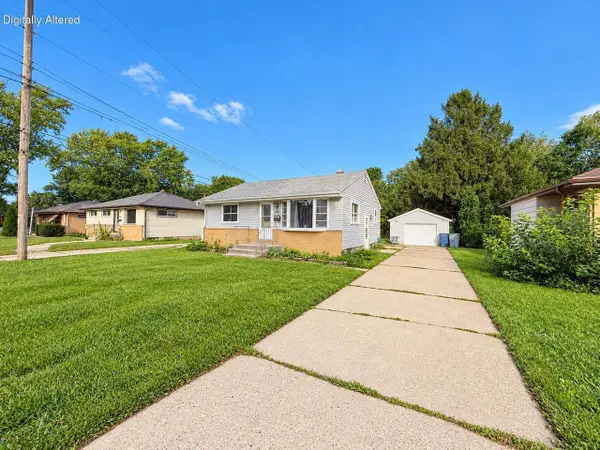 $149,900Active2 beds 1 baths751 sq. ft.
5308 N 87th STREET, Milwaukee, WI 53225
MLS# 1987563Listed by: KELLER WILLIAMS-MNS WAUWATOSA - New
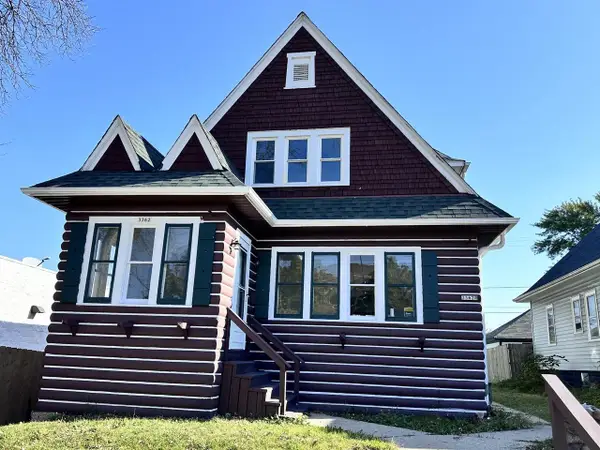 $267,000Active-- beds -- baths2,034 sq. ft.
3362 N 42nd STREET, Milwaukee, WI 53216
MLS# 1987542Listed by: HOMECOIN.COM - New
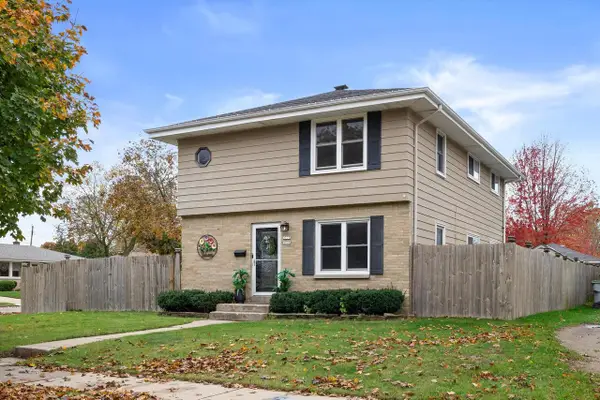 $399,900Active-- beds -- baths2,000 sq. ft.
3775 S 87th STREET #3777, Milwaukee, WI 53228
MLS# 1987543Listed by: GREEN EARTH REALTY


Protect your home and budget from life's surprises with an Assurant Home Warranty, backed by a partner that supports you through every step of homeownership. Explore Plans.
© 2026 Better Homes and Gardens Real Estate LLC. An Anywhere Real Estate company. All rights reserved. Better Homes and Gardens® Real Estate is a registered trademark owned by Meredith Operations Corporation, licensed to Better Homes and Gardens Real Estate LLC and used with permission. Better Homes and Gardens Real Estate LLC fully supports the principles of the Fair Housing Act and the Equal Opportunity Act. Listing information is deemed reliable but is not guaranteed accurate.
Each office is independently owned and operated.
Any services or products provided by third parties are not provided by, affiliated with or related to Better Homes and Gardens Real Estate LLC, or its affiliated companies.