
1324 S 24th STREET, Milwaukee, WI 53204
Local realty services provided by:Better Homes and Gardens Real Estate Star Homes
Listed by: tong vang
Office: homestead realty, inc
MLS#:1985638
Source:Metro MLS
1324 S 24th STREET,Milwaukee, WI 53204
$115,000
- 3 Beds
- 1 Baths
- 1,240 sq. ft.
- Single family
- Active
Price summary
- Price:$115,000
- Price per sq. ft.:$92.74
About this home
Clarke Square 1.5-story Cape Cod with 3 bedrooms (2 on the main floor plus an upper-level bedroom) and 1 full bath. Range and refrigerator included, full basement, forced-air gas heat, fenced backyard, alley parking. Seller has a stamped structural engineer's report and a $13,612 foundation stabilization proposal from Wisconsin Foundation Specialists, both available in the listing documents, so the repair scope is already defined. Sold as-is; seller will make no repairs. Well suited to cash, hard-money, or 203(k)/HomeStyle renovation buyers. Near public transit and the Layton Blvd corridor.
Contact an agent
Home facts
- Year built:1885
- Listing ID #:1985638
- Added:1 day(s) ago
- Updated:October 22, 2026 at 02:02 AM
Rooms and interior
- Bedrooms:3
- Total bathrooms:1
- Full bathrooms:1
- Dining Description:On Main Level
- Bathrooms Description:Shower Over Tub, Tub Only
- Kitchen Description:On Main Level, Oven, Range, Refrigerator
- Bedroom Description:Master Bedroom On Upper Level
- Basement Description:Full
- Living area:1,240 sq. ft.
Heating and cooling
- Cooling:Forced Air
- Heating:Forced Air, Natural Gas
Structure and exterior
- Year built:1885
- Building area:1,240 sq. ft.
- Lot area:0.1 Acres
- Lot Features:Sidewalks
- Architectural Style:Cape Cod
- Construction Materials:Aluminum, Aluminum/Steel, Wood
- Exterior Features:Fenced Yard
- Foundation Description:Block
- Levels:1.5 Story
Utilities
- Water:Municipal Water
- Sewer:Municipal Sewer
Finances and disclosures
- Price:$115,000
- Price per sq. ft.:$92.74
- Tax amount:$3,189 (2025)
Features and amenities
- Appliances:Oven, Range, Refrigerator
- Amenities:Cable/Satellite Available
Parking
- Parking description:1 Space
New listings near 1324 S 24th STREET
- New
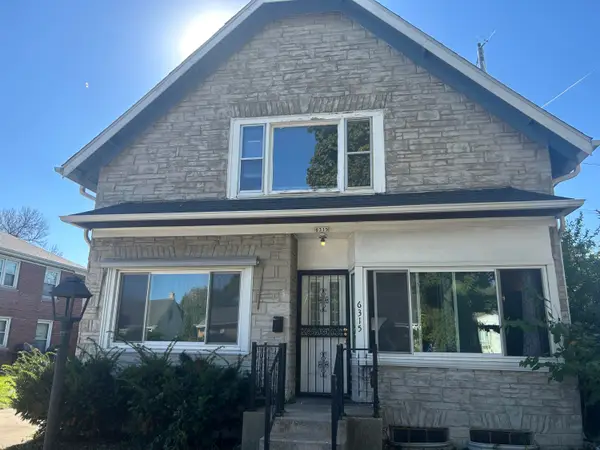 $239,000Active3 beds 1 baths1,872 sq. ft.
6315 W Lisbon Ave, Milwaukee, WI 53210
MLS# 1985650Listed by: COLDWELL BANKER REALTY - New
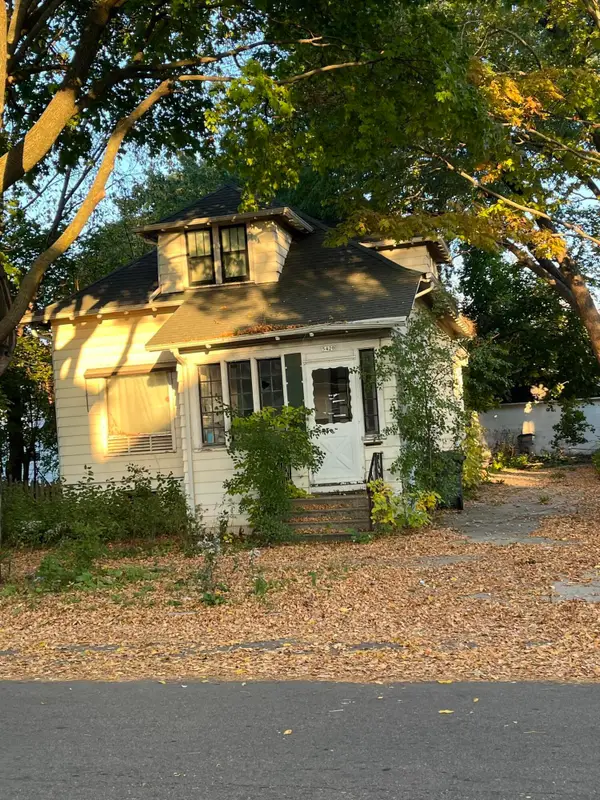 $64,900Active3 beds 1 baths1,296 sq. ft.
5420 N 38th St, Milwaukee, WI 53209
MLS# 1985652Listed by: REALTY EXECUTIVES INTEGRITY~CEDARBURG  $1,210,490Pending2 beds 3 baths1,607 sq. ft.
701 E Kilbourn AVENUE #1801, Milwaukee, WI 53202
MLS# 1985636Listed by: KELLER WILLIAMS MILWAUKEE NORTH SHORE- New
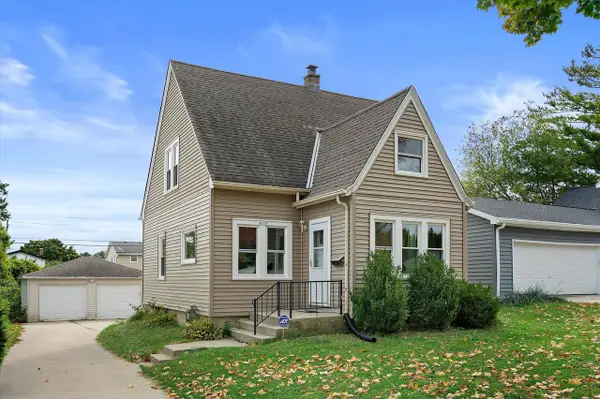 $240,000Active3 beds 2 baths1,308 sq. ft.
4039 W Cheyenne STREET, Milwaukee, WI 53209
MLS# 1985626Listed by: KELLER WILLIAMS REALTY-LAKE COUNTRY - New
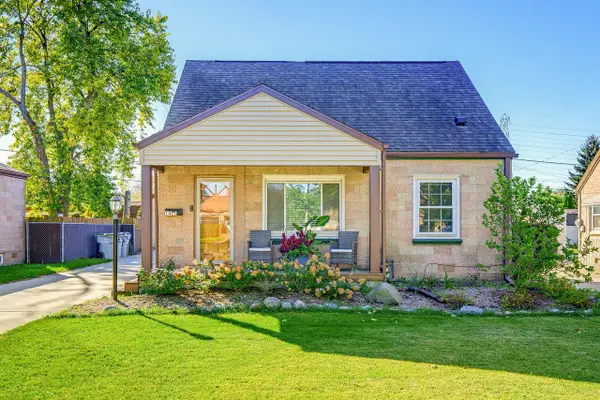 $349,900Active3 beds 2 baths1,826 sq. ft.
1421 E Norwich STREET, Milwaukee, WI 53207
MLS# 1985632Listed by: LANNON STONE REALTY LLC - New
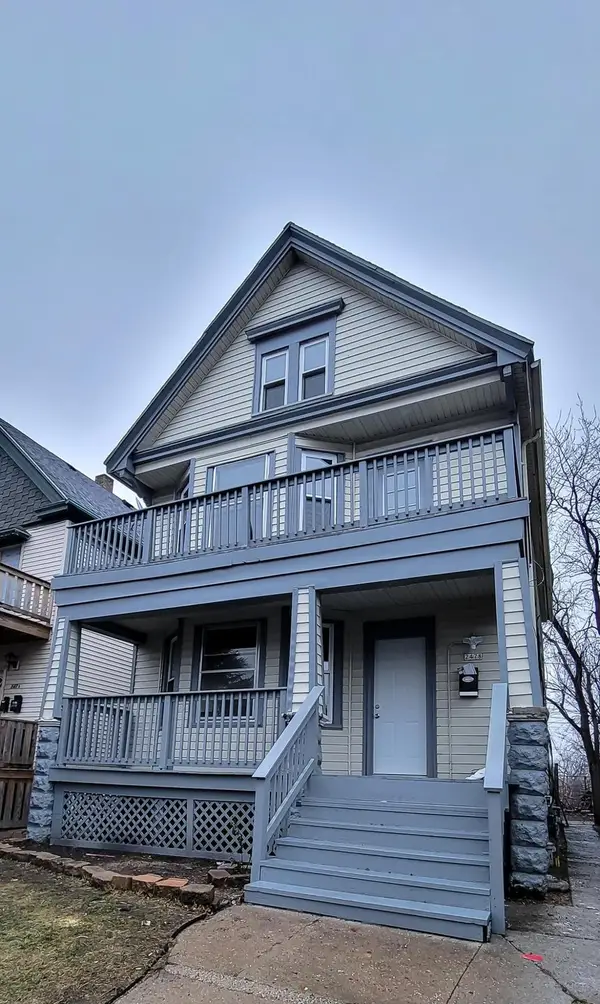 $259,900Active2 beds 1 baths2,556 sq. ft.
2478 S 5th St, Milwaukee, WI 53207
MLS# 1985637Listed by: COLDWELL BANKER REALTY - New
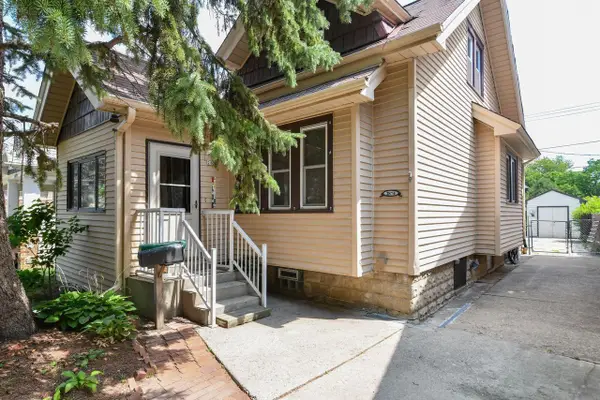 $169,900Active4 beds 2 baths1,637 sq. ft.
2874 N 59th STREET, Milwaukee, WI 53210
MLS# 1985618Listed by: SHOREWEST REALTORS, INC. - New
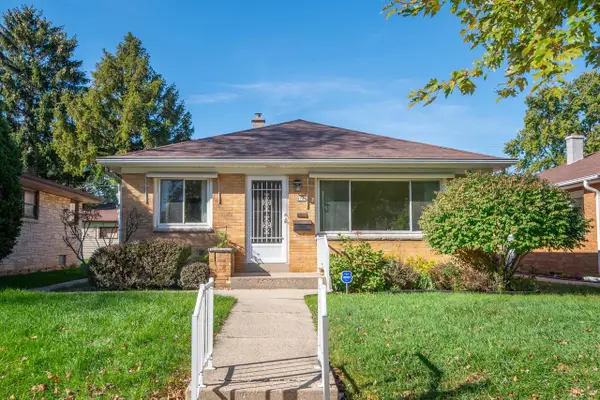 $175,000Active3 beds 2 baths1,162 sq. ft.
4741 N 73rd STREET, Milwaukee, WI 53218
MLS# 1985621Listed by: COMPASS RE WI-NORTHSHORE - Open Fri, 3 to 5pmNew
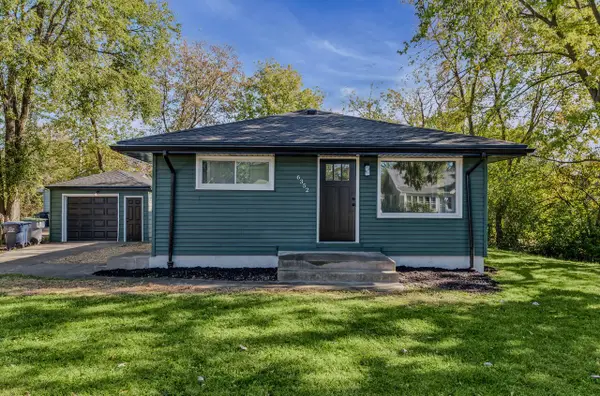 $299,900Active3 beds 2 baths936 sq. ft.
6352 N 101st STREET, Milwaukee, WI 53225
MLS# 1985590Listed by: KELLER WILLIAMS-MNS WAUWATOSA


Protect your home and budget from life's surprises with an Assurant Home Warranty, backed by a partner that supports you through every step of homeownership. Explore Plans.
© 2026 Better Homes and Gardens Real Estate LLC. An Anywhere Real Estate company. All rights reserved. Better Homes and Gardens® Real Estate is a registered trademark owned by Meredith Operations Corporation, licensed to Better Homes and Gardens Real Estate LLC and used with permission. Better Homes and Gardens Real Estate LLC fully supports the principles of the Fair Housing Act and the Equal Opportunity Act. Listing information is deemed reliable but is not guaranteed accurate.
Each office is independently owned and operated.
Any services or products provided by third parties are not provided by, affiliated with or related to Better Homes and Gardens Real Estate LLC, or its affiliated companies.