
1325 N Van Buren STREET #202, Milwaukee, WI 53202
Local realty services provided by:Better Homes and Gardens Real Estate Star Homes
Listed by: mattson real estate group*
Office: keller williams ozaukee
MLS#:1975643
Source:Metro MLS
1325 N Van Buren STREET #202,Milwaukee, WI 53202
$515,900
- 2 Beds
- 2 Baths
- 1,514 sq. ft.
- Condominium
- Active
Upcoming open houses
- Sun, Oct 1111:00 am - 12:30 pm
Price summary
- Price:$515,900
- Price per sq. ft.:$340.75
- Monthly HOA dues:$526
About this home
Welcome to Van Buren City Lofts! This SE-facing corner unit offers so many improvements, there's nothing left to do but call it home! Spacious foyer leads to open living spaces, soaring 14' lofted ceilings, hardwood floors & exposed brick. Open living room with gas fireplace open to the dining room & kitchen. Large new sound-reducing windows throughout fill the home with natural light. Relax or entertain on the unique oversized deck with natural gas grill. Primary features walk-in closets, large bath with whirlpool tub, stall shower & double vanity. 2nd bedroom with closet was added for office or guest space. Kitchen has breakfast bar, new induction range, stainless appliances & walk-in pantry. Steps from The Hop, shopping, restaurants, the lakefront & parks, this condo is a unicorn!
Contact an agent
Home facts
- Year built:1922
- Listing ID #:1975643
- Added:59 day(s) ago
- Updated:October 09, 2026 at 04:34 PM
Rooms and interior
- Bedrooms:2
- Total bathrooms:2
- Full bathrooms:2
- Flooring:Wood or Sim.Wood Floors
- Dining Description:On Main Level
- Bathrooms Description:Ceramic Tile, Master Bedroom Bath, Master Bedroom Bath: Tub/No Shower, Master Bedroom Bath: Walk-In Shower, Shower Stall, Tub Only, Whirlpool
- Kitchen Description:Cooktop, Dishwasher, Disposal, Microwave, On Main Level, Oven, Refrigerator
- Bedroom Description:Master Bedroom On Main Level, Walk-In Closet(s)
- Living area:1,514 sq. ft.
Heating and cooling
- Cooling:Central Air, Forced Air
- Heating:Electric, Forced Air, Heat Pump, Natural Gas
Structure and exterior
- Year built:1922
- Building area:1,514 sq. ft.
- Construction Materials:Brick, Brick/Stone, Stone
- Exterior Features:Patio/Porch
- Levels:Highrise: 6+ Stories
Utilities
- Water:Municipal Water
- Sewer:Municipal Sewer
Finances and disclosures
- Price:$515,900
- Price per sq. ft.:$340.75
- Tax amount:$10,707 (2025)
Features and amenities
- Appliances:Dishwasher, Disposal, Microwave, Oven, Refrigerator, Washer
- Laundry features:Dryer, Washer
- Amenities:Cable/Satellite Available, Cathedral/Vaulted Ceiling, High Speed Internet, Pantry, Storage Lockers
Parking
- Parking description:2 Car Garage, Assigned, Garage - Attached, Garage - Heated, Garage Opener Included, Underground Garage
- Garage spaces:2
New listings near 1325 N Van Buren STREET #202
- New
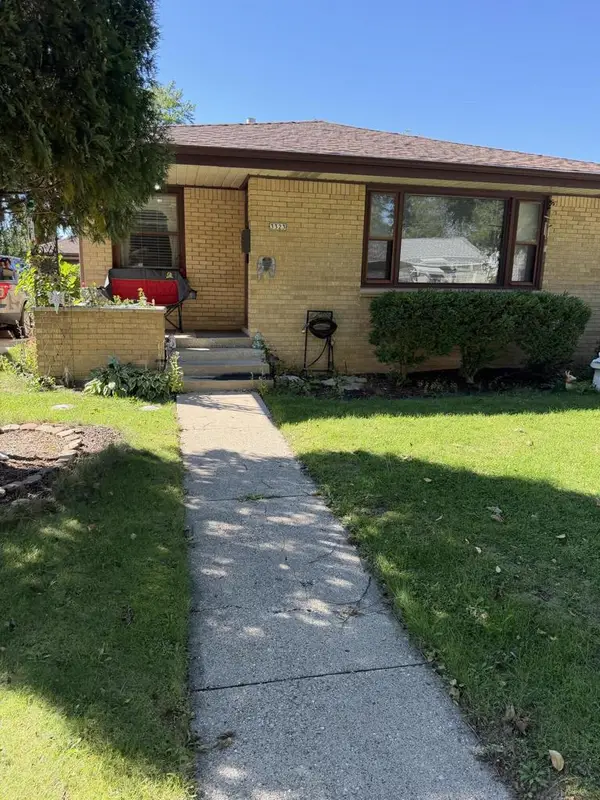 $250,000Active3 beds 2 baths1,019 sq. ft.
3323 S 69th STREET, Milwaukee, WI 53219
MLS# 1984168Listed by: M3 REALTY - New
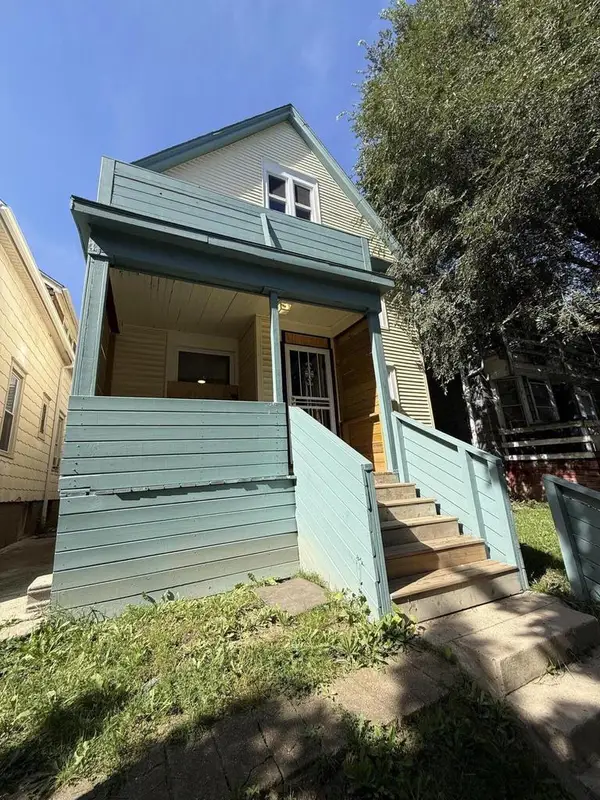 $209,900Active-- beds -- baths1,961 sq. ft.
2123 N 33rd STREET #A, Milwaukee, WI 53208
MLS# 1984180Listed by: BERKSHIRE HATHAWAY HOMESERVICES METRO REALTY - New
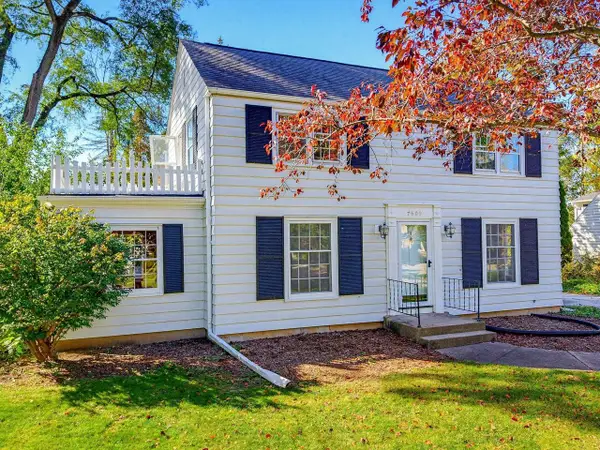 $540,000Active3 beds 2 baths1,595 sq. ft.
7609 N Boyd Way, Milwaukee, WI 53217
MLS# 2034370Listed by: CONRAD DEVELOPMENT LLC - New
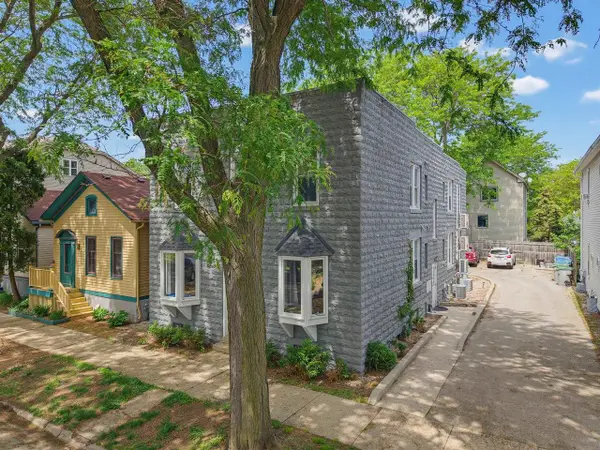 $1,125,000Active-- beds -- baths
2436 S Wentworth Avenue, Milwaukee, WI 53207
MLS# 2034376Listed by: APARTMENT CASH FLOW, INC. - New
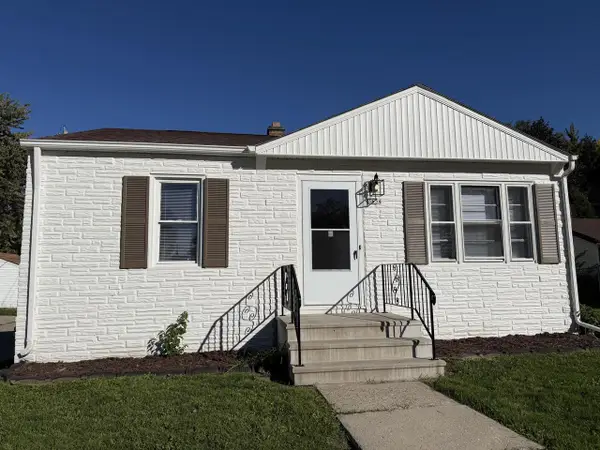 $275,000Active2 beds 1 baths1,000 sq. ft.
3634 S 1st PLACE, Milwaukee, WI 53207
MLS# 1984157Listed by: SHOREWEST REALTORS, INC. - New
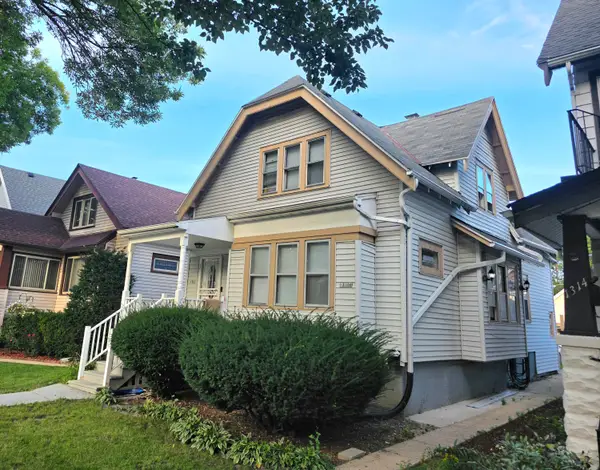 $240,000Active2 beds 1 baths1,491 sq. ft.
1310 S 37th St, Milwaukee, WI 53215
MLS# 1984141Listed by: COLDWELL BANKER REALTY - Open Sun, 11am to 12:30pmNew
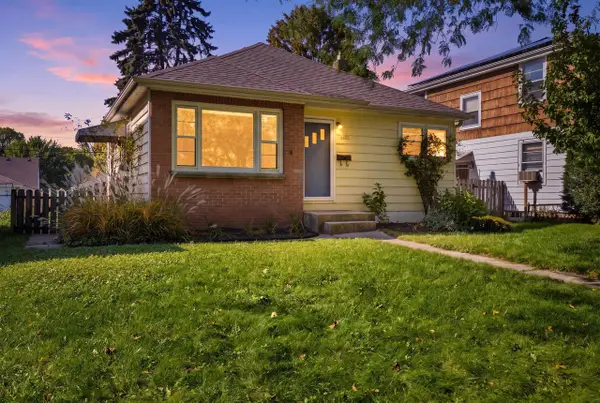 $178,000Active2 beds 1 baths803 sq. ft.
3251 N 84th STREET, Milwaukee, WI 53222
MLS# 1984128Listed by: FIRST WEBER INC - BROOKFIELD - New
 $120,000Active3 beds 1 baths816 sq. ft.
4719 W Fond Du Lac AVENUE, Milwaukee, WI 53216
MLS# 1984115Listed by: KELLER WILLIAMS-MNS WAUWATOSA - Open Sat, 10am to 12pmNew
 $309,900Active3 beds 2 baths1,871 sq. ft.
10042 W Tower AVENUE, Milwaukee, WI 53224
MLS# 1984119Listed by: FIRST WEBER INC - DELAFIELD - New
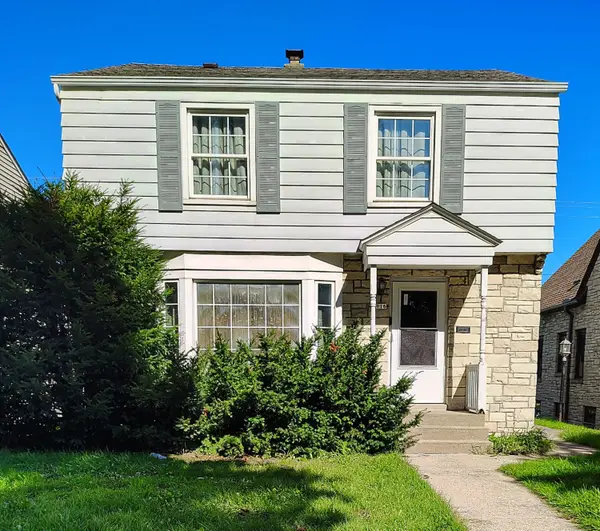 $262,900Active3 beds 2 baths1,303 sq. ft.
3916 W Oklahoma Ave, Milwaukee, WI 53215
MLS# 1984101Listed by: HOMESTEAD REALTY, INC


Protect your home and budget from life's surprises with an Assurant Home Warranty, backed by a partner that supports you through every step of homeownership. Explore Plans.
© 2026 Better Homes and Gardens Real Estate LLC. An Anywhere Real Estate company. All rights reserved. Better Homes and Gardens® Real Estate is a registered trademark owned by Meredith Operations Corporation, licensed to Better Homes and Gardens Real Estate LLC and used with permission. Better Homes and Gardens Real Estate LLC fully supports the principles of the Fair Housing Act and the Equal Opportunity Act. Listing information is deemed reliable but is not guaranteed accurate.
Each office is independently owned and operated.
Any services or products provided by third parties are not provided by, affiliated with or related to Better Homes and Gardens Real Estate LLC, or its affiliated companies.