
1426 W Barnard AVENUE, Milwaukee, WI 53221
Local realty services provided by:Better Homes and Gardens Real Estate Special Properties
Listed by: paulette kowalski
Office: shorewest realtors - south metro
MLS#:1988152
Source:WIREX
Price summary
- Price:$349,900
- Price per sq. ft.:$248.86
About this home
Beautifully updated ranch has so much to offer! Spacious living room welcomes you with hardwood floors and flows seamlessly into the dining area. Updated kitchen features plenty of cabinet and counter space, all appliances included and patio doors leading to the backyard. The large primary bedroom, along with two additional bedrooms, all offer hardwood floors and large closets. Tastefully updated full bath, plus plenty of closets and storage, complete the main level. Lower level offers a rec room with sauna, laundry area, workshop, and abundant storage. Enjoy the fenced yard with patio, hot tub and shed. Side drive leads to a 2.5-car garage. Major updates include windows, siding, furnace, central air, and roof. Don't miss this one--schedule your showing today!
Contact an agent
Home facts
- Year built:1959
- Listing ID #:1988152
- Added:1 day(s) ago
- Updated:November 13, 2026 at 04:00 AM
Rooms and interior
- Bedrooms:3
- Total bathrooms:1
- Full bathrooms:1
- Bathrooms Description:Ceramic Tile, Shower Over Tub, Tub Only
- Kitchen Description:Dishwasher, Disposal, Microwave, On Main Level, Oven, Range, Refrigerator
- Bedroom Description:Master Bedroom On Main Level
- Basement Description:Full, Partially Finished
- Living area:1,406 sq. ft.
Heating and cooling
- Cooling:Central Air, Forced Air
- Heating:Forced Air, Natural Gas
Structure and exterior
- Year built:1959
- Building area:1,406 sq. ft.
- Lot area:0.15 Acres
- Lot Features:Sidewalks
- Architectural Style:Ranch
- Construction Materials:Aluminum Trim, Brick, Brick/Stone, Vinyl
- Exterior Features:Fenced Yard
- Foundation Description:Block
- Levels:1 Story
Utilities
- Water:Municipal Water
- Sewer:Municipal Sewer
Finances and disclosures
- Price:$349,900
- Price per sq. ft.:$248.86
- Tax amount:$5,751 (2025)
Features and amenities
- Appliances:Dishwasher, Disposal, Microwave, Oven, Range, Refrigerator, Washer
- Laundry features:Dryer, Washer
- Amenities:Cable/Satellite Available, High Speed Internet
- Pool features:Hot Tub, Sauna
Parking
- Parking description:2 Car Garage, Garage - Detached, Garage Opener Included
- Garage spaces:2
New listings near 1426 W Barnard AVENUE
- New
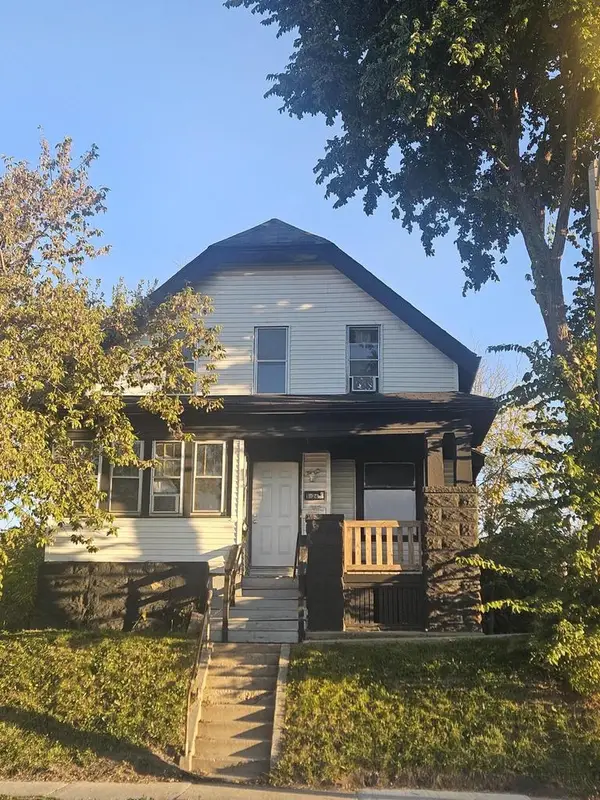 $135,000Active-- beds -- baths900 sq. ft.
1326 W Burleigh STREET, Milwaukee, WI 53206
MLS# 1988255Listed by: SMART ASSET REALTY INC - New
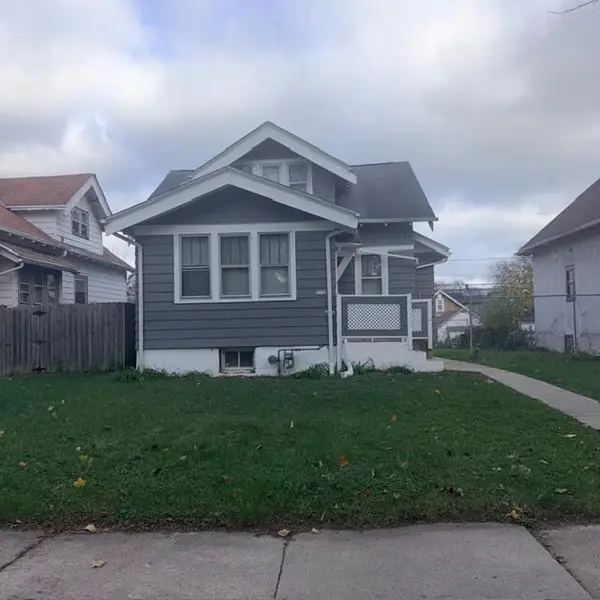 $130,000Active3 beds 1 baths1,324 sq. ft.
5330 N 34th STREET, Milwaukee, WI 53209
MLS# 1988245Listed by: A JONES REALTY - New
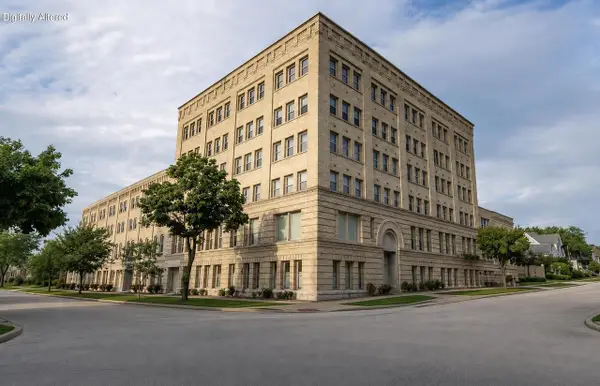 $270,000Active2 beds 2 baths1,147 sq. ft.
904 E Pearson STREET #115, Milwaukee, WI 53202
MLS# 1988247Listed by: OGDEN & COMPANY, INC.  $288,000Active4 beds 4 baths2,147 sq. ft.
2028 N 32nd STREET, Milwaukee, WI 53208
MLS# 1988223Listed by: EXP REALTY, LLC MKE $315,000Active3 beds 2 baths1,732 sq. ft.
164 W Uncas AVENUE, Milwaukee, WI 53207
MLS# 1988227Listed by: KELLER WILLIAMS REALTY-MILWAUKEE SOUTHWEST- New
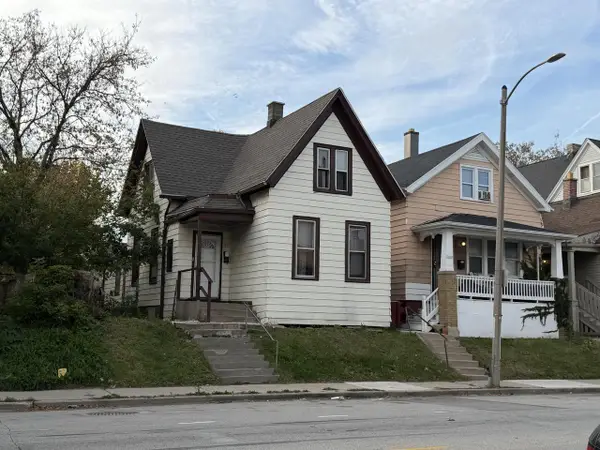 $114,900Active3 beds 1 baths1,785 sq. ft.
3011 N Holton STREET, Milwaukee, WI 53212
MLS# 1988232Listed by: RE/MAX FORWARD - New
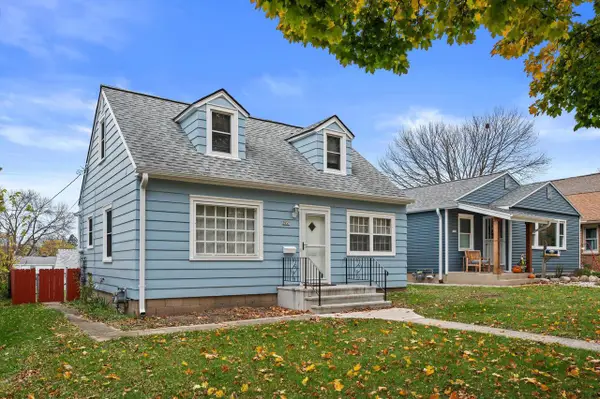 $299,900Active3 beds 2 baths1,650 sq. ft.
2957 N 90th STREET, Milwaukee, WI 53222
MLS# 1988212Listed by: RE/MAX FORWARD 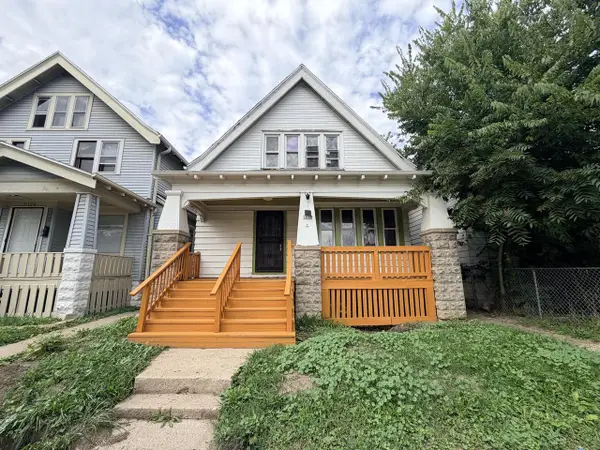 $215,000Active-- beds -- baths1,924 sq. ft.
2022 W Keefe AVENUE #2022A, Milwaukee, WI 53206
MLS# 1988173Listed by: PREMIER POINT REALTY LLC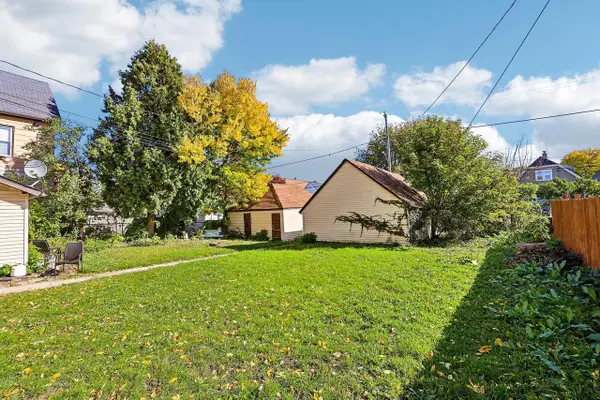 $25,000Pending0.08 Acres
3024 S 8TH STREET, Milwaukee, WI 53215
MLS# 1988186Listed by: KELLER WILLIAMS REALTY-MILWAUKEE SOUTHWEST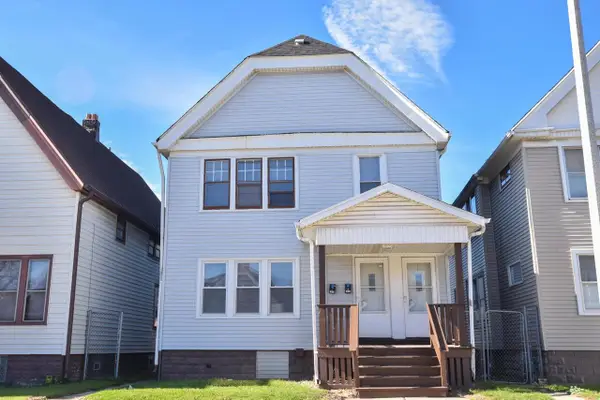 $149,900Active-- beds -- baths2,150 sq. ft.
2813 N 35th STREET #2815, Milwaukee, WI 53210
MLS# 1988194Listed by: SHOREWEST REALTORS, INC.


Protect your home and budget from life's surprises with an Assurant Home Warranty, backed by a partner that supports you through every step of homeownership. Explore Plans.
© 2026 Better Homes and Gardens Real Estate LLC. An Anywhere Real Estate company. All rights reserved. Better Homes and Gardens® Real Estate is a registered trademark owned by Meredith Operations Corporation, licensed to Better Homes and Gardens Real Estate LLC and used with permission. Better Homes and Gardens Real Estate LLC fully supports the principles of the Fair Housing Act and the Equal Opportunity Act. Listing information is deemed reliable but is not guaranteed accurate.
Each office is independently owned and operated.
Any services or products provided by third parties are not provided by, affiliated with or related to Better Homes and Gardens Real Estate LLC, or its affiliated companies.