
1550 E Royall PLACE #1112, Milwaukee, WI 53202
Local realty services provided by:Better Homes and Gardens Real Estate Special Properties
Listed by: joanne ketsios
Office: redfin corporation
MLS#:1975808
Source:Metro MLS
1550 E Royall PLACE #1112,Milwaukee, WI 53202
$485,000
- 2 Beds
- 2 Baths
- 1,357 sq. ft.
- Condominium
- Active
Price summary
- Price:$485,000
- Price per sq. ft.:$357.41
- Monthly HOA dues:$400
About this home
The Sterling 11th-floor luxury condo offering exceptional views of Lake Michigan and the Milwaukee skyline. This modern, open-concept unit features two bedrooms, two bathrooms, and a private balcony. The property includes convenient in-unit laundry and comes equipped with two large televisions. Residents have access to excellent building amenities on the second floor, including a well-equipped exercise room and a community room. Additionally, the unit includes one storage locker and two spaces in the heated underground parking garage. The building is ideally located close to Brady Street and Milwaukee's finest attractions.
Contact an agent
Home facts
- Year built:2005
- Listing ID #:1975808
- Added:1 day(s) ago
- Updated:August 13, 2026 at 03:39 PM
Rooms and interior
- Bedrooms:2
- Total bathrooms:2
- Full bathrooms:2
- Flooring:Wood or Sim.Wood Floors
- Bathrooms Description:Master Bedroom Bath, Master Bedroom Bath: Tub/Shower Combo, Shower Stall, Tub Only, Whirlpool
- Kitchen Description:Dishwasher, Microwave, On Main Level, Oven, Range, Refrigerator
- Bedroom Description:Master Bedroom On Main Level, Walk-In Closet(s)
- Living area:1,357 sq. ft.
Heating and cooling
- Cooling:Central Air, Forced Air
- Heating:Forced Air, Natural Gas
Structure and exterior
- Year built:2005
- Building area:1,357 sq. ft.
- Construction Materials:Aluminum, Aluminum/Steel, Brick, Brick/Stone
- Exterior Features:Balcony
- Levels:Highrise: 6+ Stories
Utilities
- Water:Municipal Water
- Sewer:Municipal Sewer
Finances and disclosures
- Price:$485,000
- Price per sq. ft.:$357.41
- Tax amount:$8,590 (2025)
Features and amenities
- Appliances:Dishwasher, Microwave, Oven, Range, Refrigerator, Washer
- Laundry features:Dryer, In-Unit Laundry, Washer
- Amenities:Cable/Satellite Available, High Speed Internet, Storage Lockers
Parking
- Parking description:2 Car Garage, Assigned, Garage - Attached, Garage - Heated, Underground Garage
- Garage spaces:2
New listings near 1550 E Royall PLACE #1112
- New
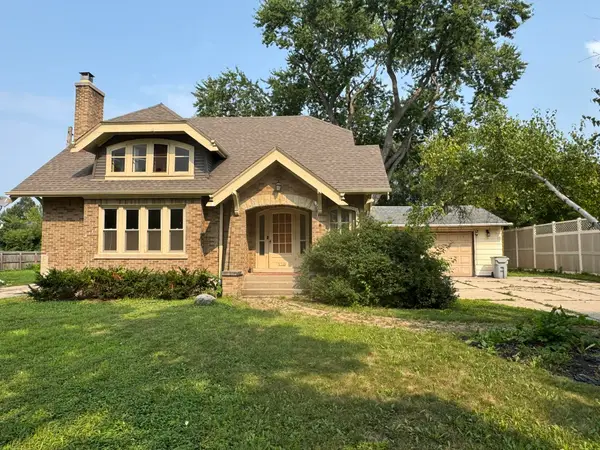 $224,900Active4 beds 2 baths2,797 sq. ft.
6344 N 91st St, Milwaukee, WI 53225
MLS# 1975974Listed by: LIST 4 LESS MLS OF WI - New
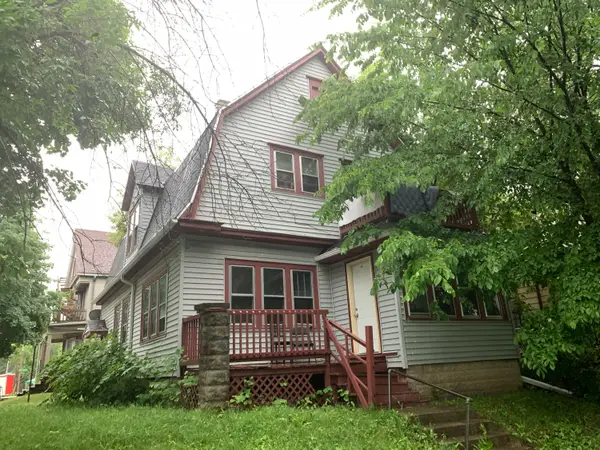 $69,000Active2 beds 1 baths1,728 sq. ft.
3203 W Vine St, Milwaukee, WI 53208
MLS# 1975977Listed by: BERKSHIRE HATHAWAY HOMESERVICES METRO REALTY - New
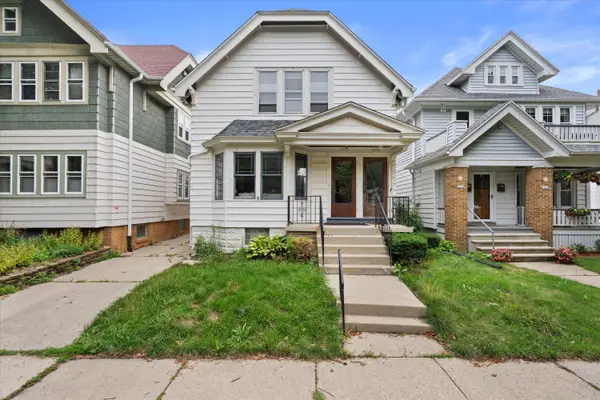 $369,900Active3 beds 1 baths2,214 sq. ft.
2032 N 58th St, Milwaukee, WI 53208
MLS# 1975979Listed by: FIRST WEBER INC -NPW - New
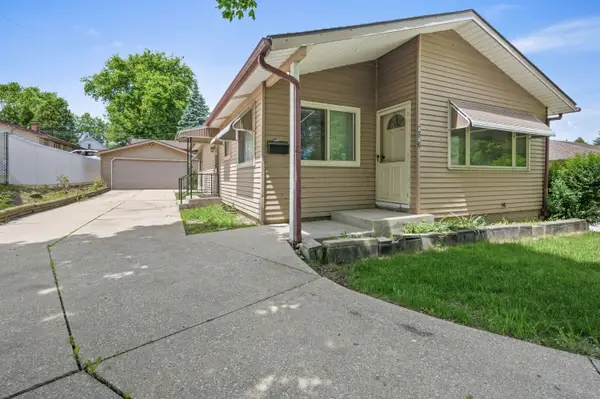 $224,000Active3 beds 2 baths1,116 sq. ft.
6083 S 20th St, Milwaukee, WI 53221
MLS# 1975983Listed by: COLDWELL BANKER REALTY - New
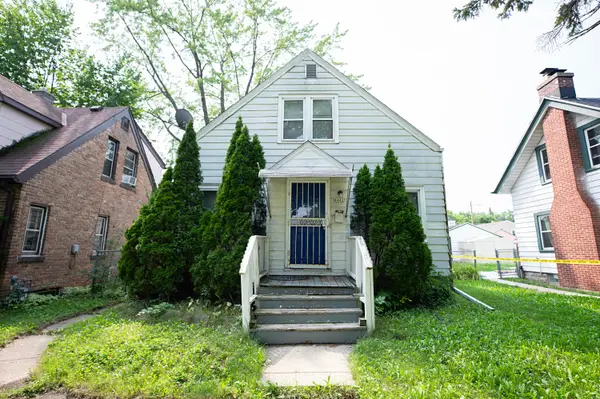 $99,900Active2 beds 1 baths966 sq. ft.
4441 N 36th St, Milwaukee, WI 53209
MLS# 1975990Listed by: EXP REALTY, LLC~MKE - New
 $249,000Active3 beds 2 baths1,437 sq. ft.
3449 N 77th STREET, Milwaukee, WI 53222
MLS# 1975995Listed by: THE REAL ESTATE EDGE, LLC - New
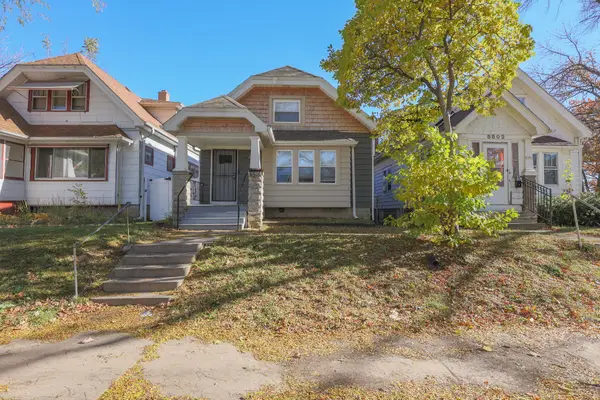 $172,900Active4 beds 1 baths1,462 sq. ft.
5506 N 34th St, Milwaukee, WI 53209
MLS# 1975937Listed by: WELCOME HOME REAL ESTATE GROUP, LLC - New
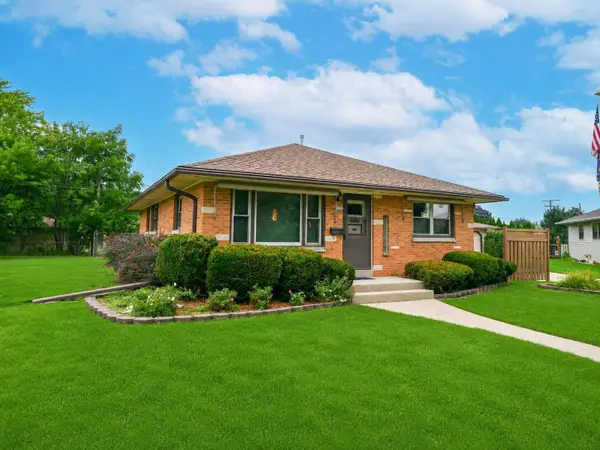 $329,900Active3 beds 2 baths1,762 sq. ft.
3220 S 82nd Ct, Milwaukee, WI 53219
MLS# 1975938Listed by: RE/MAX LAKESIDE-CENTRAL - New
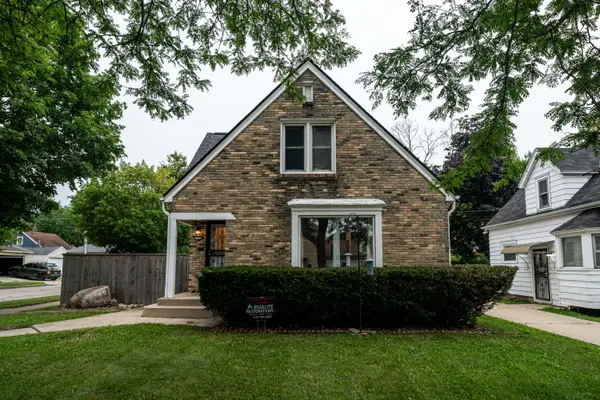 $250,000Active3 beds 3 baths2,014 sq. ft.
4101 N 39th St, Milwaukee, WI 53216
MLS# 1975943Listed by: KELLER WILLIAMS MILWAUKEE NORTH SHORE - New
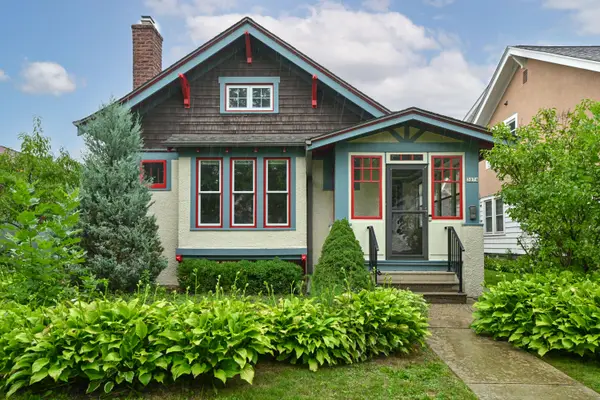 $529,900Active3 beds 2 baths1,575 sq. ft.
3074 S Wentworth Ave, Milwaukee, WI 53207
MLS# 1975949Listed by: DOERING & CO REAL ESTATE, LLC


Protect your home and budget from life's surprises with an Assurant Home Warranty, backed by a partner that supports you through every step of homeownership. Explore Plans.
© 2026 Better Homes and Gardens Real Estate LLC. An Anywhere Real Estate company. All rights reserved. Better Homes and Gardens® Real Estate is a registered trademark owned by Meredith Operations Corporation, licensed to Better Homes and Gardens Real Estate LLC and used with permission. Better Homes and Gardens Real Estate LLC fully supports the principles of the Fair Housing Act and the Equal Opportunity Act. Listing information is deemed reliable but is not guaranteed accurate.
Each office is independently owned and operated.
Any services or products provided by third parties are not provided by, affiliated with or related to Better Homes and Gardens Real Estate LLC, or its affiliated companies.