
1550 E Royall PLACE #803, Milwaukee, WI 53202
Local realty services provided by:Better Homes and Gardens Real Estate Power Realty
Listed by: a key home team*
Office: keller williams milwaukee north shore
MLS#:1974025
Source:Metro MLS
1550 E Royall PLACE #803,Milwaukee, WI 53202
$238,900
- 1 Beds
- 1 Baths
- 910 sq. ft.
- Condominium
- Active
Upcoming open houses
- Sat, Aug 0802:00 pm - 03:30 pm
Price summary
- Price:$238,900
- Price per sq. ft.:$262.53
- Monthly HOA dues:$405
About this home
Peak condo living is having a view you're in awe of, a prime location, and low maintenance living. You can live that life here in The Sterling in this stunning south-facing, 8th floor unit. It's fresh and move-in-ready, has in-unit laundry, a sunny balcony with gas hook-up for grilling, convenient same-floor storage, indoor assigned parking, community workout room, and a huge party room for entertaining. With super convenient access to the lake (Veteran's Park, Bradford Beach & Oak Leaf Trail), lots of great restaurants & shops, grocery stores, library, healthcare, truly everything you need inside and out. Put some ease into your life while building equity in a home all your own. Come see for yourself today!
Contact an agent
Home facts
- Year built:2005
- Listing ID #:1974025
- Added:6 day(s) ago
- Updated:August 06, 2026 at 04:01 AM
Rooms and interior
- Bedrooms:1
- Total bathrooms:1
- Full bathrooms:1
- Flooring:Wood or Sim.Wood Floors
- Bathrooms Description:Ceramic Tile, Master Bedroom Bath, Master Bedroom Bath: Tub/Shower Combo, Tub Only, Whirlpool
- Kitchen Description:Dishwasher, Microwave, Oven, Range, Refrigerator
- Bedroom Description:Walk-In Closet(s)
- Living area:910 sq. ft.
Heating and cooling
- Cooling:Central Air, Forced Air
- Heating:Forced Air, Natural Gas
Structure and exterior
- Year built:2005
- Building area:910 sq. ft.
- Construction Materials:Brick, Brick/Stone
- Exterior Features:Balcony
- Levels:Highrise: 6+ Stories
Utilities
- Water:Municipal Water
- Sewer:Municipal Sewer
Finances and disclosures
- Price:$238,900
- Price per sq. ft.:$262.53
- Tax amount:$4,939 (2025)
Features and amenities
- Appliances:Dishwasher, Microwave, Oven, Range, Refrigerator, Washer
- Laundry features:Dryer, In-Unit Laundry, Washer
- Amenities:Storage Lockers
Parking
- Parking description:1 Car Garage, 1 Space, Assigned, Garage - Attached, Garage Opener Included, Underground Garage
- Garage spaces:1
New listings near 1550 E Royall PLACE #803
- New
 $289,000Active3 beds 1 baths1,266 sq. ft.
8035 W Warnimont Ave, Milwaukee, WI 53220
MLS# 1974961Listed by: EXP REALTY, LLC~MKE - New
 $299,900Active3 beds 1 baths1,678 sq. ft.
3672 S 19th St, Milwaukee, WI 53221
MLS# 1974967Listed by: SHOREWEST REALTORS - SOUTH METRO - New
 $147,999Active3 beds 2 baths1,188 sq. ft.
2621 N 49th St, Milwaukee, WI 53210
MLS# 1974970Listed by: COMPASS RE WI-NORTHSHORE - New
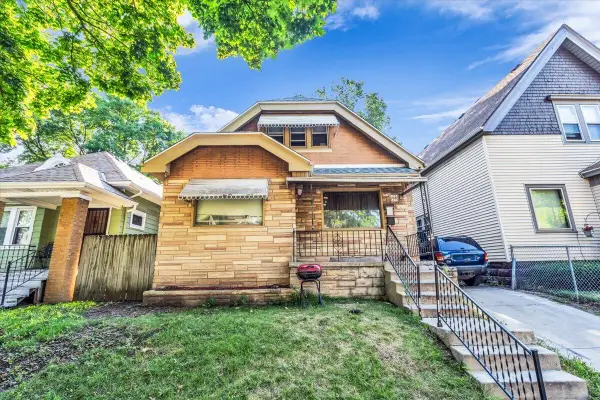 $129,000Active2 beds 1 baths1,995 sq. ft.
3172 N 30th St, Milwaukee, WI 53216
MLS# 1974974Listed by: PREMIER POINT REALTY LLC - New
 $215,000Active3 beds 1 baths1,030 sq. ft.
8109 W Potomac Ave, Milwaukee, WI 52318
MLS# 1974978Listed by: COMPASS RE WI-NORTHSHORE - New
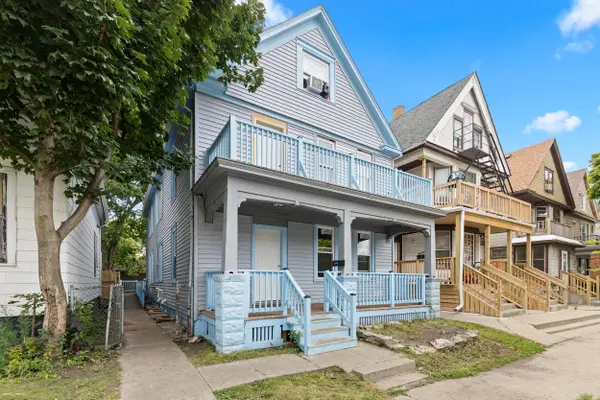 $269,900Active3 beds 1 baths2,200 sq. ft.
1815 W Becher St, Milwaukee, WI 53215
MLS# 1974981Listed by: KELLER WILLIAMS REALTY-MILWAUKEE SOUTHWEST - New
 $169,900Active3 beds 2 baths990 sq. ft.
3827 Dr. William Finlayson St, Milwaukee, WI 53212
MLS# 1974985Listed by: COMPASS RE WI-NORTHSHORE - New
 $177,500Active3 beds 1 baths1,040 sq. ft.
2557 N 59th STREET, Milwaukee, WI 53210
MLS# 1974943Listed by: KELLER WILLIAMS MILWAUKEE NORTH SHORE - Open Sat, 11am to 12:30pmNew
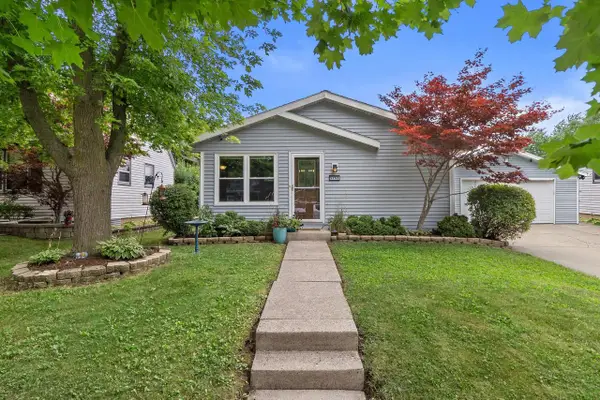 $360,000Active3 beds 2 baths1,657 sq. ft.
5253 S 8th STREET, Milwaukee, WI 53221
MLS# 1974948Listed by: COLE THOMAS REAL ESTATE LLC - New
 $190,000Active2 beds 1 baths1,110 sq. ft.
6615 N 42nd St, Milwaukee, WI 53209
MLS# 1974925Listed by: EXP REALTY, LLC~MKE


Protect your home and budget from life's surprises with an Assurant Home Warranty, backed by a partner that supports you through every step of homeownership. Explore Plans.
© 2026 Better Homes and Gardens Real Estate LLC. An Anywhere Real Estate company. All rights reserved. Better Homes and Gardens® Real Estate is a registered trademark owned by Meredith Operations Corporation, licensed to Better Homes and Gardens Real Estate LLC and used with permission. Better Homes and Gardens Real Estate LLC fully supports the principles of the Fair Housing Act and the Equal Opportunity Act. Listing information is deemed reliable but is not guaranteed accurate.
Each office is independently owned and operated.
Any services or products provided by third parties are not provided by, affiliated with or related to Better Homes and Gardens Real Estate LLC, or its affiliated companies.