
1618 E Newport AVENUE, Milwaukee, WI 53211
Local realty services provided by:Better Homes and Gardens Real Estate Special Properties
Listed by: dawn kamalian
Office: shorewest realtors - south metro
MLS#:1975067
Source:Metro MLS
Price summary
- Price:$324,900
- Price per sq. ft.:$221.17
About this home
This 3 bedroom, 2 bath home is where timeless character & thoughtful updates come together. The main level offers beautiful hardwood floors, rich woodwork & classic architectural details that flow seamlessly into the dining room. The kitchen overlooks the dining area, creating an open, connected feel while preserving the home's historic charm. The bright & airy kitchen features vaulted ceilings & skylights. The 1st floor offers a spacious bedroom, full bath, & a versatile room for an home office or add'l living space. A distinctive spiral staircase leads to both the second floor & the basement. Upstairs, you'll find 2 add'l bedrooms & full bath. The basement includes a convenient exterior door providing easy access to the parking slab located off the alley. Conveniently located by UWM.
Contact an agent
Home facts
- Year built:1928
- Listing ID #:1975067
- Added:53 day(s) ago
- Updated:September 28, 2026 at 10:04 PM
Rooms and interior
- Bedrooms:3
- Total bathrooms:2
- Full bathrooms:2
- Flooring:Wood Floors
- Dining Description:On Main Level
- Bathrooms Description:Ceramic Tile, Shower Stall, Tub Only, Whirlpool
- Kitchen Description:Dishwasher, On Main Level, Oven, Range, Refrigerator
- Bedroom Description:Master Bedroom On Upper Level, Walk-In Closet(s)
- Basement Description:Full, Walk Out/Outer Door
- Living area:1,469 sq. ft.
Heating and cooling
- Cooling:Central Air, Forced Air
- Heating:Forced Air, Natural Gas
Structure and exterior
- Year built:1928
- Building area:1,469 sq. ft.
- Lot area:0.05 Acres
- Lot Features:Sidewalks
- Architectural Style:Bungalow
- Construction Materials:Aluminum, Aluminum/Steel
- Exterior Features:Deck
- Foundation Description:Block
- Levels:1.5 Story
Utilities
- Water:Municipal Water
- Sewer:Municipal Sewer
Finances and disclosures
- Price:$324,900
- Price per sq. ft.:$221.17
- Tax amount:$6,272 (2025)
Features and amenities
- Appliances:Dishwasher, Oven, Range, Refrigerator, Washer
- Laundry features:Dryer, Washer
- Amenities:Cathedral/Vaulted Ceiling, Skylight(s)
Parking
- Parking description:1 Space
New listings near 1618 E Newport AVENUE
- New
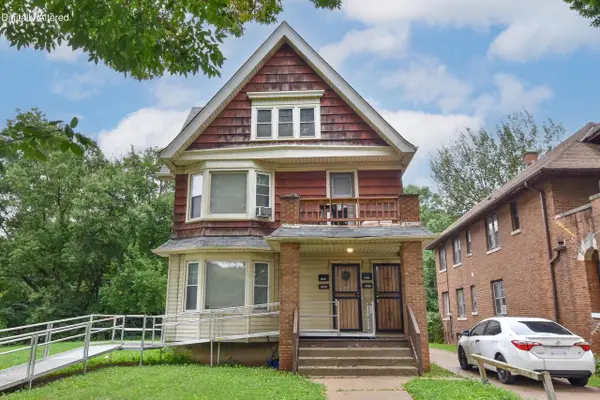 $215,900Active-- beds 4 baths
3042 N 45th STREET #3044, Milwaukee, WI 53210
MLS# 1982474Listed by: SHOREWEST REALTORS, INC. - New
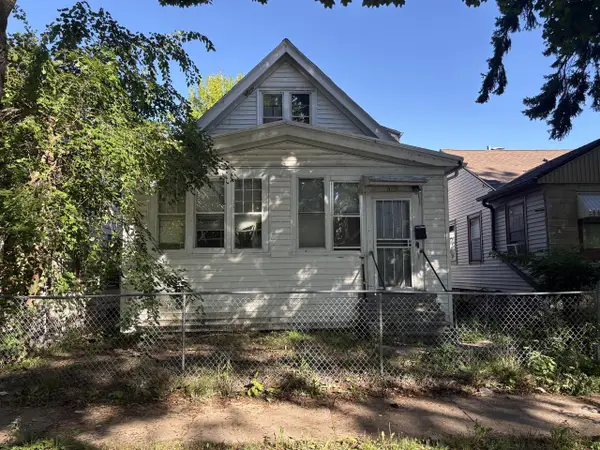 $99,900Active3 beds 1 baths1,152 sq. ft.
4730 N 29th STREET, Milwaukee, WI 53209
MLS# 1982478Listed by: KELLER WILLIAMS-MNS WAUWATOSA - New
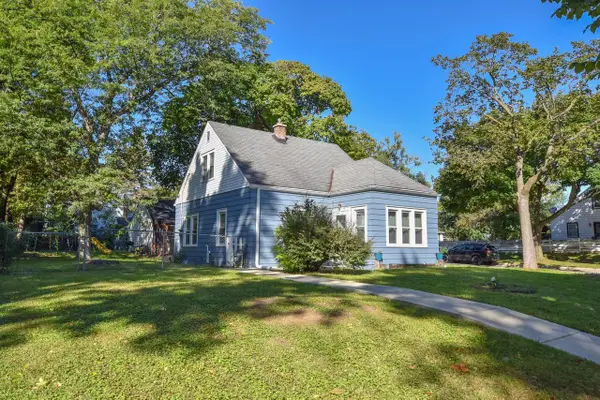 $119,000Active3 beds 2 baths1,032 sq. ft.
5379 N 52nd STREET, Milwaukee, WI 53218
MLS# 1982479Listed by: SHOREWEST REALTORS, INC. - New
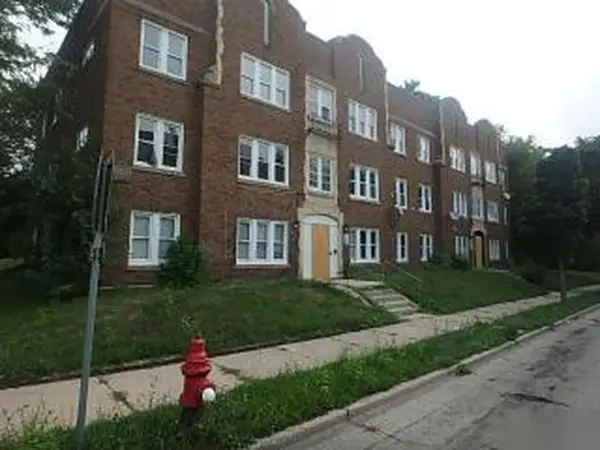 $330,000Active-- beds -- baths14,070 sq. ft.
928 W Meinecke Ave, Milwaukee, WI 53206
MLS# 1982480Listed by: AREA WIDE REALTY - New
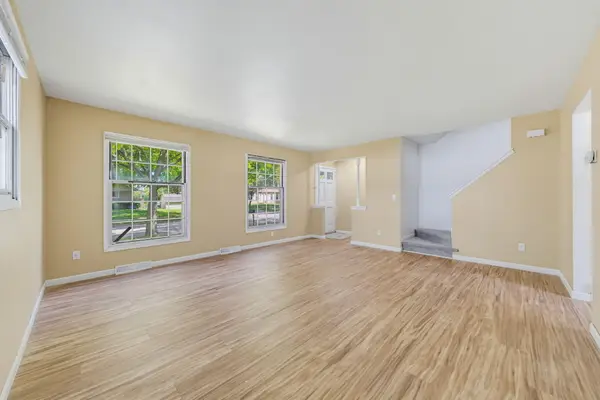 $275,000Active3 beds 1 baths1,225 sq. ft.
7749 N 80th St, Milwaukee, WI 53223
MLS# 1982471Listed by: RE/MAX LAKESIDE-WEST - New
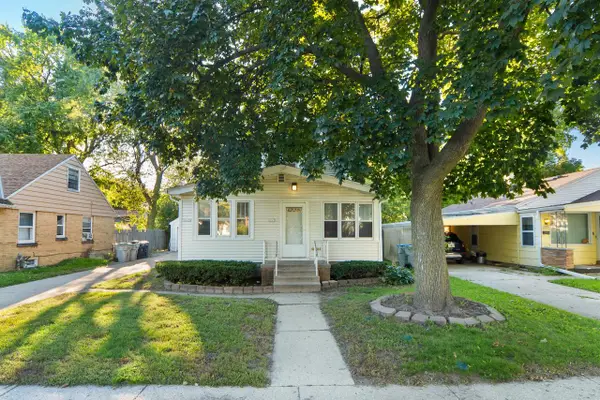 $129,900Active-- beds -- baths1,611 sq. ft.
5827 N 40 STREET #5827A, Milwaukee, WI 53209
MLS# 1982421Listed by: REALTY EXECUTIVES INTEGRITY CEDARBURG - New
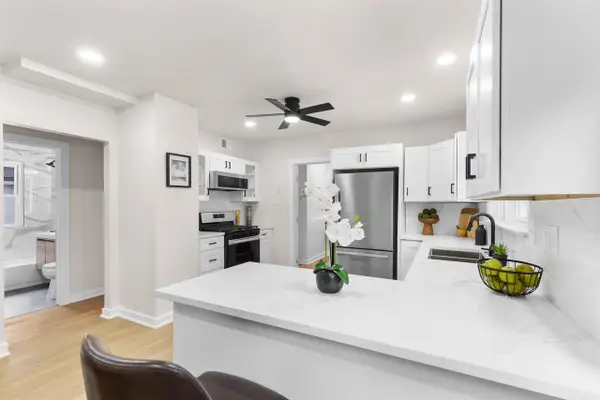 $209,900Active4 beds 2 baths1,212 sq. ft.
3908 N 25th STREET, Milwaukee, WI 53206
MLS# 1982422Listed by: ABOVE AND BEYOND REAL ESTATE PARTNERS - New
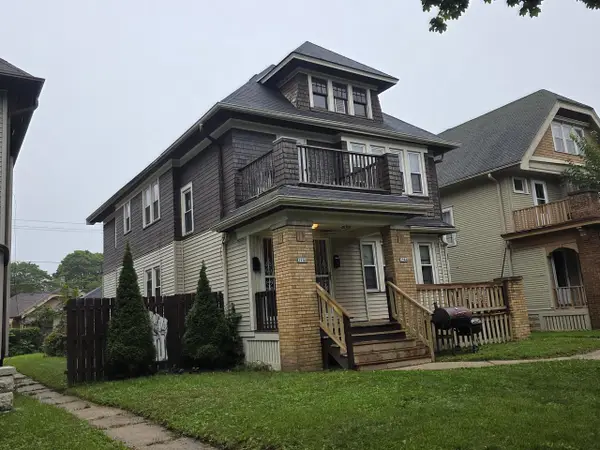 $169,999Active-- beds -- baths2,302 sq. ft.
2944 N 47th STREET #2946, Milwaukee, WI 53210
MLS# 1982440Listed by: SHOREWEST REALTORS, INC. - New
 $199,900Active3 beds 1 baths1,071 sq. ft.
4858 N 71st St STREET, Milwaukee, WI 53218
MLS# 1982408Listed by: REALTY EXECUTIVES INTEGRITY BROOKFIELD - Open Sat, 1 to 3pmNew
 $259,000Active2 beds 2 baths800 sq. ft.
216 S 62nd STREET, Milwaukee, WI 53214
MLS# 1982418Listed by: NEXTHOME MY WAY


Protect your home and budget from life's surprises with an Assurant Home Warranty, backed by a partner that supports you through every step of homeownership. Explore Plans.
© 2026 Better Homes and Gardens Real Estate LLC. An Anywhere Real Estate company. All rights reserved. Better Homes and Gardens® Real Estate is a registered trademark owned by Meredith Operations Corporation, licensed to Better Homes and Gardens Real Estate LLC and used with permission. Better Homes and Gardens Real Estate LLC fully supports the principles of the Fair Housing Act and the Equal Opportunity Act. Listing information is deemed reliable but is not guaranteed accurate.
Each office is independently owned and operated.
Any services or products provided by third parties are not provided by, affiliated with or related to Better Homes and Gardens Real Estate LLC, or its affiliated companies.