
1660 N Prospect AVENUE #2005, Milwaukee, WI 53202
Local realty services provided by:Better Homes and Gardens Real Estate Special Properties
Listed by: jennifer landro real estate team*
Office: lpt realty
MLS#:1984374
Source:Metro MLS
1660 N Prospect AVENUE #2005,Milwaukee, WI 53202
$475,000
- 2 Beds
- 2 Baths
- 1,130 sq. ft.
- Condominium
- Active
Price summary
- Price:$475,000
- Price per sq. ft.:$420.35
- Monthly HOA dues:$669
About this home
Experience stunning lake & city views from the 20th floor of Landmark on the Lake! This beautifully updated 2-bedroom, 2-bath condo features floor-to-ceiling windows that fill the space with natural light, all-new flooring throughout & a bright, open-concept layout. Enjoy breathtaking Lake Michigan sunrises & city sunsets from your private balcony! The spacious primary suite offers a large walk-in closet & private bath. Includes 2 parking spaces! Enjoy resort-style amenities including an indoor pool, hot tub, expansive outdoor terrace, fitness center, community room, dog run & 24/7 concierge. Unbeatable walkable location just steps from Lake Michigan, lakefront parks, Oak Leaf Trail, Brady St dining, shopping & entertainment. Enjoy the best of Milwaukee's lakefront living!
Contact an agent
Home facts
- Year built:1991
- Listing ID #:1984374
- Added:1 day(s) ago
- Updated:October 11, 2026 at 12:09 AM
Rooms and interior
- Bedrooms:2
- Total bathrooms:2
- Full bathrooms:2
- Bathrooms Description:Ceramic Tile, Master Bedroom Bath, Master Bedroom Bath: Tub/Shower Combo, Shower Over Tub, Shower Stall, Tub Only
- Kitchen Description:Dishwasher, Microwave, On Main Level, Oven, Range, Refrigerator
- Bedroom Description:Master Bedroom On Main Level, Walk-In Closet(s)
- Living area:1,130 sq. ft.
Heating and cooling
- Cooling:Central Air, Forced Air
- Heating:Electric, Forced Air, Heat Pump
Structure and exterior
- Year built:1991
- Building area:1,130 sq. ft.
- Construction Materials:Brick/Stone, Stone
- Exterior Features:Balcony
- Levels:Highrise: 6+ Stories
Utilities
- Water:Municipal Water
- Sewer:Municipal Sewer
Finances and disclosures
- Price:$475,000
- Price per sq. ft.:$420.35
- Tax amount:$8,371 (2025)
Features and amenities
- Appliances:Dishwasher, Microwave, Oven, Range, Refrigerator, Washer
- Laundry features:Dryer, In-Unit Laundry, Washer
- Amenities:Storage Lockers
Parking
- Parking description:2 Car Garage, Assigned, Garage - Attached, Underground Garage
- Garage spaces:2
New listings near 1660 N Prospect AVENUE #2005
- New
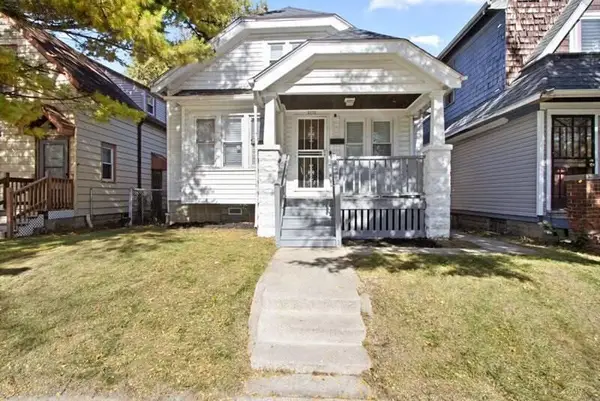 $229,900Active3 beds 2 baths1,395 sq. ft.
4232 W Auer AVENUE, Milwaukee, WI 53216
MLS# 1984379Listed by: EXP REALTY, LLC MKE - New
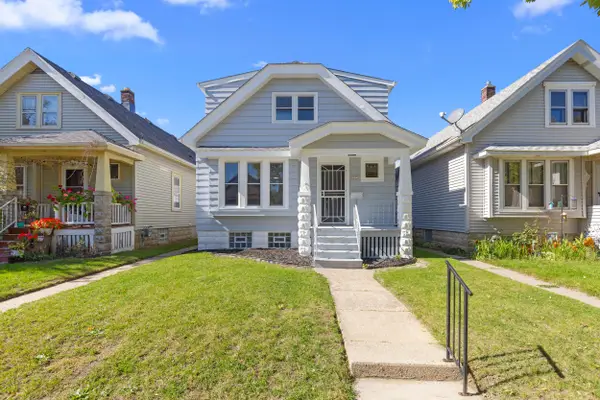 $335,000Active4 beds 2 baths1,516 sq. ft.
2925 S 7th St, Milwaukee, WI 53215
MLS# 1984372Listed by: EXP REALTY, LLC~MKE - New
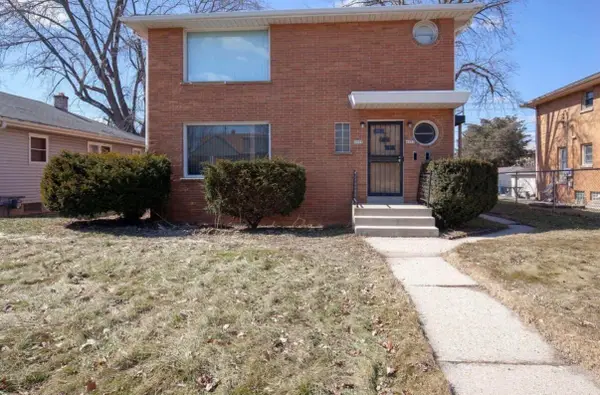 $290,000Active3 beds 1 baths2,240 sq. ft.
4055 N 68th St, Milwaukee, WI 53216
MLS# 1984373Listed by: COLDWELL BANKER REALTY - New
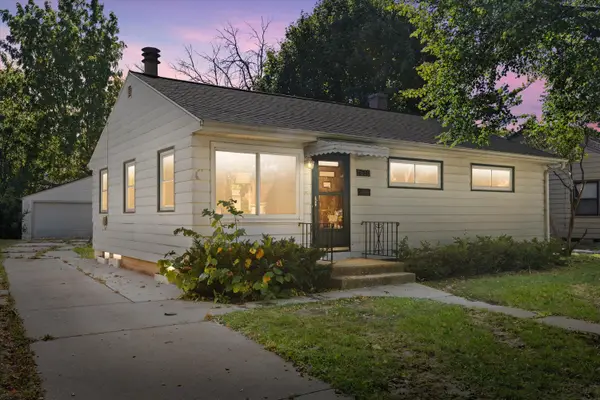 $199,900Active3 beds 1 baths1,536 sq. ft.
7639 W Palmetto Ave, Milwaukee, WI 53218
MLS# 1984375Listed by: LPT REALTY - New
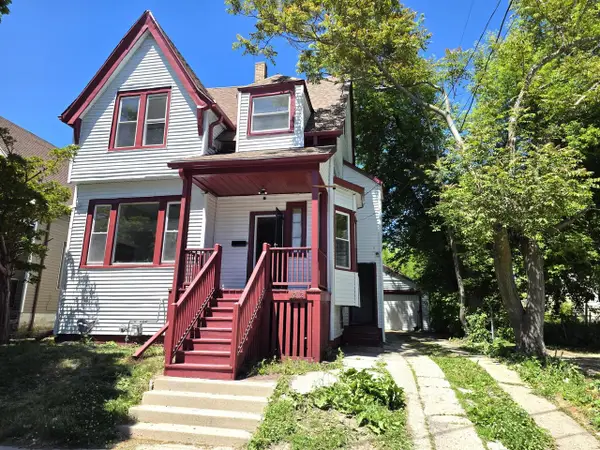 $159,900Active5 beds 2 baths1,358 sq. ft.
1212 W Chambers STREET, Milwaukee, WI 53206
MLS# 1984361Listed by: REALTY EXECUTIVES INTEGRITY CEDARBURG - New
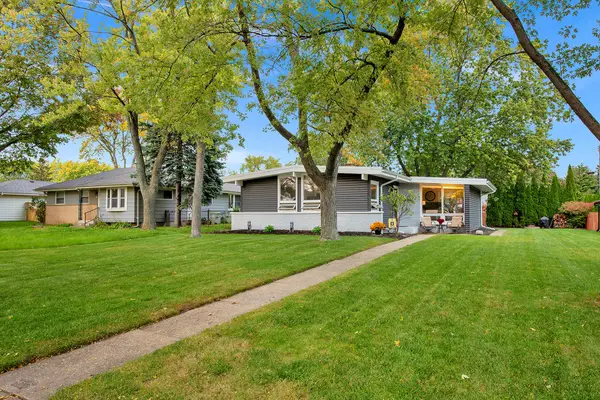 $369,500Active3 beds 2 baths1,424 sq. ft.
5674 S Honey Creek Dr, Milwaukee, WI 53221
MLS# 1984363Listed by: HOMESTEAD REALTY, INC - New
 $129,999Active2 beds 2 baths1,056 sq. ft.
6204 W port AVENUE, Milwaukee, WI 53223
MLS# 1984357Listed by: BERKSHIRE HATHAWAY HOMESERVICES METRO REALTY - New
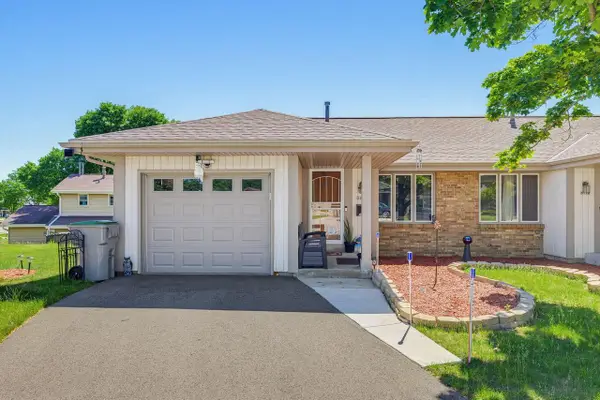 $219,000Active2 beds 2 baths922 sq. ft.
8112 N 97th COURT, Milwaukee, WI 53224
MLS# 1984359Listed by: EXP REALTY, LLC MKE - New
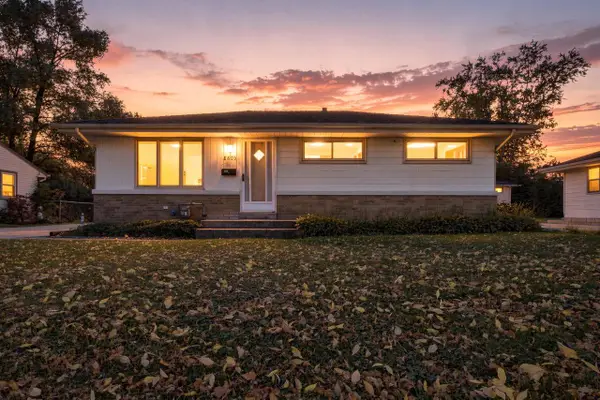 $204,900Active3 beds 2 baths874 sq. ft.
8805 W Bender AVENUE, Milwaukee, WI 53225
MLS# 1984349Listed by: 1ST PICK REALTY


Protect your home and budget from life's surprises with an Assurant Home Warranty, backed by a partner that supports you through every step of homeownership. Explore Plans.
© 2026 Better Homes and Gardens Real Estate LLC. An Anywhere Real Estate company. All rights reserved. Better Homes and Gardens® Real Estate is a registered trademark owned by Meredith Operations Corporation, licensed to Better Homes and Gardens Real Estate LLC and used with permission. Better Homes and Gardens Real Estate LLC fully supports the principles of the Fair Housing Act and the Equal Opportunity Act. Listing information is deemed reliable but is not guaranteed accurate.
Each office is independently owned and operated.
Any services or products provided by third parties are not provided by, affiliated with or related to Better Homes and Gardens Real Estate LLC, or its affiliated companies.